
70 Tredegar Street
Risca
NP11 6BW
Torlais Street, Newbridge, Newport
Guide Price £150,000
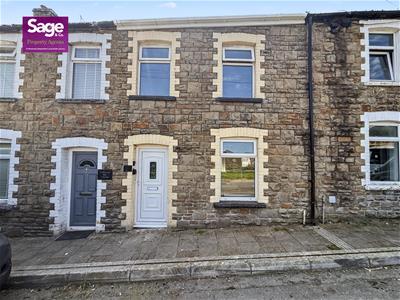
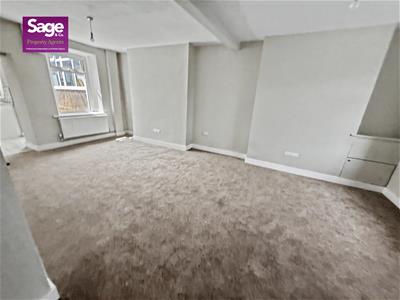
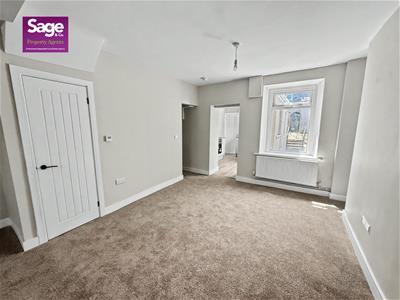
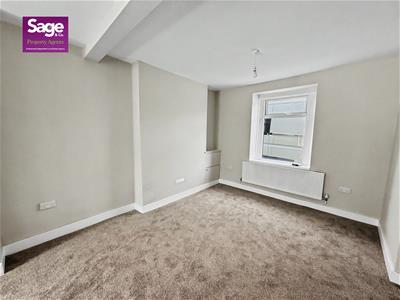
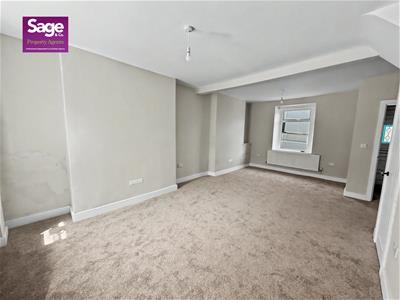
3 Bedroom House - Terraced
- ** GUIDE PRICE £150,000 - £160,000 **
- MID TERRACED FAMILY HOME
- THREE BEDROOMS
- OPEN PLAN LOUNGE/ DINER
- MODERN AND STYLISH THROUGHOUT
- FULLY REFURBISHED
- IDEAL FIRST TIME BUY
- CLOSE TO LOCAL AMENITIES OF NEWBRIDGE TOWN
- NEARBY TRANSPORT LINKS
- SHORT COMMUTE TO M4 ACCESS
** GUIDE PRICE £150,000 - £160,000 ** MID-TERRACED FAMILY HOME ** THREE BEDROOMS ** FULL RE-REFURBISHED THROUGHOUT ** IDEAL FIRST TIME BUY ** OPEN PLAN LOUNGE/ DINER ** STYLISH AND MODERN ** CLOSE TO NEWBRIDGE TOWN ** SHORT COMMUTE M4 ** NEARBY TRANSPORT LINKS **
Nestled in the charming area of NEWBRIDGE, Newport, this delightful MID-TERRACED HOUSE on TORLAIS STREET offers a perfect blend of comfort and convenience. With THREE well-proportioned BEDROOMS, this property is ideal for families or those seeking extra space. The inviting, open plan reception/dining room provides a warm and welcoming atmosphere, perfect for relaxing or entertaining guests. The house features a practical bathroom, ensuring that daily routines are both efficient and comfortable. The layout of the property maximises space, making it feel both airy and homely. Situated in a friendly neighbourhood, residents will benefit from local amenities, schools, and parks, all within easy reach. The area is well-connected, providing convenient access to public transport links, making commuting a breeze. This terraced house on Torlais Street is not just a place to live; it is a home where memories can be made. Whether you are a first-time buyer or looking to settle down in a vibrant community, this property presents an excellent opportunity. Do not miss the chance to make this lovely house your new home.

EPC - D
COUNCIL TAX - A (Caerphilly)
ENTRANCE PORCH
1.23 x 1.2 (4'0" x 3'11")Access via UPVc front door single radiator, leads to;
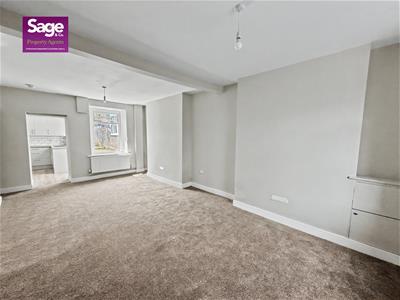
LOUNGE/DINER
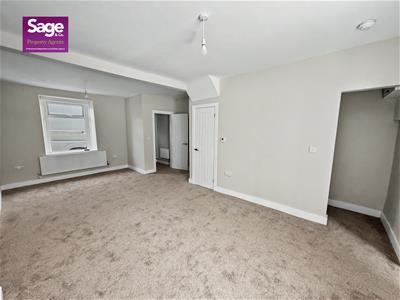
6.61 x 3.25 (21'8" x 10'7")Open plan lounge/diner, single radiator understairs storage cupboard, access door from porch, front and rear double glazed UPVc windows.
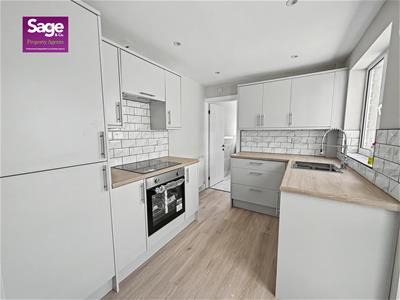
KITCHEN
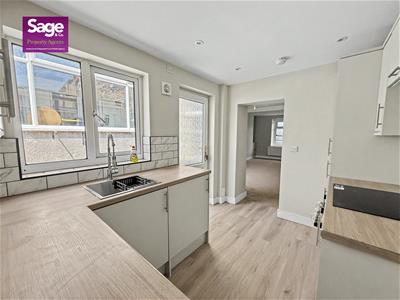
2.28 x 3.10 (7'5" x 10'2")Range of base and wall units with matte finish and wooden rolled work tops, electric hob and oven, integrated fridge freezer and washing machine. Double radiator, UPVc double glazed window and rear door
BATHROOM
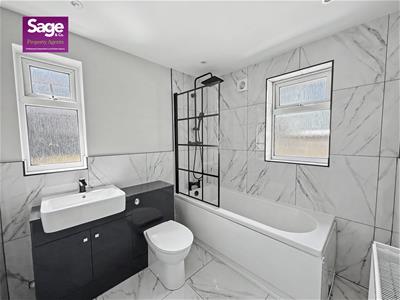
2.27 x 2.07 (7'5" x 6'9")Panelled bath with overhead shower, WC and sink, twin radiator, double glazed obscure UPVc window to rear and side aspect, tiled finish.
FIRST FLOOR LANDING
Open to stairway from ground floor, leads to;
BEDROOM ONE
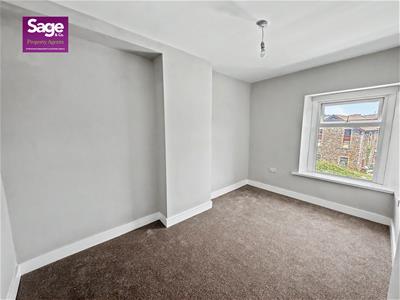
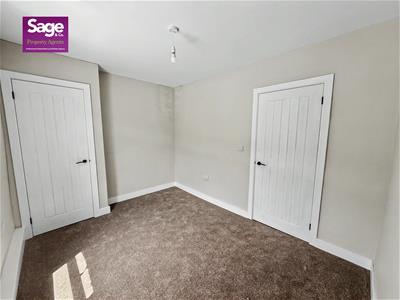
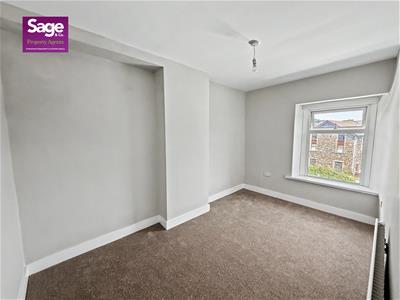
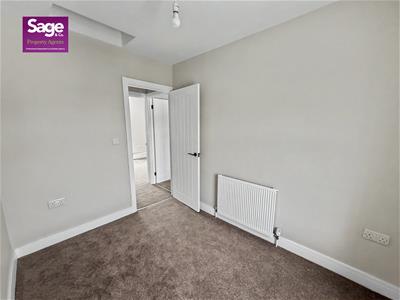
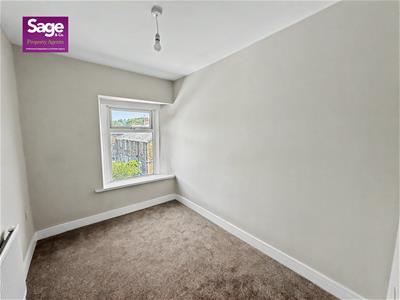
4.24 x 2.66 (13'10" x 8'8")Double bedroom to rear aspect with double glazed PVCu window, single radiator, airing cupboard housing gas combination boiler.
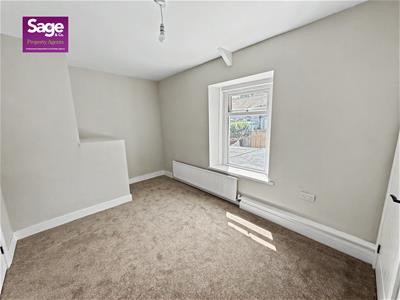
BEDROOM TWO
3.84 x 2.33 (12'7" x 7'7")Double bedroom to front aspect complete with double glazed PVCu window, single radiator, chimney breast present.
BEDROOM THREE
2.10 x 2.92 (6'10" x 9'6")Single bedroom to front aspect complete with double glazed PVCu window and single radiator.
OUTSIDE
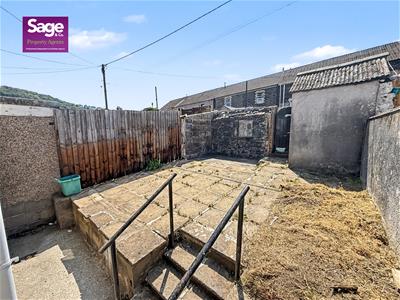
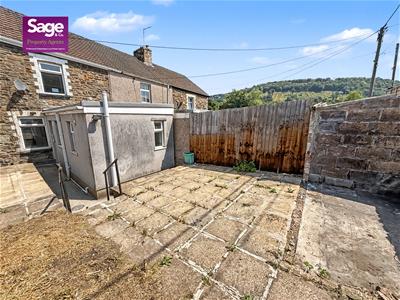
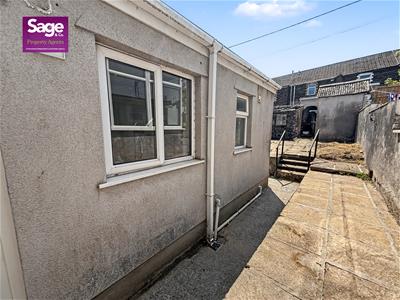
Raised concrete patio area with rear gated access and concrete built shed.
TENURE
We are advised that this property is FREEHOLD.
Energy Efficiency and Environmental Impact
Although these particulars are thought to be materially correct their accuracy cannot be guaranteed and they do not form part of any contract.
Property data and search facilities supplied by www.vebra.com