
38 Market Place
Belper
Derbyshire
DE56 1FZ
Nottingham Road, Ripley
£380,000
5 Bedroom House - Detached
- NO CHAIN
- FIVE BEDROOMS
- TWO RECEPTION ROOMS
- LARGE KITCHEN DINER
- LARGE CONSERVATORY
- SHOWER ROOM & BATHROOM
- UTILITY ROOM
- AMPLE PARKING & GARAGE
- UPVC DOUBLE GLAZED
- PRIVATE REAR GARDEN
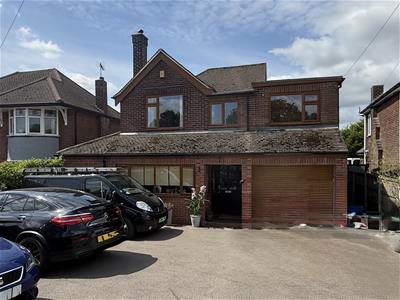
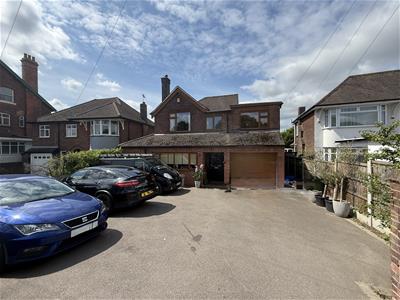
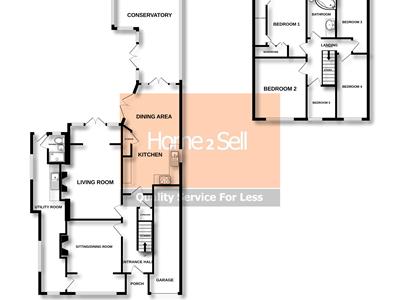
Home2Sell are delighted to offer For Sale this very well proportioned five bedroom detached house conveniently located for ease of access for local amenities and major transport connections via the A610 and A38. An internal inspection of the property will reveal an entrance hall, a large dining kitchen, conservatory, two reception rooms both with feature fire places, utility room and a shower room. To the first floor are four double bedrooms plus a fifth single bedroom, and a family bathroom. Outside at the front there is ample off road parking for four to five vehicles and a garage. The rear garden benefits from a good degree of privacy with a patio, lawn and fish pond. The property also benefits from double glazing and gas central heating.
Entrance Hall
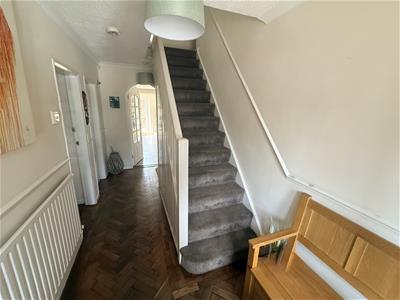
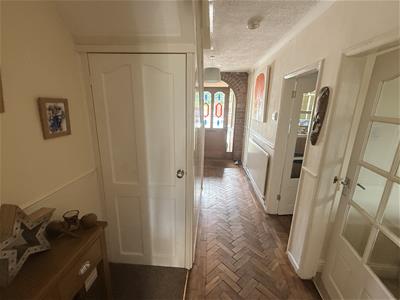
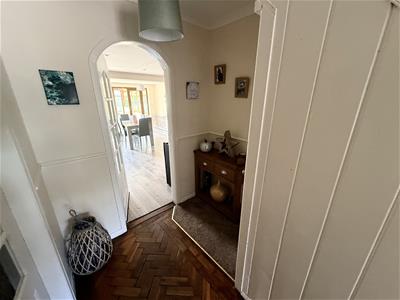
A welcoming reception space with a beautiful wooden floor and the stairs rising to the first floor.
Living Room
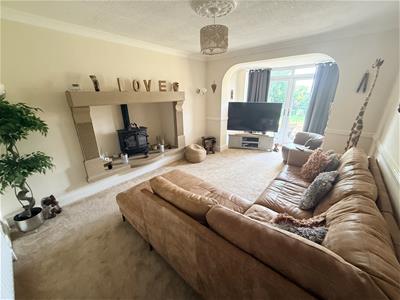
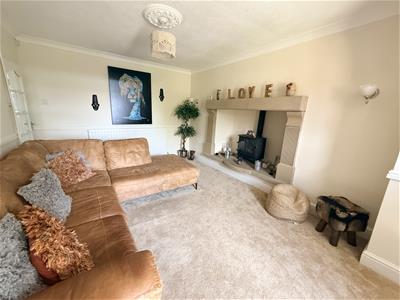
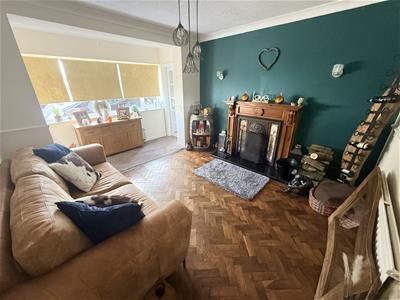
5.92m 3.39m (19'5" 11'1")Generous size living room having a feature raised and recessed fire place having a stone surround, mantle piece and hearth. Double doors open to the rear garden patio area.
Dining/Sitting Room
The second well proportioned reception room has a feature period style fire place with a decorative tiled back drop, tiled hearth and wooden surround. Feature wooden flooring.
Utility Store room
Storage cupboards, single sink and drainer with mixer tap, doors to the rear garden and shower room. Space and plumbing for a washing machine.
Shower Room
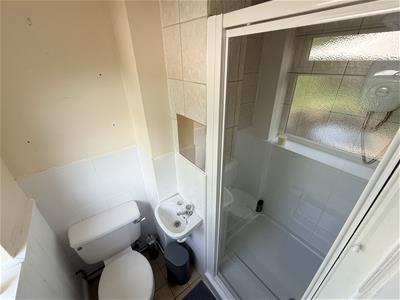
Appointed with a low flushing WC, wash hand basin and a shower enclosure.
Kitchen Diner
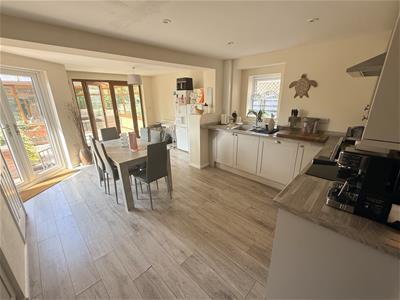
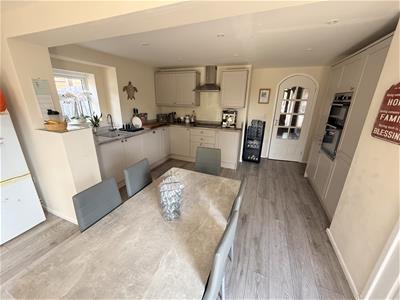
Large Kitchen diner appointed with a comprehensive range of matching wall and base units having roll edge work tops. Integral appliances include an electric hob with extractor hood above, double electric oven and a dishwasher. Inset one and a quarter bowl sink and drainer with mixer tap. Double doors opening to the rear garden patio area and double doors to the conservatory.
Conservatory
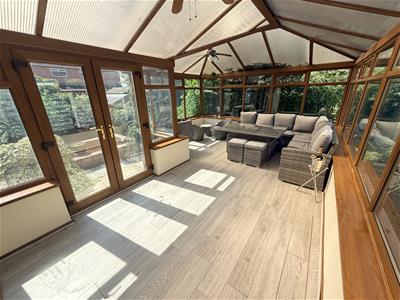
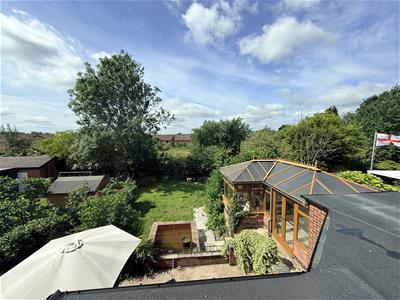
An spacious addition to the living space providing a very pleasant sitting/dining room overlooking the rear garden.
Stairs and Landing
Rising from the entrance hall below and leading to all the principle first floor rooms. Loft access hatch having a fold down ladder.
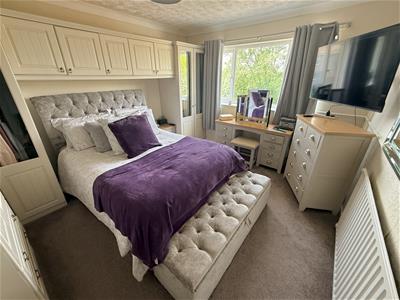
Bedroom One
Having a range of fitted wardrobes and over bed storage cupboards. Window to the rear elevation.
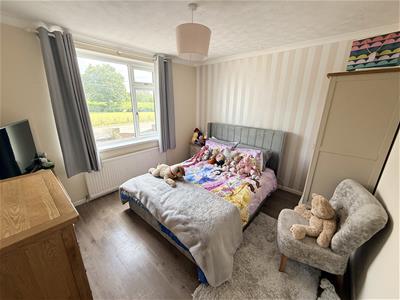
Bedroom Two
The second double bedroom has a window to the front elevation over looking playing fields.
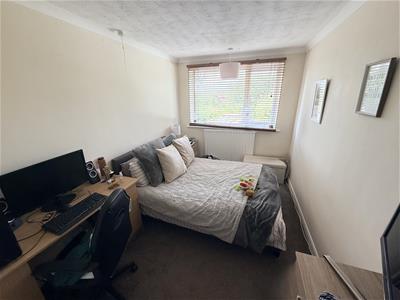
Bedroom Three
The third double bedroom has a window over looking the rear garden.
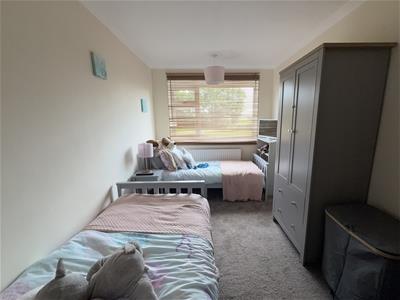
Bedroom Four
The fourth double bedroom has a window to the front elevation over looking local playing fields.
Bedroom Five
The fifth bedroom has a window to the front elevation over looking local playing fields.
Bathroom
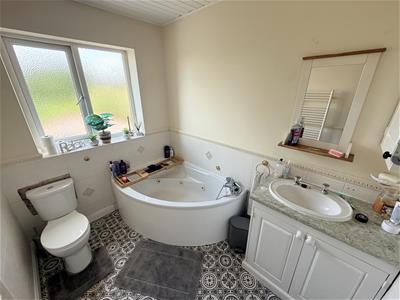
Appointed with a corner whirlpool style bath, vanity wash hand basin and a low flushing WC.
Outside
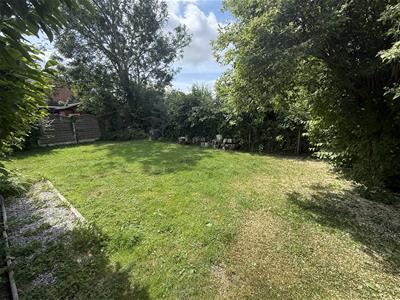
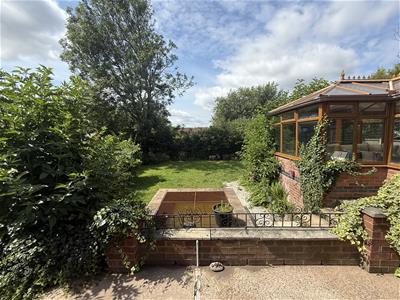
To the front of the property is driveway parking for five vehicles and a recessed storm porch to the front door. The rear garden has a paved patio seating area over looking the main garden. Steps down to the lawn with mature borders. Purpose built fish pond-currently unused.
Garage
Having a remote control electric shutter door.
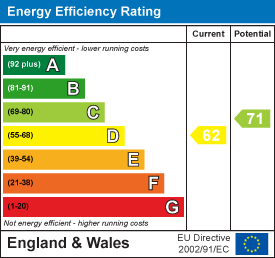
Energy Efficiency and Environmental Impact
Although these particulars are thought to be materially correct their accuracy cannot be guaranteed and they do not form part of any contract.
Property data and search facilities supplied by www.vebra.com