
4 The Green Market
Penzance
Cornwall
TR18 2SH
Trevarrack Road, Gulval, Penzance
Asking Price £475,000
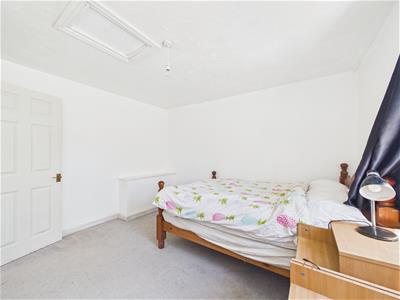
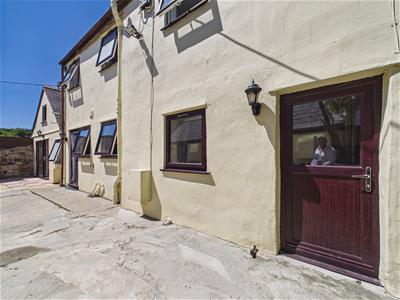
4 Bedroom House - End Terrace
- Spacious Family Home
- Four Bedrooms
- Self Contained Annexe
- Large Workshop/Garage
- Off Road Parking

- EPC Band D
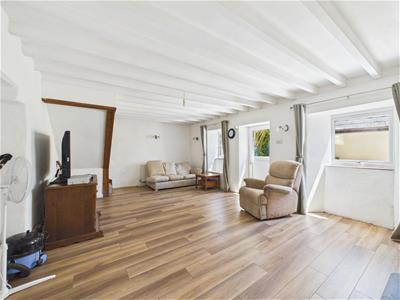
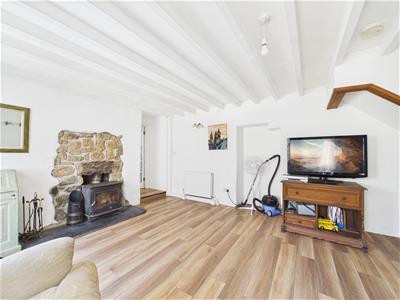
- 20FT Living Room
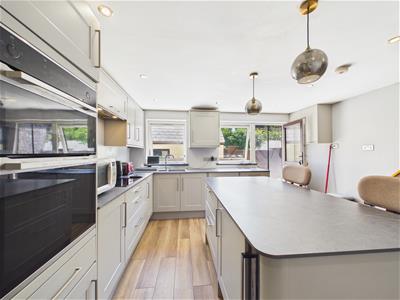
- Recently Installed Kitchen
- Double Glazing
- Oil Central Heating
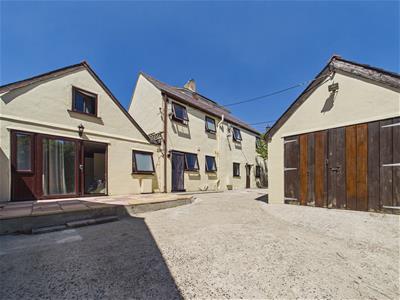
Spacious and versatile four double bedroom family home which includes an annexe and a 26ft detached workshop. The property is situated in the heart of the very popular village of Gulval. The main house comprises 20ft living room and a recently fitted kitchen on the ground floor, on the first floor there are three double bedrooms and a bathroom. The attached annexe has a living room, kitchen, shower room and a double bedroom on the first floor. Outside there is a large gated courtyard which provides off road parking for 2 cars. Other benefits include oil fired central heating and double glazing. The property is located in the heart of the village which has a beautiful church, popular public house, School and a village hall. The local supermarket is a 5 minute walk away, and Penzance 15 minutes. The village is also on a local bus route which takes you in to Penzance bus station.
Freehold
Services, mains water and drainage, mains electric, oil central heating, Council tax band C
EPC Band D
Ofcom suggests mobile phone coverage is available on most networks and that superfast broadband is available.
Living Room
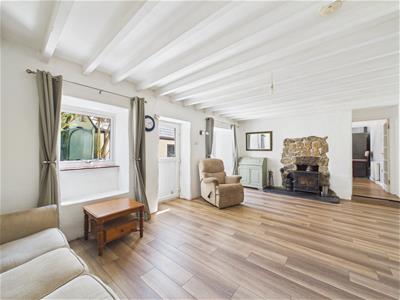 6.31 x 4.13 (20'8" x 13'6")multi fuel stove, two radiators, two double glazed windows, door to the courtyard, stairs rising to the first floor.
Kitchen
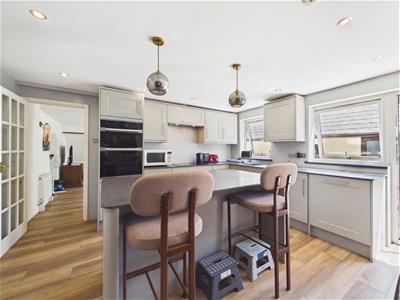 4.17 x 4.03 (13'8" x 13'2")Very attractive and recently installed fitted kitchen, inset sink, island unit, integrated washing machine, integrated fridge, integrated dishwasher, built in oven, inset hob with an extractor over, wine cooler, two double glazed windows, radiator, stable door to the courtyard.
Landing
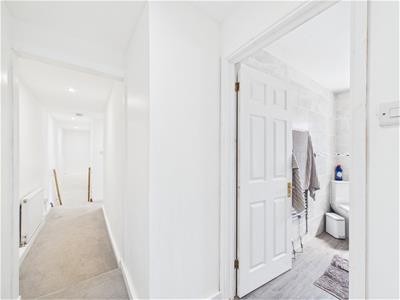 Radiator, doors to the bedrooms and bathroom.
Bedroom One
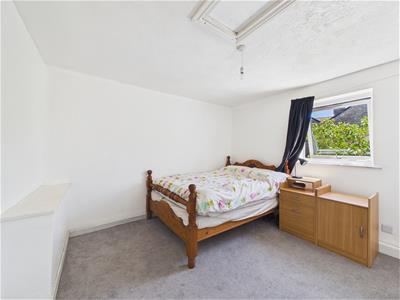 3.49 x 3.38 (11'5" x 11'1")Double glazed window, radiator.
Bedroom Two
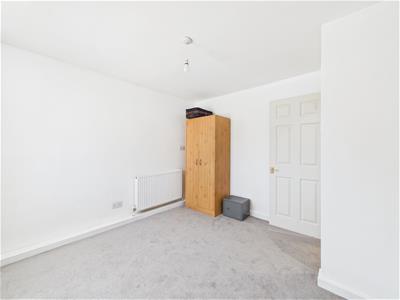 3.28 x 3.01 (10'9" x 9'10")Double glazed window, Radiator.
Bedroom Three
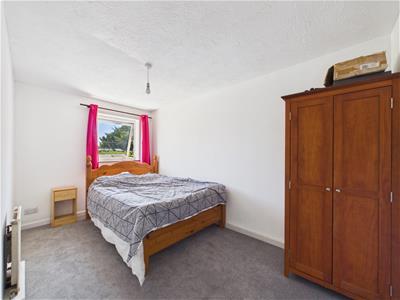 4.10 x 2.40 min (13'5" x 7'10" min)Double glazed window, radiator.
Bathroom
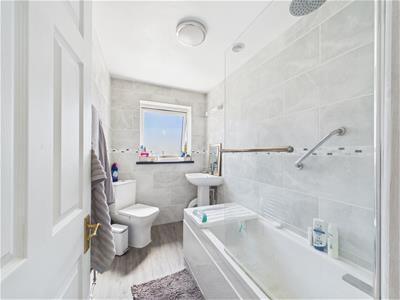 Bath with a mains shower, pedestal wash hand basin, WC, heated towel rail, double glazed obscured window.
Annexe Living Room
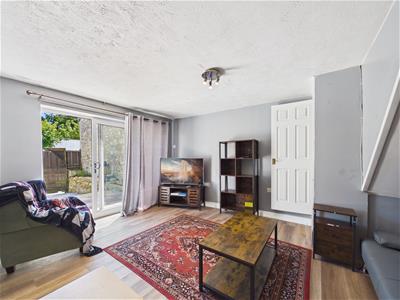 4.65 x 3.38 (15'3" x 11'1")Double glazed sliding door opening on to the courtyard, double glazed window, two radiators, stairs rising to the bedroom.
Annexe Kitchen
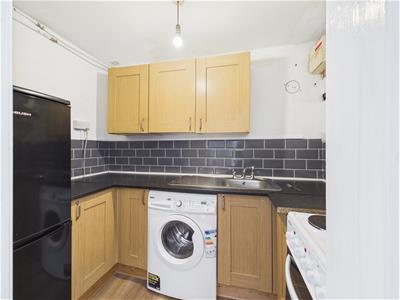 2.50 x 1.52 (8'2" x 4'11")A range of wall and base units, inset sink, freestanding cooker, upright fridge/freezer.
Annexe Shower Room
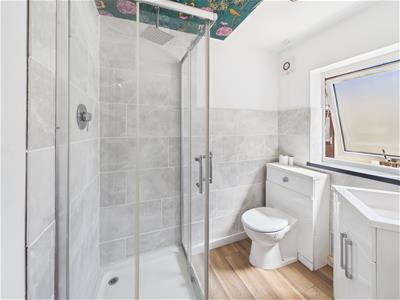 2.07 x 1.51 (6'9" x 4'11")Tiled shower enclosure, mains shower, vanity wash hand basin, WC, extractor fan, double glazed obscured window.
Annexe Bedroom
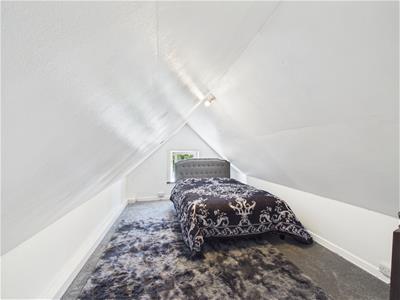 4.76 x 2.96 (15'7" x 9'8")Double glazed window, restricted head height in places.
Courtyard Garden
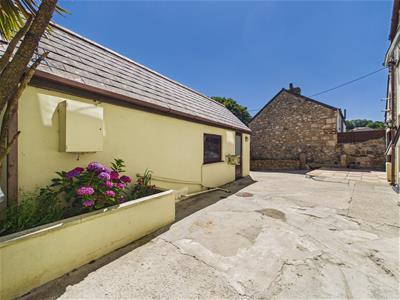 A large enclosed courtyard with a patio seating area, parking for two cars, outside tap, oil storage tank, access to the workshop.
Detached workshop
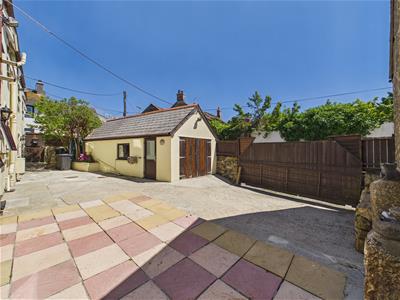 7.57 x 2.89 (24'10" x 9'5")A spacious workshop 26ft in length with power and light.
Elevation
Energy Efficiency and Environmental Impact
Although these particulars are thought to be materially correct their accuracy cannot be guaranteed and they do not form part of any contract.
Property data and search facilities supplied by www.vebra.com