
20 Aughton Street
Ormskirk
Lancashire
L39 3BW
Catchdale Moss Lane, St. Helens
£520,000
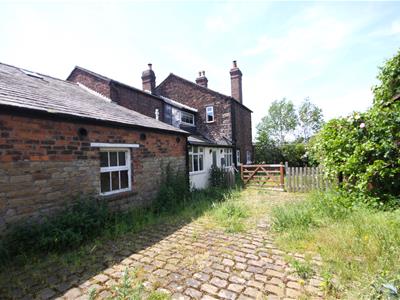
4 Bedroom House - Detached
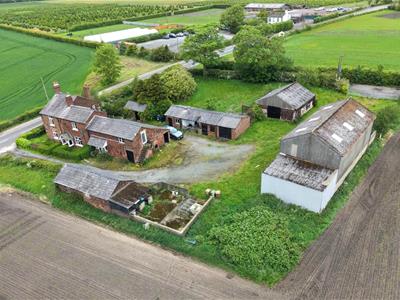
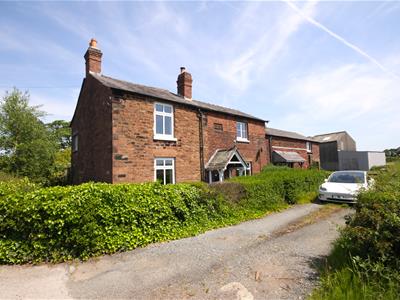
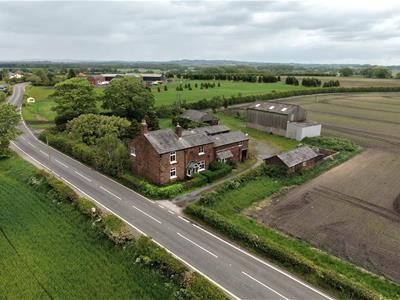
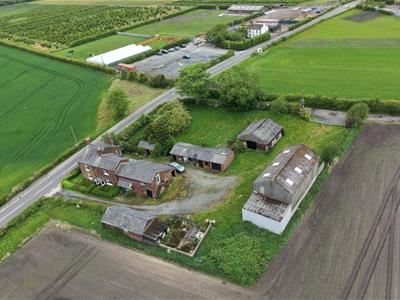
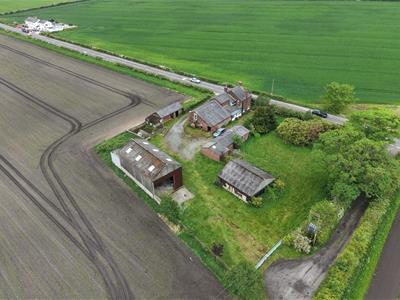
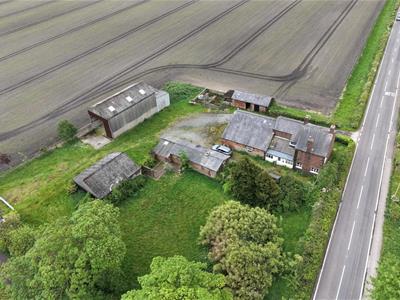
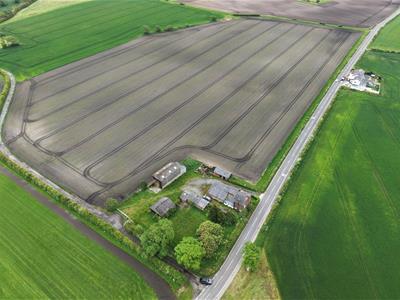
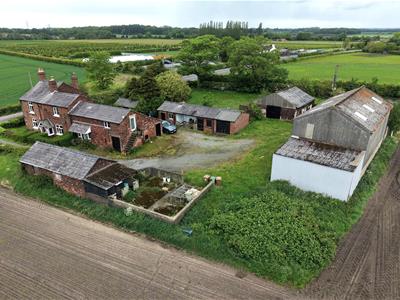
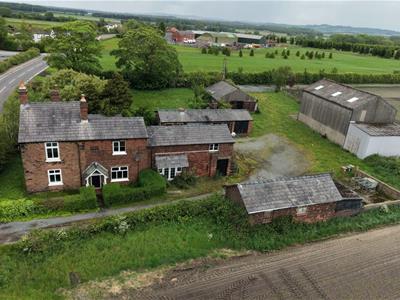
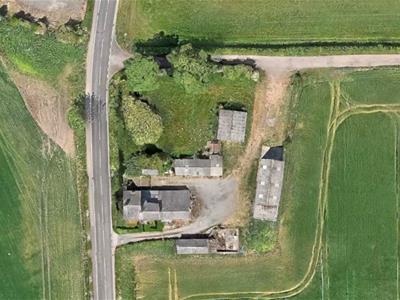
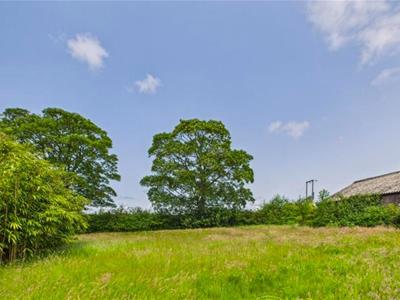
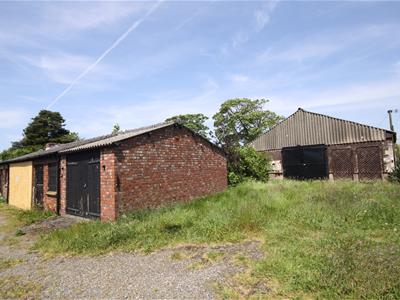
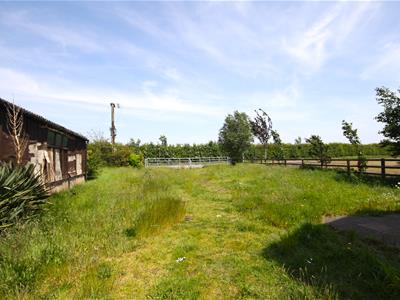
A once in a lifetime opportunity to purchase this detached Farm, which is set on a stunning rural plot of approx. 0.72 acre of land with numerous barns and outbuildings.
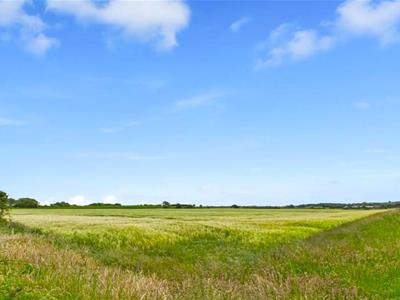
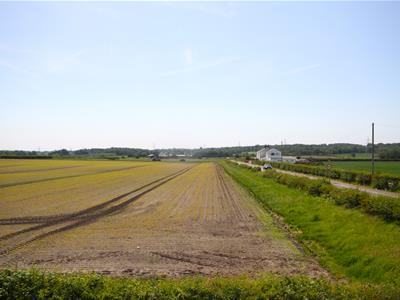
Offered for sale with no chain delay and set upon Catchdale Moss Lane on the Outskirts of Eccleston, St Helens. The property enjoys a very sought after rural location surrounded by fields and countryside, whilst enjoying numerous character features and being situated within easy access to a variety of amenities. Eccleston and Rainford Village with their associated amenities are both situated within a short drive as are well renowned local restaurants, shops, bistros' and bars.
Excellent transport links are provided by the East Lancs. Road which is situated nearby, whilst access to the Motorway Network M58 / M57 is within a short drive. St Helens town centre and its associated supermarkets, retail parks, shops, restaurants and bars is also set within a short drive.
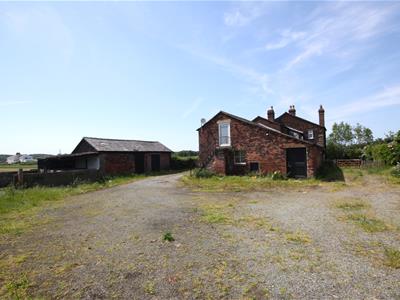
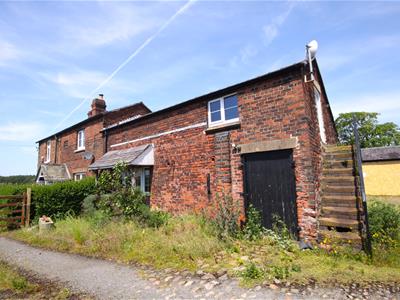
The accommodation of the main dwelling briefly comprises: Entrance hallway, five reception rooms and fitted kitchen to the ground floor. To the first floor are a four rooms and bathroom, whilst the adjoining annex consists of two large rooms down stairs with a further two office/bedrooms to the first floor. Externally, the property is set on a very well proportioned plot of approx. 0.75 acres and further benefits from numerous outbuildings and barns all of which are included in the sale.
Please contact us to arrange a convenient time to view and avoid the disappointment of missing out.
MAIN DWELLING
GROUND FLOOR
HALLWAY
Principal access door and access to all accommodation.
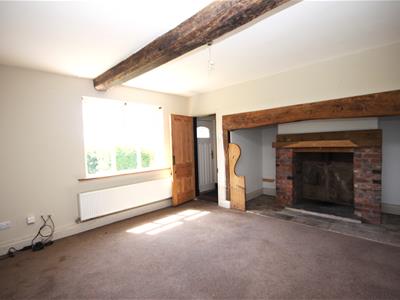
LOUNGE
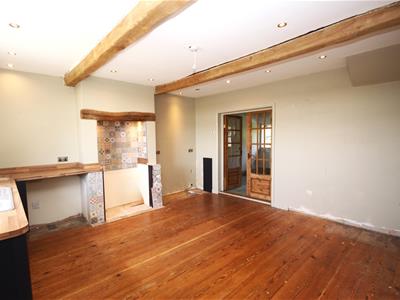
5.50 x 4.31 (18'0" x 14'1")An large main reception to the front elevation with windows to the front, feature fire set in Inglenook style fire place, exposed timber ceiling beams.
LIVING ROOM
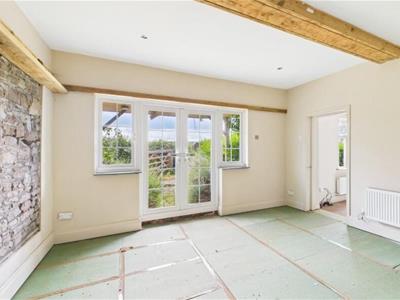
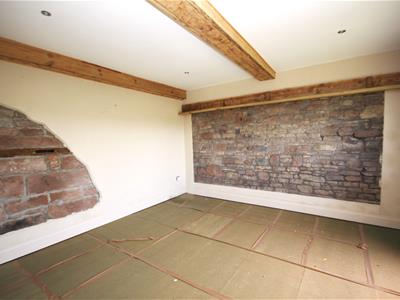
4.23 x 4.22 (13'10" x 13'10")With double glazed double doors to the front elevation, exposed brick/stonework, exposed timber ceiling beams.
KITCHEN
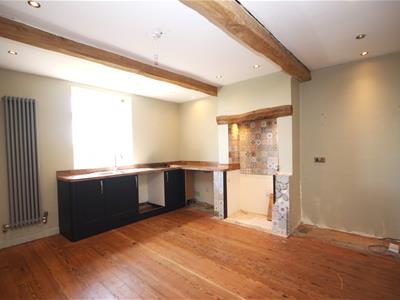
5.50 x 4.37 (18'0" x 14'4")Fitted with a range of base units with contrasting wood effect work surfaces, exposed timber ceiling beams, double doors lead into the dining room beyond, ceiling lighting & window unit.
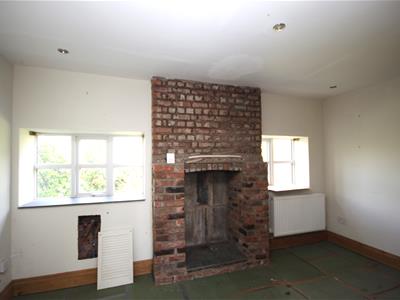
DINING ROOM
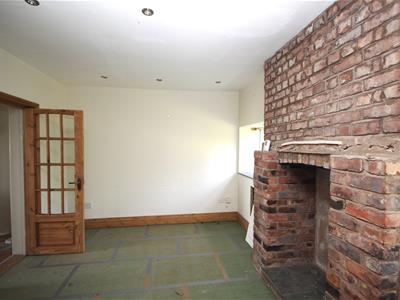
4.44 x 3.17 (14'6" x 10'4")Exposed feature brick built fire place, window units, recessed spotlights, access to further accommodation.
INNER HALLWAY
Stairs lead to the first floor, ceiling lighting.
BOILER ROOM
floor standing central heating boiler.
WC/REAR HALLWAY
low level wc, wash basin, double glazed window units, access door into the gardens.
FIRST FLOOR
STAIRS & LANDING
Stairs lead to the main landing area which provides access to all first floor accommodation.
BEDROOM
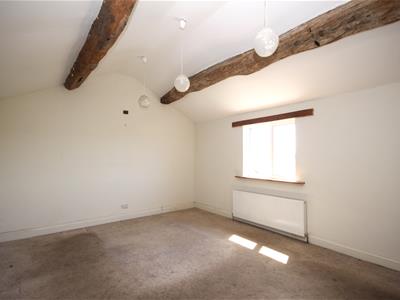
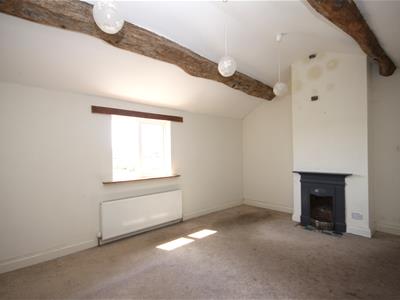
5.53 x 4.31 (18'1" x 14'1")Windows to the front elevation, exposed timber ceiling beams, radiator panel, ceiling lighting and period fire place.
BEDROOM
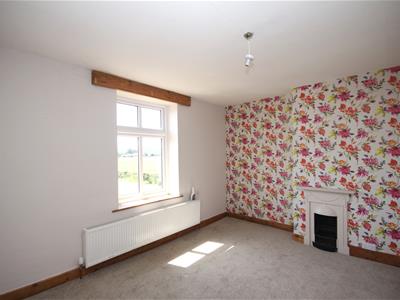
4.47 x 3.12 (14'7" x 10'2")Windows to the front, ceiling lighting and radiator panel.
DRESSING ROOM
A walk in dressing room/wardrobe is situated off this bedroom.
BATHROOM
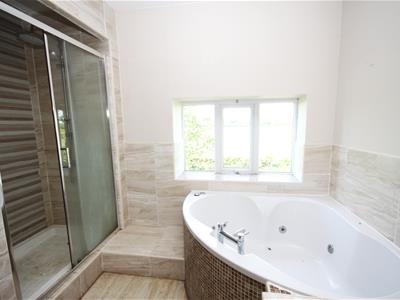
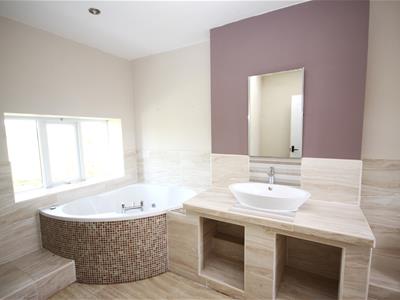
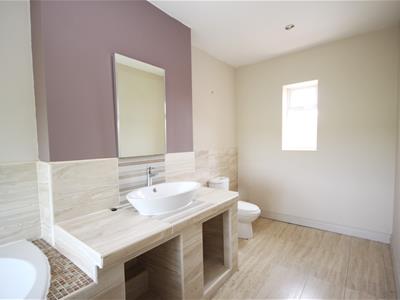
4.39 x 4.25 max (14'4" x 13'11" max)Fitted with a modern bathroom suite comprising; corner bath, oversized walk in shower unit with overhead shower & screens, low level wc, vanity basin, tiled floor, ceiling lighting, two window units.
ANNEX
GROUND FLOOR
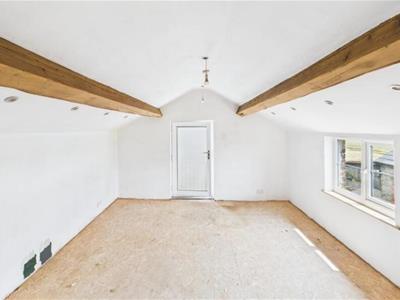
The ground floor of the attached annex consists of three undecorated rooms, each with power and light.
FIRST FLOOR
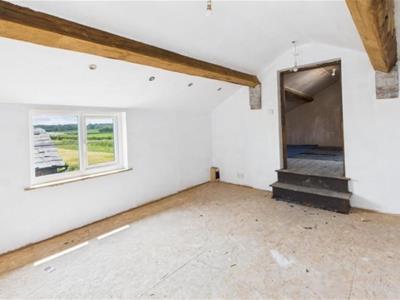
To the first floor are two further decorated rooms with have previously been used as offices, but are flexible in their layout for further accommodation.
EXTERIOR
OUTBUILDINGS
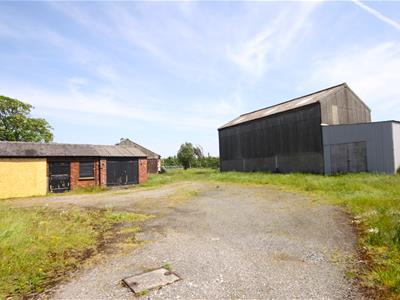
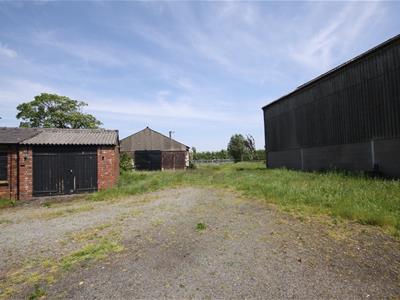
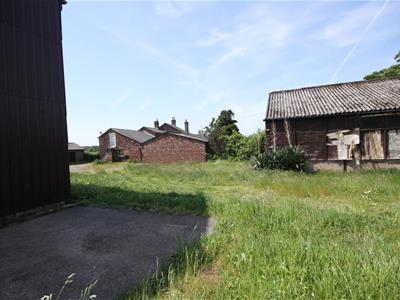
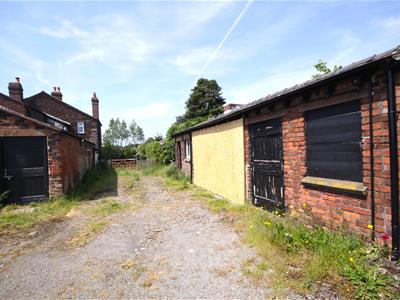
There are several outbuildings situated upon the wider plot, with two large barns/garages and numerous smaller brick build outbuildings.
GARDENS & LAND
The property is set on an overall lot of approx. 0.72 acres with entrances via Catchdale Moss Lane & Green Lane to the rear. The main gardens are laid to lawn and hedge enclosed, whilst the main courtyard area provides an abundance of parking.
MATERIAL INFORMATION
TENURE
FREEHOLD
OVERAGE COVENANT
Important Note regarding Overage: Please be advised that this property is sold subject to an Overage (Clawback).
Should the buyer (or any successors in title) obtain planning permission for [e.g., further development / additional dwellings / commercial development] within a period of 25 years from the completion date, the seller will be entitled to a payment equivalent to 25% of the increase in value.
Buyers are strongly advised to consult their solicitor regarding the exact terms and legal implications prior to making an offer.
COUNCIL TAX
St Helens Council Website 2026/27
Band: D
Charge: £2416.81
MOBILE & BROADBAND
Mobile Signal: Three and Vodaphone - Good outdoor, variable in-home. O2 & EE - Good Outdoor.
Broadband: Standard - Highest available download speed: 14 MbpsHighest available upload speed: 1 Mbps
VIEWING BY APPOINTMENT
Although these particulars are thought to be materially correct their accuracy cannot be guaranteed and they do not form part of any contract.
Property data and search facilities supplied by www.vebra.com