
11 Finkle Street
Selby
North Yorkshire
YO8 4DT
Croft Way, Camblesforth, Selby
Offers Over £230,000
3 Bedroom House - Semi-Detached
- Semi Detached Home
- Three Bedrooms
- Large Driveway
- Gated Property
- Council Tax B
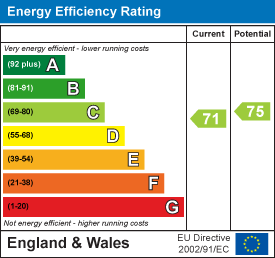
- EPC C
- Desirable Village Location
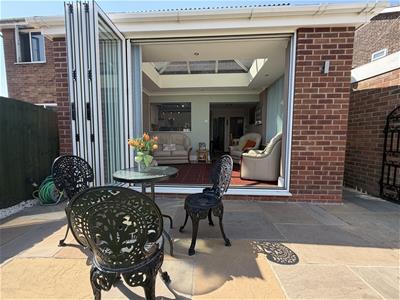
- Orangery With Bi Folds
- Well Presented Home
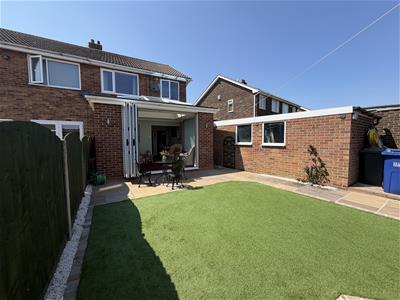
- Low Maintenance Garden
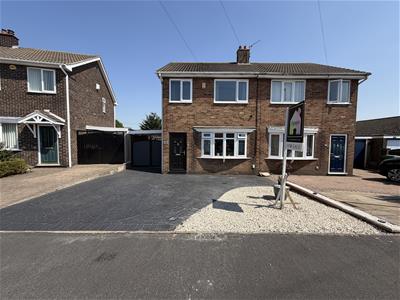
Three Bedroom Semi Detached | Large Driveway | Extended Garage | Orangery with Bi Folds | Well Presented | Viewing Highly Recommended
Nestled in the charming village of Camblesforth, Selby, this delightful house on Croft Way offers a perfect blend of modern comfort and practical living. Built in 1970, the property has been thoughtfully maintained and enhanced, making it an ideal home for families or those seeking a peaceful retreat.
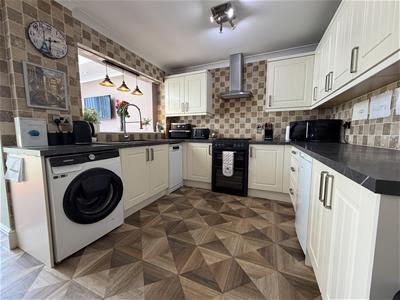
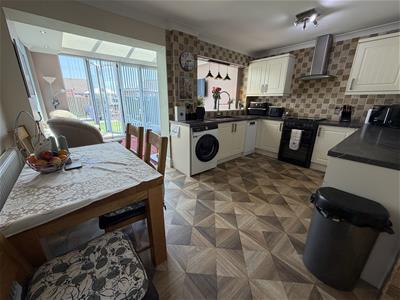
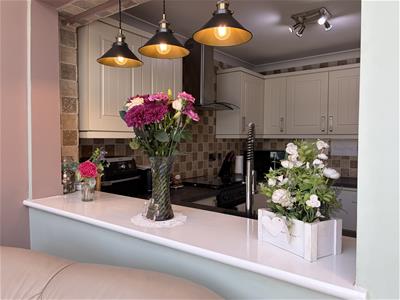
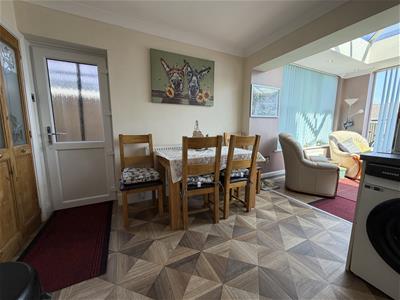
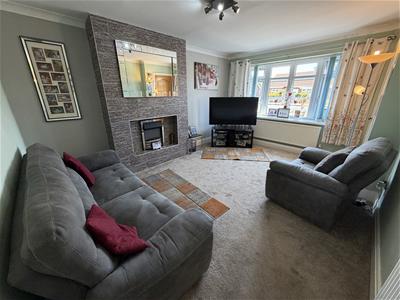
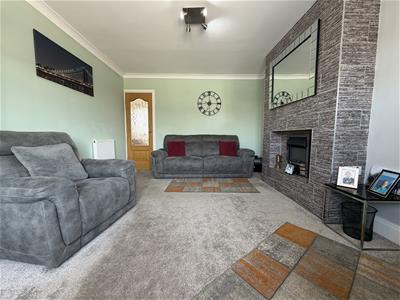
Upon entering, you will find two spacious reception rooms that provide ample space for relaxation and entertaining. The well-appointed kitchen, which is just eight years old, is designed for both functionality and style, making it a joy to cook and gather with loved ones. The property boasts three comfortable bedrooms, ensuring that everyone has their own private space. The bathroom is conveniently located, catering to the needs of the household.
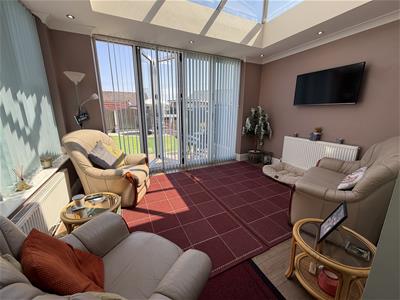
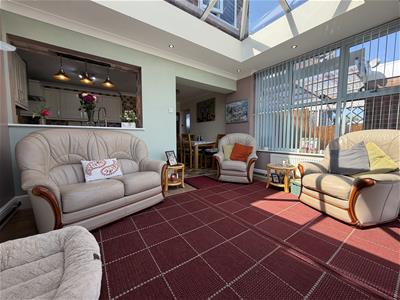
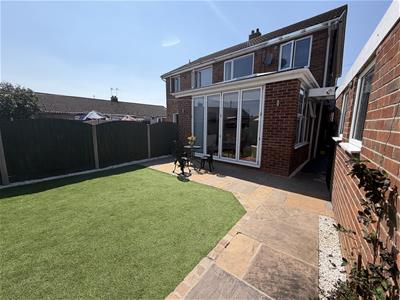
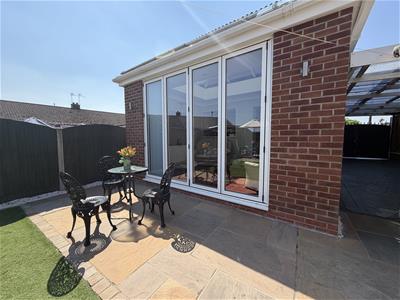
One of the standout features of this home is the stunning orangery, completed in June 2021. This bright and airy space is perfect for enjoying the garden views throughout the year, thanks to the bi fold doors. The property has also seen significant upgrades, including the replacement of all doors and windows in March 2024, ensuring energy efficiency and security.
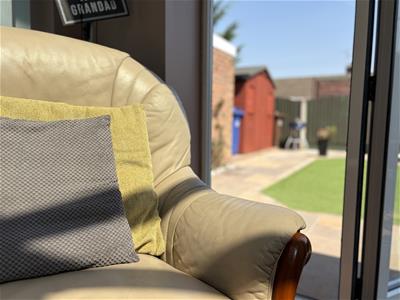
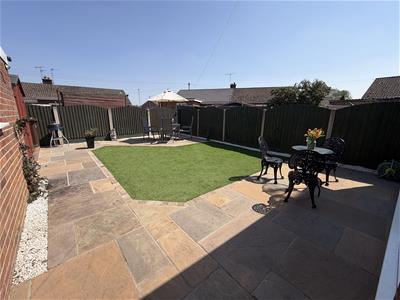
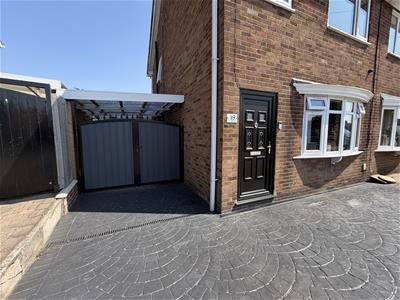
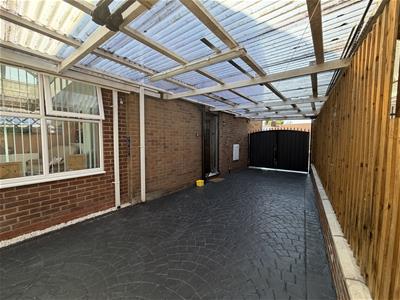
Outside, the garden is beautifully landscaped with artificial grass, providing a low-maintenance outdoor space for relaxation and play. The driveway features stamped concrete, adding a touch of elegance, while new gates installed in 2025 enhance privacy. Additionally, the extended single garage and an 8x10 shed with electric supply offer plenty of storage options.
With a recently serviced boiler and new radiators fitted, this home is ready for you to move in and enjoy. Croft Way is a peaceful location, perfect for those looking to escape the hustle and bustle while still being within easy reach of local amenities. This property is a true gem, offering modern living in a serene setting.
ACCOMMODATION
Kitchen/Diner
2.94m x 4.52m (9'8" x 14'10")Double door, open plan, door to:
Lounge
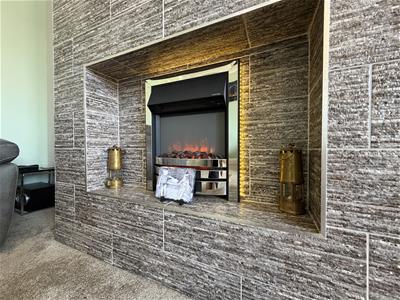
4.59m x 3.52m (15'1" x 11'7")Window to front, fireplace, door to:
Orangery
Window to side, skylight, two bi-fold doors.
Store
1.62m x 0.90m (5'4" x 2'11")
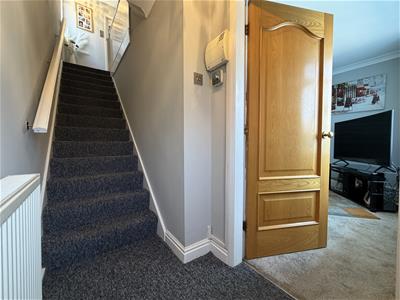
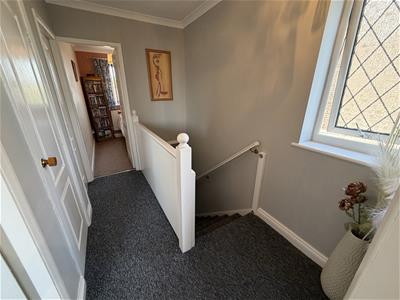
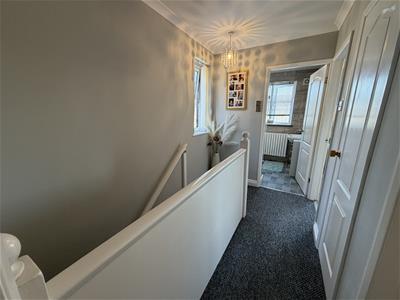
Landing
2.83m x 1.73m (9'3" x 5'8")Window to side.
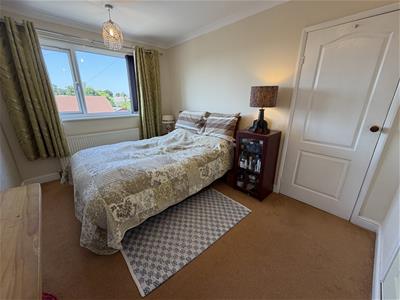
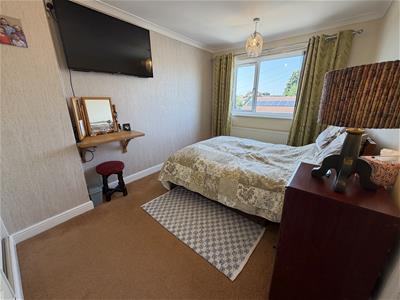
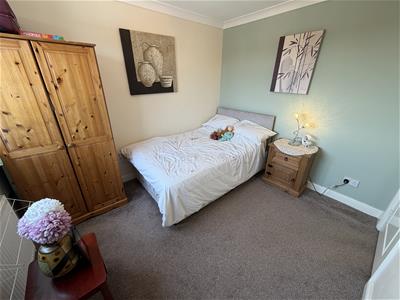
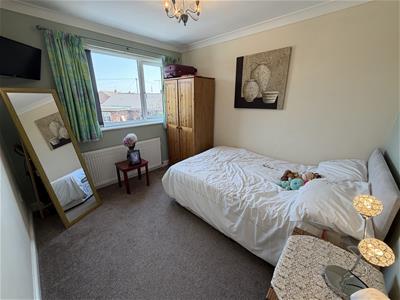
Bedroom 1
3.74m x 2.74m (12'3" x 9'0")Window to front, sliding door, door to:
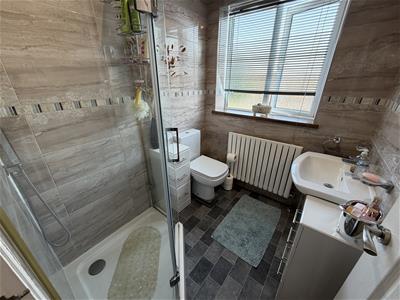
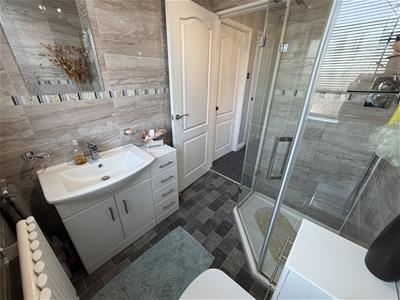
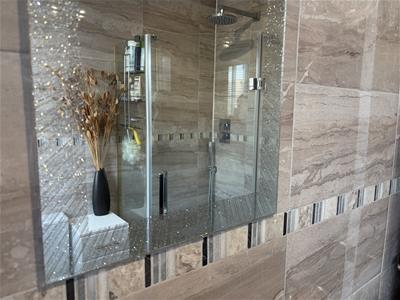
Bathroom
1.96m x 1.68m (6'5" x 5'6")Window to rear, door to:
Bedroom 2
3.16m x 2.72m (10'4" x 8'11")Window to rear, door to:
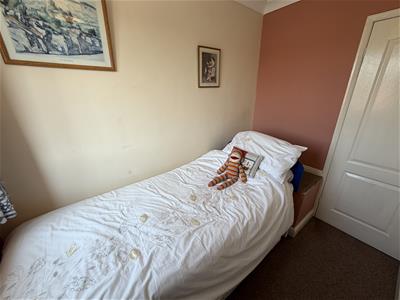
Bedroom 3
2.64m x 1.73m (8'8" x 5'8")Window to front, door to:
Store
0.53m x 1.00m (1'9" x 3'3")Door to:
Wardrobe
ANTI-MONEY LAUNDERING (AML) CHECKS
In line with AML regulations, we use a 3rd party ID checking agency to complete ID verification checks for all buyers. A fee is associated with this service.
For further information, please contact our branch:
01757 241123
info@jigsawmove.co.uk
COUNCIL TAX
Please note that the council tax band for the property has either been advised by the owner or we have sought from online resources. Whilst we endeavour to ensure our details are accurate and reliable, we strongly advise to make further enquiries before continuing.
HEATING AND APPLIANCES
The heating system and any appliances (including Burglar Alarms where fitted) mentioned in this brochure have not been tested by Jigsaw. The mention of any appliances and/or services within these particulars does not imply that they are in full and efficient working order.
MAKING AN OFFER
In order to comply with the Estate Agents (Undesirable Practises) Order 1991, Jigsaw Move is required to verify the status of any prospective purchaser. This includes a financial standing of that purchaser and their ability to exchange contracts. To allow us to comply with this order and before recommending acceptance of any offers, and subsequently making the property ‘SOLD stc’ each prospective purchaser will be required to demonstrate to ‘Jigsaw Move’ that they are financially able to proceed with the purchase of the property.
MEASUREMENTS
These approximate room sizes are only intended as general guidance. You must verify the dimensions carefully before ordering carpets or any built in furniture.
All measurements have been taken using a laser distance metre or sonic tape measure and therefore may be subject to a small margin of error.
OPENING HOURS
Monday – Friday 9.00am to 5.00pm Saturday – 9.00am – 1.00pm
PROPERTY DETAILS
Whilst we endeavour to make our property details are accurate and reliable, if there is any point which is of particular importance to you, please contact us and we will be pleased to check the information. Do so particularly if contemplating travelling some distance. These particulars are issued in good faith but do not constitute representations of fact or form part of any offer or contract. The matters referred to in these particulars should be independently verified by prospective buyers. Neither Jigsaw nor any of its employees or agents has any authority to make or give any representation or warranty whatsoever in relation to this property. In the area of Yorkshire and The Humber flood plains have been identified and coal mining has been carried out in the past in specific areas, therefore, we strongly advise that any prospective purchaser instructs an appropriate qualified person for the purposes of conveyancing to carry out searches on the property which include a local search with the Local Authority, a water and drainage search, an environmental search and a Chancel Repair Liability search. We also advise in certain cases other searches may be required such as a Coal Mining Search, Commons Registration Search which relates to Common Land, a Flood Search or a Planning Search. We would recommend that all the information that Jigsaw provide regarding this advertised property is verified by you or your legal representative. We do not inspect deeds and therefore any references or covenants etc need to be confirmed.
VIEWINGS
Strictly by appointment with the sole agents by contacting 01757 241123. If there is any point of particular importance to, that we will be pleased to provide additional information or to make any further enquiries. We will also confirm that the property remains available. This is particularly important if you are travelling some distance to view the property. A full copy of the EPC for the property is available upon request.
WINDOWS
Compliance with FENSA Building Regulations has not been sought by Jigsaw Move.
UTILITIES MATERIAL INFORMATION
Electricity supply – mains
Water supply – mains
Sewerage – mains
Heating – Gas Central Heating
Broadband – FTTC (fibre to the cabinet)
Mobile signal/coverage is good in this area
Energy Efficiency and Environmental Impact
Although these particulars are thought to be materially correct their accuracy cannot be guaranteed and they do not form part of any contract.
Property data and search facilities supplied by www.vebra.com