
18/20 Stamford Street
Stalybridge
Cheshire
SK15 1JZ
Knowl Street, Stalybridge
Price £225,000 Sold (STC)
4 Bedroom House - Mid Terrace
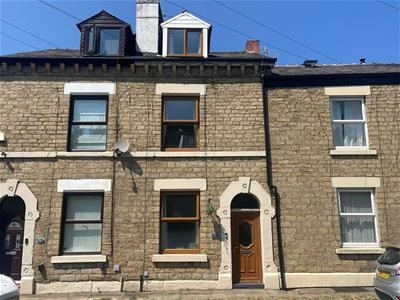
- Four-Bedroom, Three-Storey, Stone-Fronted Mid-Terrace
- Excellent Decorative Order Throughout
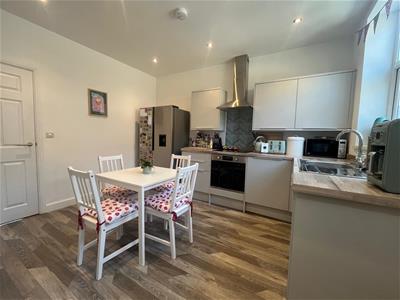
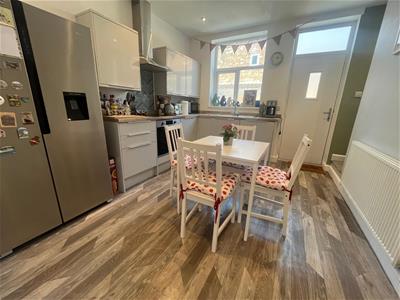
- Modern Kitchen with Integrated Appliances
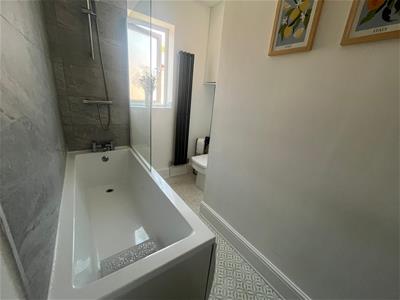
- Stylish White Bathroom Suite
- Gas-Fired Central Heating with a New Worcester Greenstar 4000 Condensing Boiler Fitted 2026
- Popular and Convenient Location
- Close to Stalybridge Town Centre and also Canal and Countryside Walks
- Good Commuter Links
- Internal Inspection Simply Essential
This superbly presented four-bedroom, stone-fronted, three-storey middle-terrace property has been maintained to a particularly high standard and boasts modern kitchen and bathroom fittings. In turnkey condition, only and internal inspection will fully reveal the size and quality of accommodation on offer and is ideally suited to those looking for a good accessibility to Stalybridge Town Centre and its associated commuter links but having several canal/countryside walks on the doorstep.
The Accommodation Briefly Comprises:
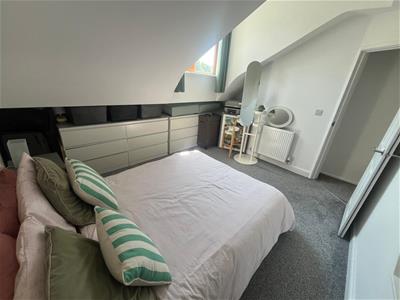
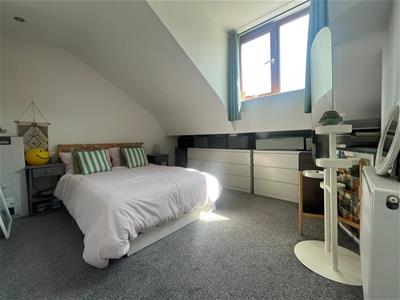
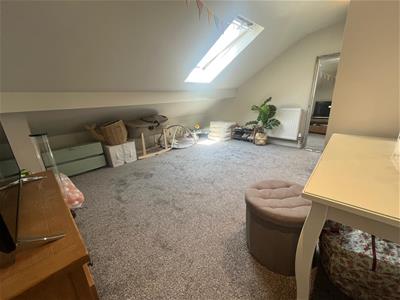
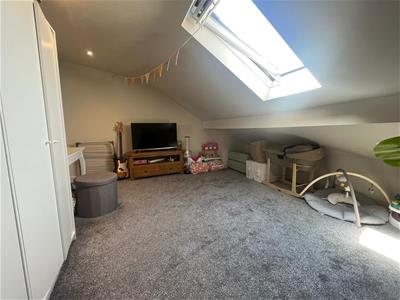
Lounge, modern dining kitchen with integrated appliances. To the first floor there are two well-proportioned bedrooms (Master bedroom with built-in storage wardrobes), bathroom/WC with contemporary white suite. To the second floor there are two further well-proportioned bedrooms with open eaves storage areas.
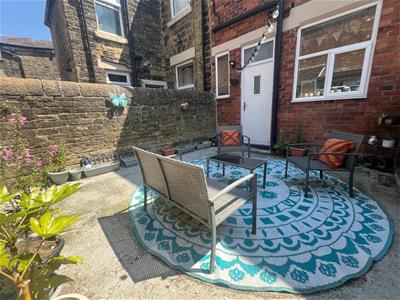
Externally, there is a pleasant fully enclosed courtyard garden.
The property is within easy reach of Stalybridge town centre with its range of shopping and recreational amenities and an increasing number of popular bars and restaurants. The town centre's bus and train stations provide excellent commuter links. Also readily accessible is the towpath of the nearby Huddersfield Narrow Canal and several further scenic walks.
The Accommodation In Detail Comprises:
GROUND FLOOR
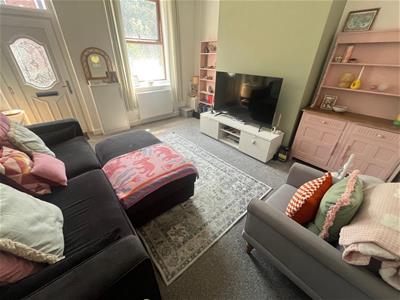
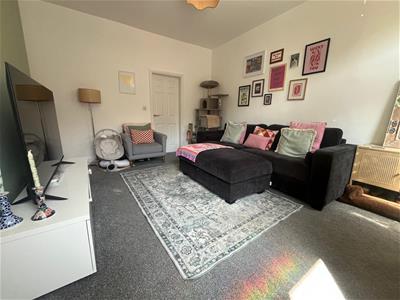
Lounge
4.32m x 4.01m (14'2 x 13'2)uPVC double-glazed front door and window, central heating radiator.
Dining Kitchen
3.76m x 3.15m (12'4 x 10'4)Single drainer stainless-steel sink unit, a range of modern wall and floor mounted units, built-in oven with four-ring ceramic hob having stainless-steel chimney hood over, integrated dishwasher, integrated washing machine, recess spotlights, understairs storage cupboard, two uPVC double-glazed windows, double-glazed composite style security door, central heating radiator.
FIRST FLOOR
Landing
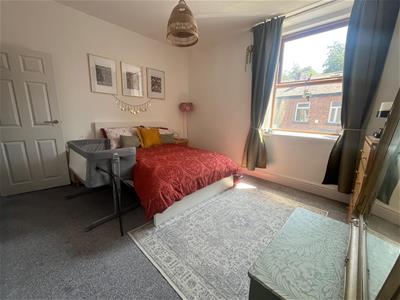
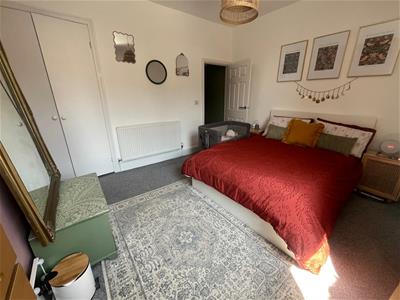
Bedroom 1
4.24m x 3.45m (13'11 x 11'4)Understairs storage wardrobe, uPVC double-glazed window, central heating radiator.
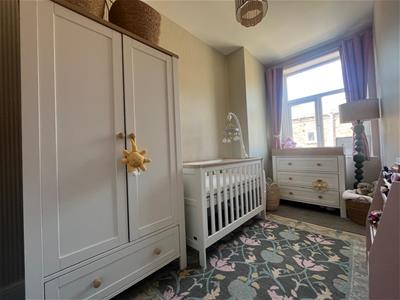
Bedroom 2
3.84m x 1.88m (12'7 x 6'2)uPVC double-glazed window, central heating radiator.
Bathroom/WC
Modern white suite having panelled bath with shower over, wash hand basin with vanity storage unit below, low-level WC, contemporary central heating radiator, built-in central heating boiler/storage cupboard, recess spotlights, uPVC double-glazed window.
SECOND FLOOR
Landing
Bedroom 3
3.61m x 3.45m plus bulkhead alcove storage areasuPVC double-glazed window, recess spotlights, central heating radiator.
Bedroom 4
4.09m x 4.04m maximum (part restricted headroom (1Double-glazed Velux window, recess spotlights, central heating radiator.
EXTERNAL
Externally there is a private enclosed courtyard area.
TENURE
Tenure is Freehold - Solicitors to confirm.
COUNCIL TAX
Council Tax Band "A".
VIEWINGS
Strictly by appointment with the Agents.

Energy Efficiency and Environmental Impact
Although these particulars are thought to be materially correct their accuracy cannot be guaranteed and they do not form part of any contract.
Property data and search facilities supplied by www.vebra.com