
18/20 Stamford Street
Stalybridge
Cheshire
SK15 1JZ
Westmorland Avenue, Dukinfield
Price £260,000
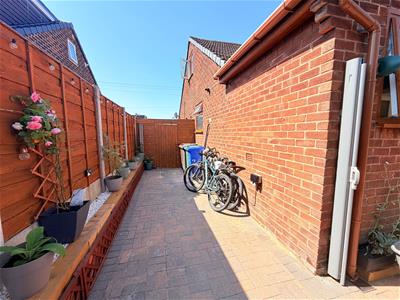
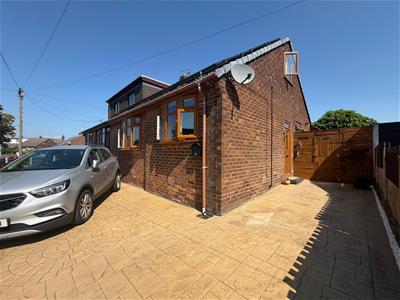
2 Bedroom House
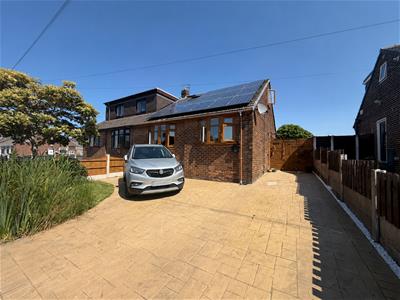
- Two bedroom semi-detached bungalow
- Large driveway
- Two loft rooms
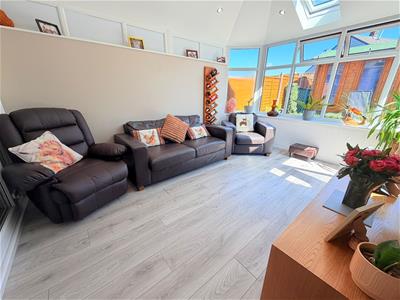
- Sun room
- Detached converted garage
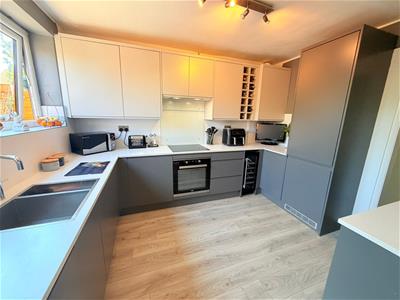
- Modern kitchen and bathroom
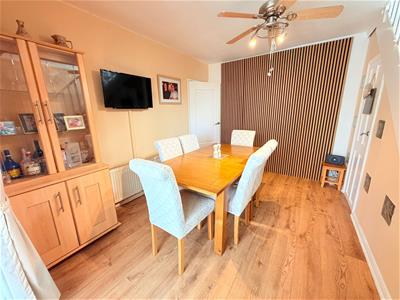
- Dining room
- Convenient and popular location
- Good-sized garden plot
- Internal viewing highly recommended
Dawsons are pleased to bring to market this two bedroom, semi-detached bungalow situated in a most popular and convenient location, the property comes onto the market in good condition throughout and occupies a pleasing size garden plot with ample off-road parking and a large detached converted garage. The accommodation is augmented with a uPVC double-glazed sunroom. The property has a substantial loft space suitable for conversion to further bedrooms (SSPC) and we would strongly recommend interested parties view the property at their earliest convenience.
The property has solar panels installed. These are owned by a third-party provider and are subject to an existing lease/agreement, which will need to be transferred to the purchaser (subject to the provider's requirements).
Ground floor
Entrance Hallway
Door to side elevation, doors leading to:
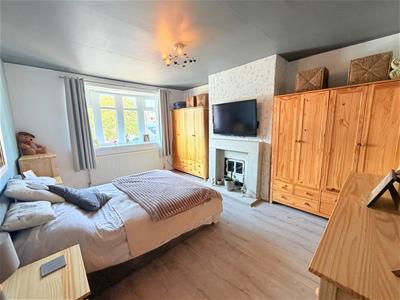
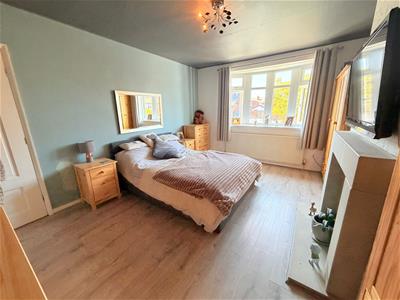
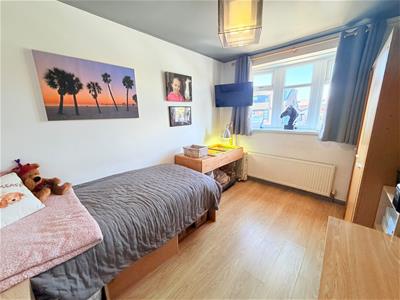
Bedroom 1
3.35m x 4.88m (11' x 16' )uPVC double glazed bay window, feature fireplace, laminate flooring, gas central heating radiator.
Bedroom 2
2.74m x 3.96m (9' x 13' )uPVC double glazed bay window, laminate flooroing, gas central heating radiator.
Bathroom
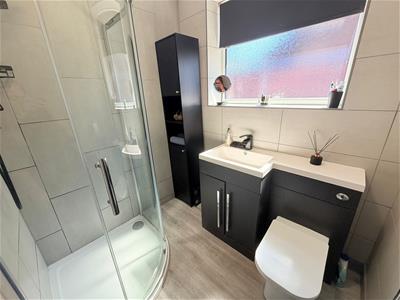
1.52m x 1.83m (5' x 6' )uPVC double glazed window, fitted with an enclosed corner shower cubicle, vanity wash hand basin and low level WC, tiled walls, lamintate flooring, chrome towel radiator.
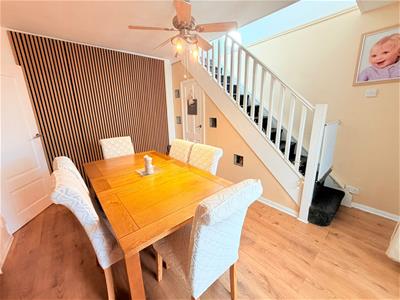
Dining Room
3.05m x 3.66m (10' x 12' )Gas central heating radiator, laminate flooring, understairs storage cupboard, stairs leading to loft rooms, double leading to:
Sun Room/Lounge
3.05m x 4.27m (10' x 14' )uPVC double glazed windows, laminate flooring, recessed ceiling downlights, opening leading to kitchen, uPVC door leading to rear garden.
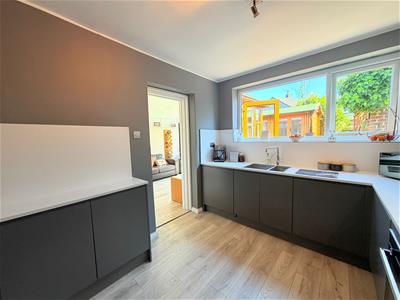
Kitchen
2.44m x 3.35m (8' x 11' )uPVC double glazed window, fitted with a range of wall and base units with worksurface over, laminate flooring, integrated fridge freezer, integrated washing machine, integrated dishwasher, built in oven and hob with extractor above, wine cooler, Quooker tap (boiling, filtered and fizzy water), gas central heating radiator.
First Floor
Loft Landing
uPVC double glazed Velux window.
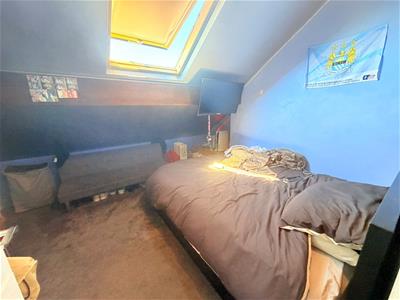
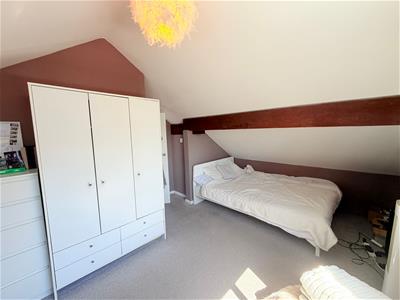
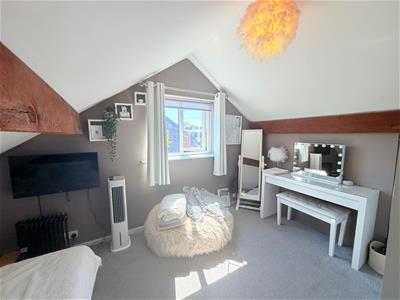
Loft Room
3.96m x 2.44m (13' x 8' )uPVC double glazed window, storage in the eaves.
Loft Room
3.35m x 3.05m (11' x 10' )uPVC double glazed Velux window.
Converted Garage
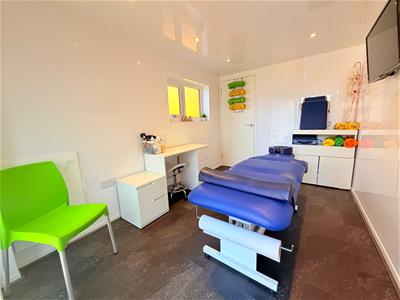
3.35m x 3.35m (11' x 11' )uPVC double glazed window, uPVC double glazed sliding door leading to rear garden, spotlights, good-sized storage cupboard.
Externally
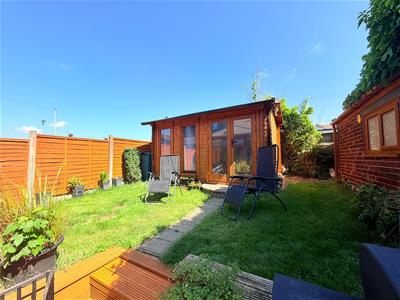
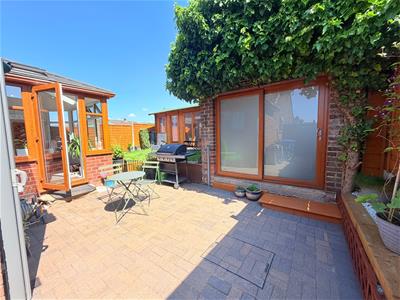
Printed concrete driveway with parking for multiple cars Rear garden with lawn and paved area. Detached summer house with upVC double glazed windows and door to front.
AML Checks
We are required by law to conduct Anti Money Laundering (AML) checks for all vendors and purchasers. A non refundable fee of £15 per check will be payable to cover this digital process. These checks are carried out by Thirdfort.
This is a legal requirement to meet HMRC and UK law guidelines .
N.B.
The property has solar panels installed. These are owned by a third-party provider and are subject to an existing lease/agreement, which will need to be transferred to the purchaser (subject to the provider's requirements).
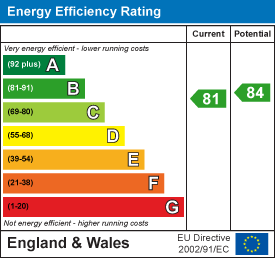
Energy Efficiency and Environmental Impact
Although these particulars are thought to be materially correct their accuracy cannot be guaranteed and they do not form part of any contract.
Property data and search facilities supplied by www.vebra.com