
1 Market Place
Uttoxeter
Staffordshire
ST14 8HN
Gardner Court, Doveridge, Ashbourne
Asking Price £255,000
3 Bedroom House - Semi-Detached
STUNNING THREE-BEDROOM SEMI-DETACHED HOME IN DOVERIDGE
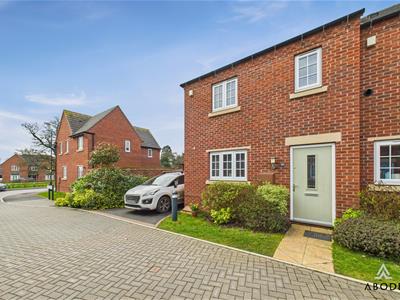

DAVID WILSON PROPERTY | DOUBLE-LENGTH DRIVEWAY | HIGH ENERGY PERFORMANCE
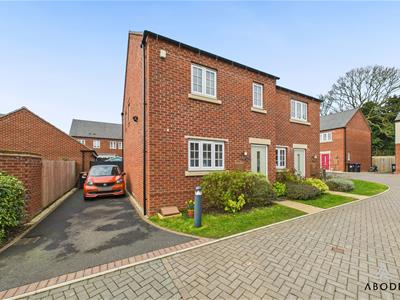
This beautifully presented three-bedroom semi-detached home, previously built by David Wilson Homes, is situated in the highly sought-after village of Doveridge. The property boasts a spacious kitchen/diner, three well-sized bedrooms, and modern interiors throughout.
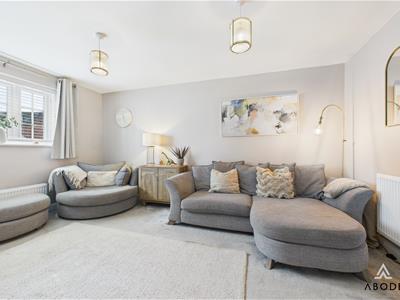
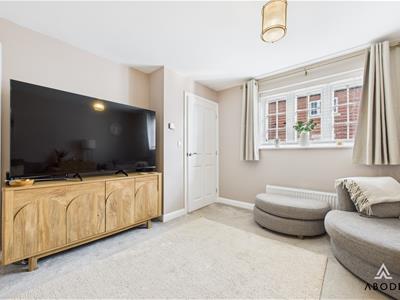
The ground floor comprises an inviting entrance hallway, a bright and airy living room, a stylish kitchen/diner, and a convenient cloakroom/WC. Upstairs, you’ll find three bedrooms, including a master bedroom with an en-suite shower room, along with a separate family bathroom.
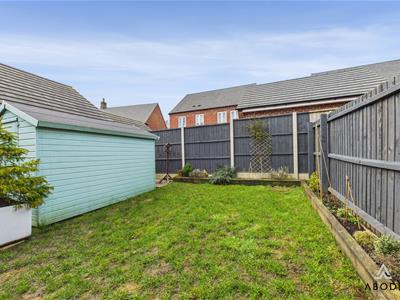
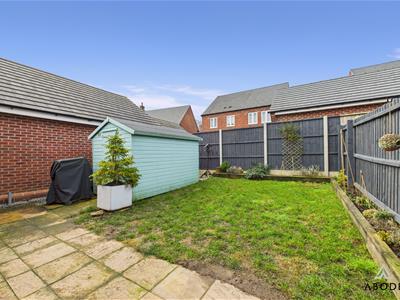
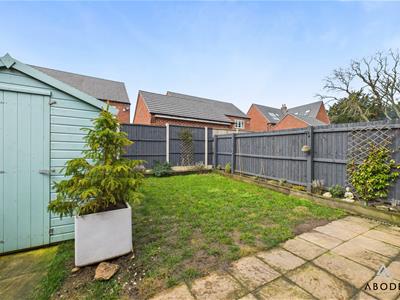
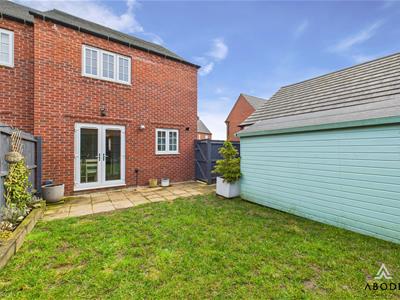
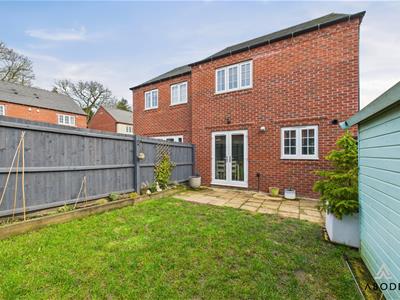
Externally, the home benefits from a double-length driveway, offering ample off-road parking, and a well-maintained rear garden featuring an entertaining patio and a laid-to-lawn area, all enclosed with timber fencing.
Nestled in the scenic village of Doveridge, this property provides easy access to a range of local amenities, including a first school, The Cavendish Arms public house, a sports club, a vibrant village hall, tennis courts, pre-school and a church. The surrounding countryside offers various picturesque walking routes.
For commuters, the property is conveniently located within easy reach of Uttoxeter and Ashbourne, as well as the A50 dual carriageway, which connects to the M1 and M6 motorways, providing access to Derby, Stoke-on-Trent, and beyond.
Viewing is highly recommended through ABODE Estate Agents.
Estate charges will apply.
Entry
Entered via a composite double-glazed front door, featuring Amtico flooring throughout, a central heating radiator, coat hooks, a smoke alarm, a telephone point, and internal doors leading to:
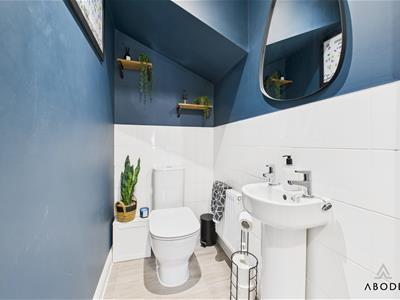
Cloaks/W.C.
With Amtico flooring throughout, a central heating radiator, a pedestal wash hand basin, a low-level WC with a continental flush, complementary tiling to lower wall areas, LED spot lighting, and an extractor fan on the ceiling.
Lounge
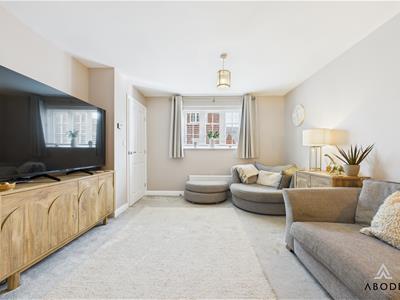
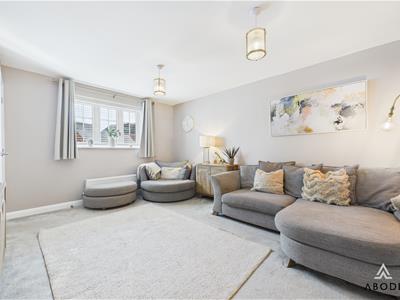
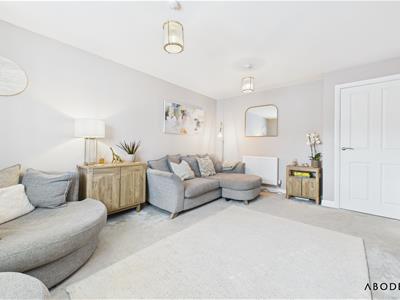
With two central heating radiators, a UPVC double glazed window to the front elevation, useful built in storage cupboard, TV aerial point, internal door leads to:
Inner Hall
With staircase rising to the first floor landing, smoke alarm and internal door leading to:
Kitchen/Diner
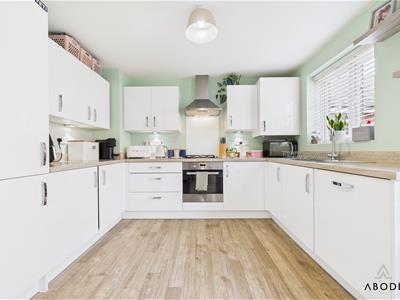
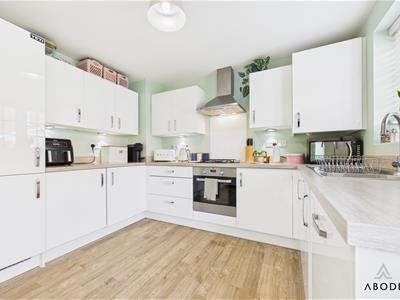
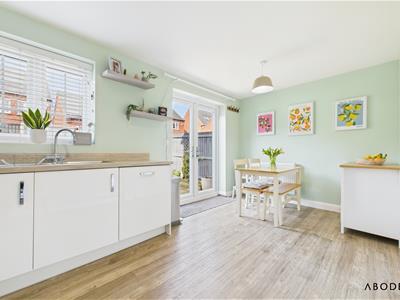
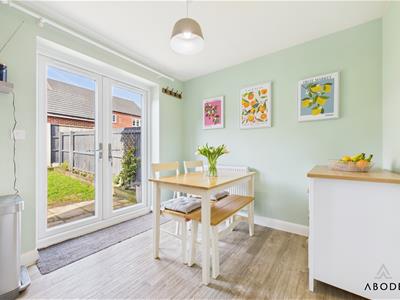
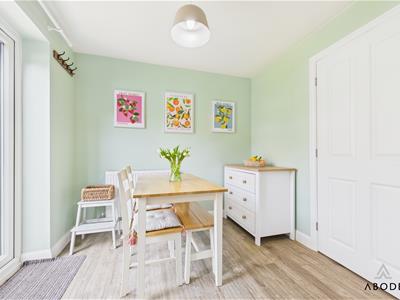
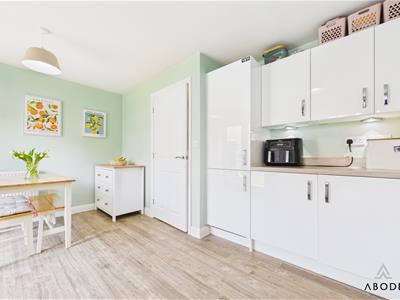
Featuring a UPVC double-glazed window to the rear elevation and a set of UPVC double-glazed French doors leading to the rear patio. The kitchen is fitted with a range of matching base and eye-level storage cupboards and drawers, complemented by wood block drop-edge preparation work surfaces with LED downlighting.
A range of integrated appliances includes a stainless steel gas hob, oven/grill, stainless steel extractor hood, stainless steel sink and drainer with a mixer tap, fridge, freezer, and dishwasher. A central heating radiator is also present, and the central heating combination gas boiler is housed within the kitchen.
Landing
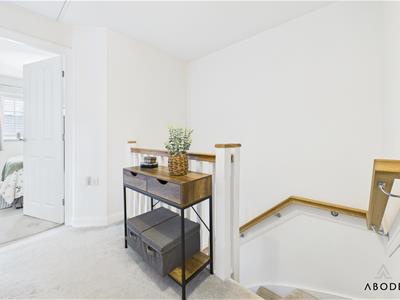
Providing access to the loft via a hatch. The loft space is boarded, insulated, and equipped with lighting. The landing also includes an airing cupboard and doors leading to:
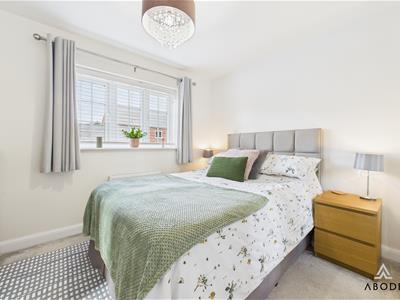
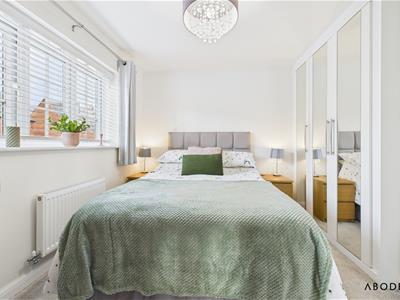
Bedroom One
With a UPVC double-glazed window to the rear elevation and a range of built-in fitted wardrobes with mirrored fronts, comprising rails and shelving. Internal door leading to:
En-suite
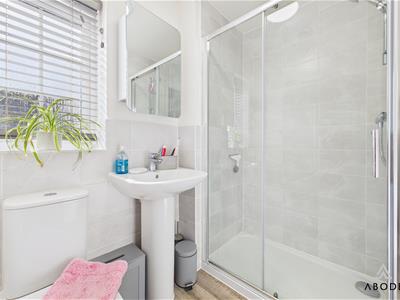
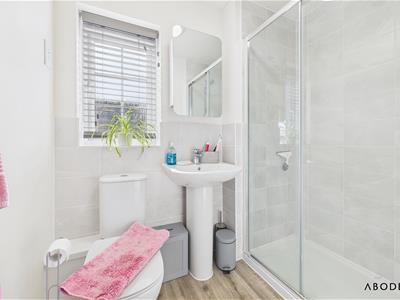
Featuring a UPVC double-glazed frosted glass window and a three-piece shower room suite comprising a low-level WC with continental flush, a pedestal wash hand basin with a mixer tap, and a double shower cubicle with complementary tiling. Additional features include a shaving point, a heated towel radiator, and an extractor fan
Bathroom
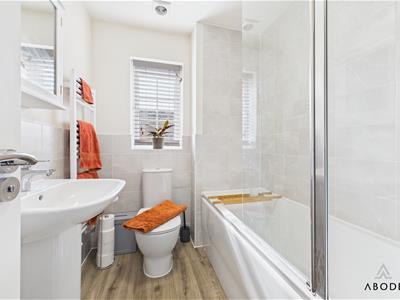
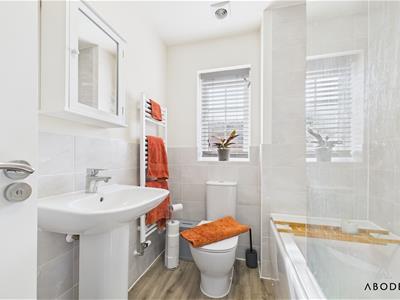
With a UPVC double-glazed frosted glass window to the side elevation, featuring a three-piece bathroom suite comprising a low-level WC with continental flush, a pedestal wash hand basin with a mixer tap, and a bath unit with a shower over, a glass screen, and complementary tiling to the walls. Also includes a heated towel radiator and an extractor fan.
Bedroom Two
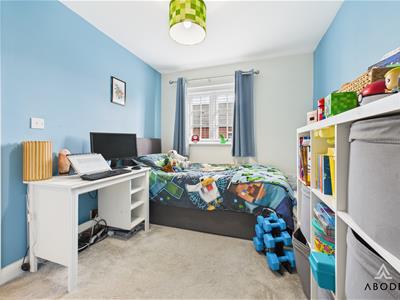
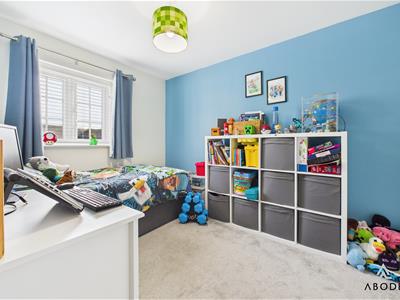
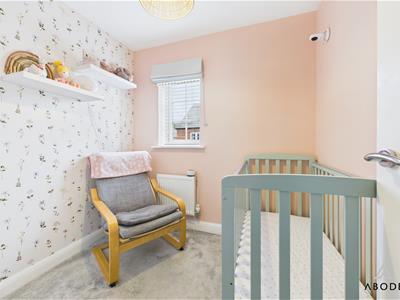
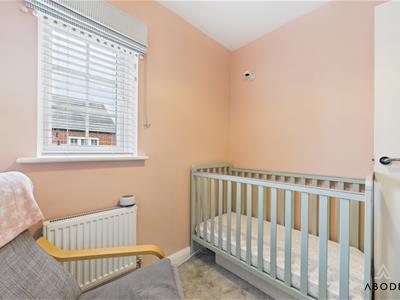
With a UPVC double-glazed window to the front elevation and a central heating radiator.
Bedroom Three
With a UPVC double-glazed window to the front elevation and a central heating radiator.
Energy Efficiency and Environmental Impact
Although these particulars are thought to be materially correct their accuracy cannot be guaranteed and they do not form part of any contract.
Property data and search facilities supplied by www.vebra.com