
23 Whitburn Street
Bridgnorth
Shropshire
WV16 4QN
9b West Castle Street, Bridgnorth
Offers Around £325,000 Sold (STC)
2 Bedroom House - Semi-Detached
An exceptional townhouse which combines luxury, convenience, and modern design. Finished to an excellent standard throughout, this stylish property benefits from energy-efficient construction and high-specification fixtures and fittings. Enjoying delightful views from the first floor, it is ideally located just moments from the High Street’s amenities, with the added benefit of resident permit parking.
Much Wenlock - 8 miles, Ironbridge - 8 miles, Telford - 13 miles, Kidderminster - 15 miles, Wolverhampton - 15 miles, Shrewsbury - 21 miles, Ludlow - 20 miles.
(All distances are approximate).
LOCATION
West Castle Street enjoys a highly sought after location within easy walking distance of the town centre, High Street, and Castle Gardens. This convenient setting allows residents to enjoy an excellent range of amenities on foot, including shops, pubs, bars, cafés, and restaurants.
The town also offers a choice of primary and secondary schools, healthcare services, a community hospital, and a variety of sports and leisure facilities, making it an ideal location for families and professionals alike. For visitors and residents to enjoy, the area boasts a number of popular attractions, including the Severn Valley Railway, Northgate Museum, the historic funicular cliff railway, and scenic walks along the banks of the River Severn.
ACCOMMOCATION
Completed in 2025, this exceptional home benefits from a high-specification finish throughout, including excellent insulation, underfloor heating, and a Mechanical Ventilation with Heat Recovery (MVHR) system, ensuring outstanding energy efficiency and year round comfort.
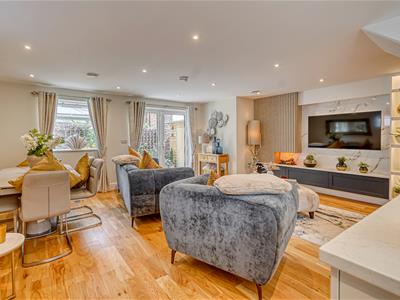
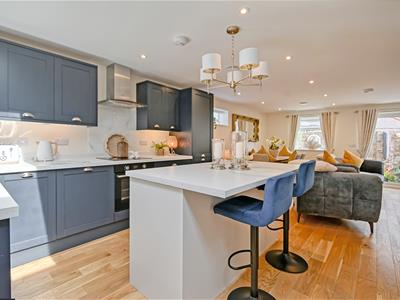
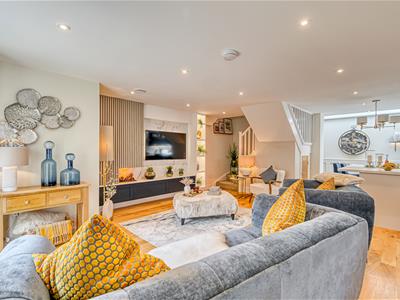
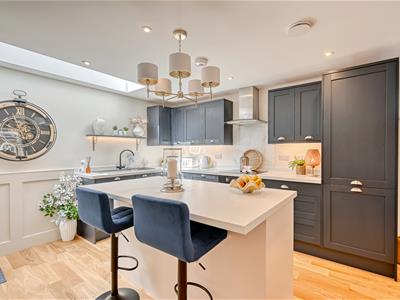
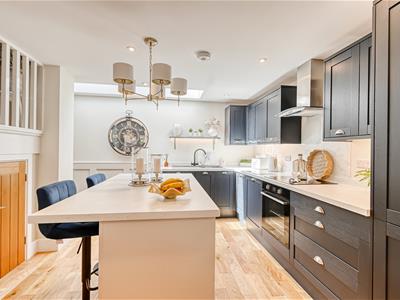
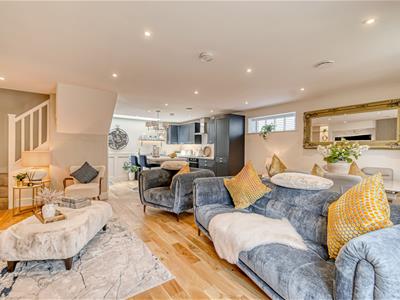
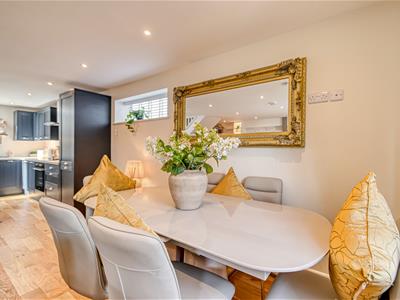
The thoughtfully designed ground floor offers stylish open plan living, seamlessly combining the breakfast kitchen, dining area, and lounge. Patio doors open onto the enclosed courtyard garden, creating an ideal space for both relaxing and entertaining. The contemporary kitchen is flooded with natural light from a large skylight and is fitted with a comprehensive range of matching wall and base units, generous work surfaces, and a central island incorporating a breakfast bar. There is an inset sink and a full suite of integrated appliances includes an oven and grill, washing machine, dishwasher, fridge, and freezer. Engineered oak flooring flows throughout the ground floor to the lounge and dining areas, complemented by an impressive media wall with concealed mood lighting and an electric vapour fireplace, creating a warm and inviting focal point.
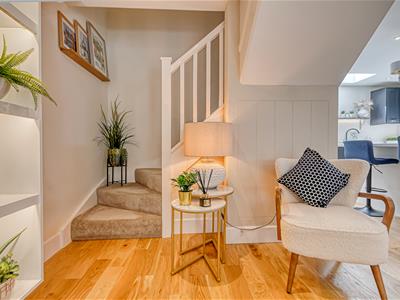
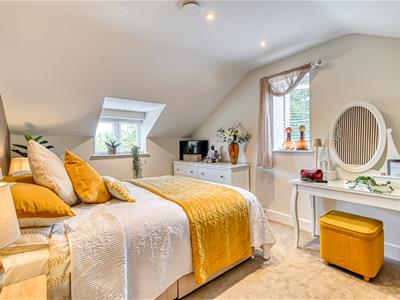
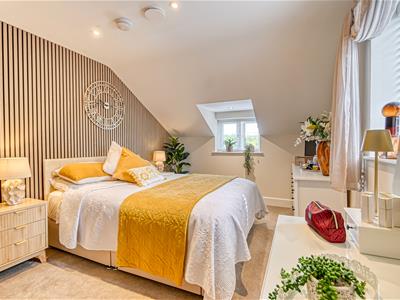
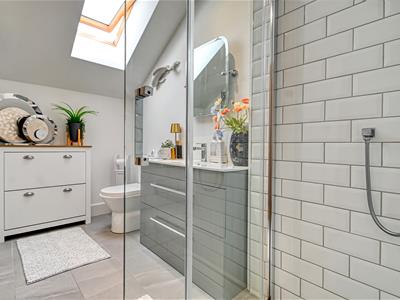
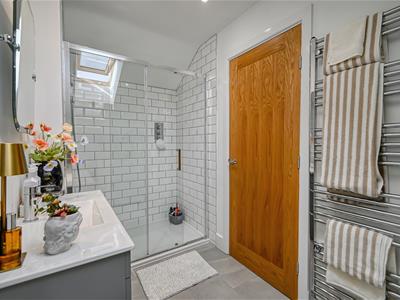
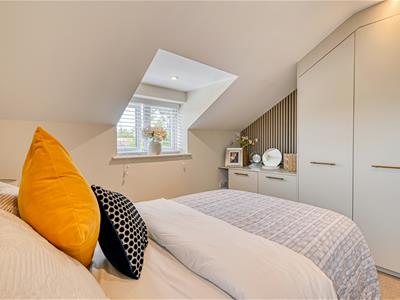
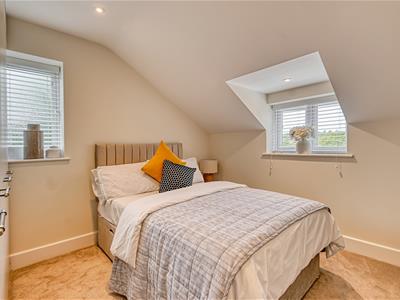
A turning staircase leads to the first floor landing, where there are two well proportioned double bedrooms, both benefiting from built in storage. The stylish shower room features a walk in shower, WC, wash hand basin with vanity unit, heated towel rail, and a skylight that fills the space with natural light.
OUTSIDE
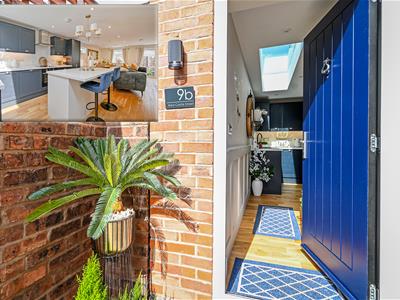
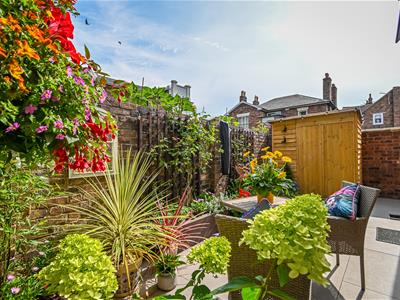
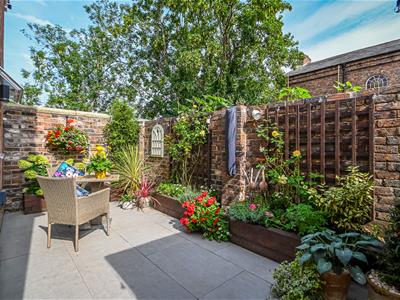
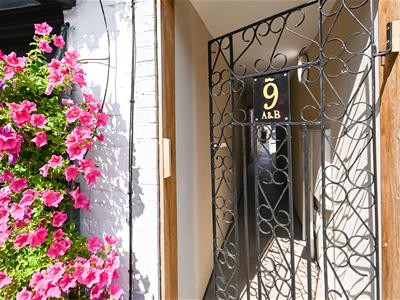
The property is accessed directly from West Castle Street via a shared gated pedestrian entrance serving the neighbouring properties. A passageway leads to the private front door, providing a welcoming approach. To the rear, the property enjoys a private enclosed walled courtyard, benefitting from a sunny aspect. The courtyard is laid to patio and complemented by raised planted beds, together with an external water tap and a garden shed.
SERVICES
We are advised by our client that mains water, drainage and electricity are connected to the property. The heating is via source heat pump with underfloor heating to the ground floor. Verification should be obtained from your surveyor.
TENURE
We are advised that the property is FREEHOLD. Verification should be obtained from your solicitors.
COUNCIL TAX
Shropshire Council.
Tax Band: C.
www.mycounciltax.org.uk/content/index
FIXTURES AND FITTINGS
By separate negotiation.
VIEWING ARRANGEMENTS
Viewing strictly by appointment only. Please contact the BRIDGNORTH OFFICE.
Energy Efficiency and Environmental Impact

Although these particulars are thought to be materially correct their accuracy cannot be guaranteed and they do not form part of any contract.
Property data and search facilities supplied by www.vebra.com