
14 Euston Place
Leamington Spa
Warwickshire
CV32 4LY
Shelby Lane, Stratford-Upon-Avon
Guide Price £325,000
2 Bedroom House - Terraced
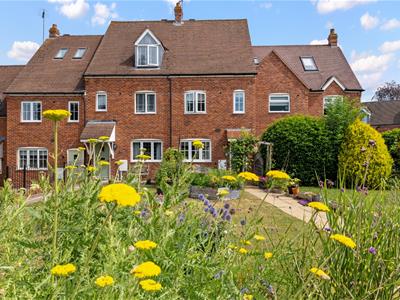
- Attractive Modern Mews Style House
- Edge of Village Position
- Cloakroom/WC
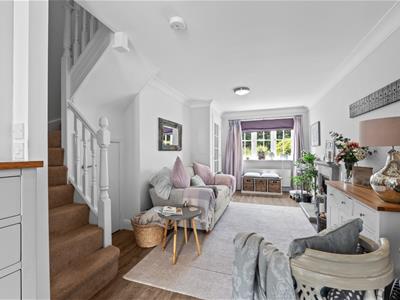
- Comfortable Lounge
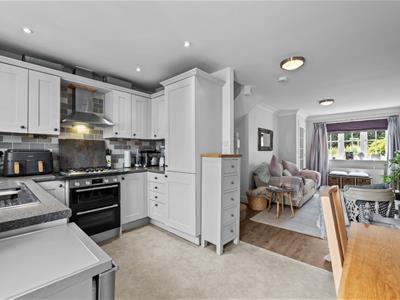
- Kitchen/Dining Room
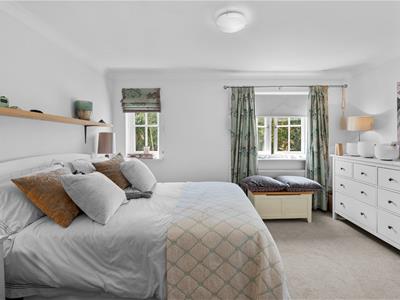
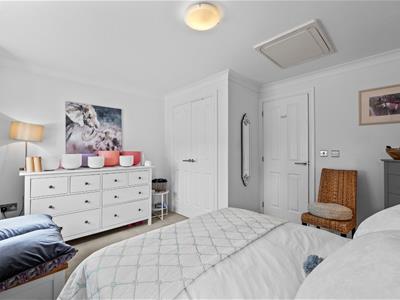
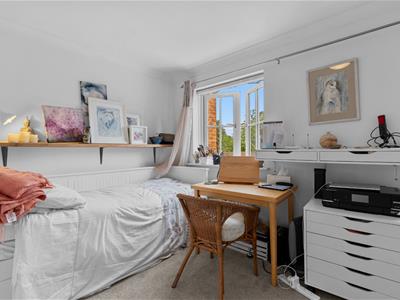
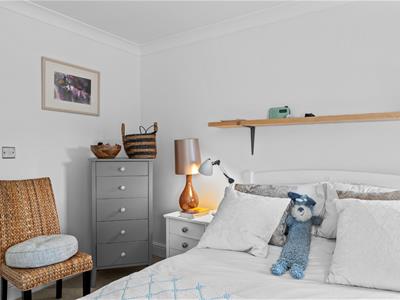
- Two Double Bedrooms
- Shower Room
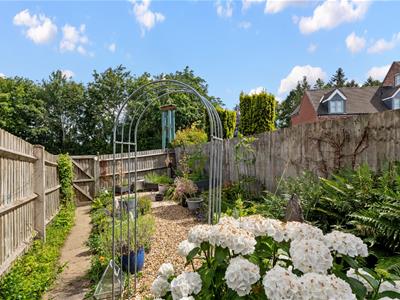
- Gardens front and Rear
- Garage and Parking
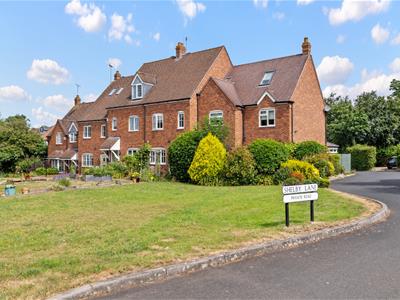
Being attractively positioned on the fringe of Snitterfield village, this modern mews style house offers beautifully presented gas centrally heated and double glazed accommodation and is ideal for first-time purchasers or those looking to downsize to an economical village home. Notable features of the accommodation include a comfortable lounge, from which open plan access is gained to a kitchen/dining room fitted with hand painted units. Beyond this, a double glazed conservatory gives an appealing outlook over the rear garden. On the first floor the two double bedrooms are complemented by a modern shower room, whilst externally there are delightfully planted gardens to front and rear, along with a garage, to the front of which there is parking space. This is an excellent opportunity to purchase a delightful modern home within a particularly sought after village.
We understand that mains water, gas, electricity and drainage are connected to the property. We have not carried out any form of testing of appliances, central heating or other services and prospective purchasers must satisfy themselves as to their condition and efficiency.
LOCATION
The village of Snitterfield lies within the Stratford on Avon district and is well placed for access to the A46 which lies around one mile away. The A46 provides access to Stratford upon Avon, Coventry, Warwick and Kenilworth, as well as linking to the M40 motorway. The village itself has an ancient history and a useful range of day-to-day amenities at its heart including The Snitterfield Arms, a general store and Snitterfield Primary School. Regular commuter rail services operate from Stratford upon Avon, Warwick, Leamington Spa and Coventry.
ON THE GROUND FLOOR
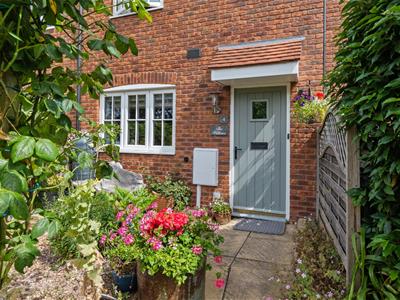
COVERED PORCH ENTRANCE
With cottage style entrance door opening into:-
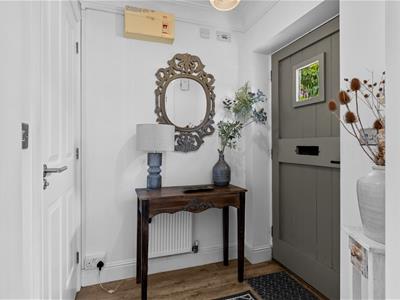
ENTRANCE HALLWAY
With central heating radiator, attractive wood grain effect flooring and doors to:-
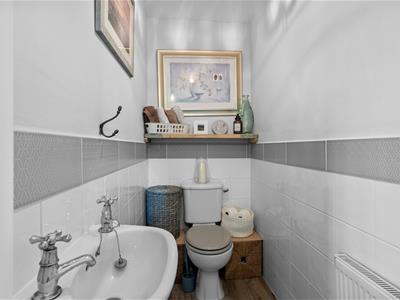
CLOAKROOM/WC
With walls half tiled and white fittings comprising low level WC, pedestal wash hand basin, central heating radiator and wood grain effect flooring.
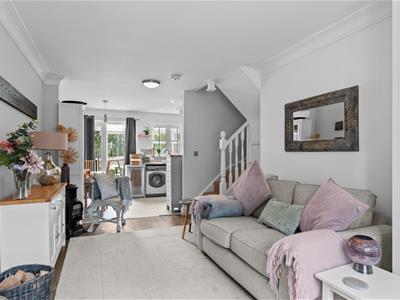
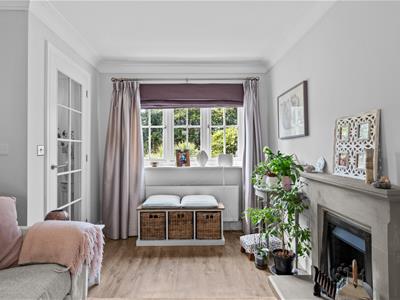
LOUNGE
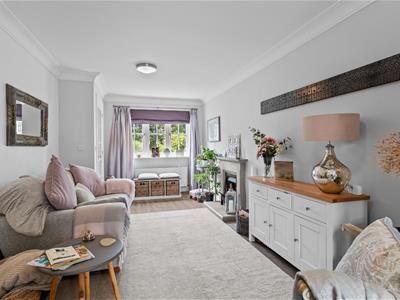
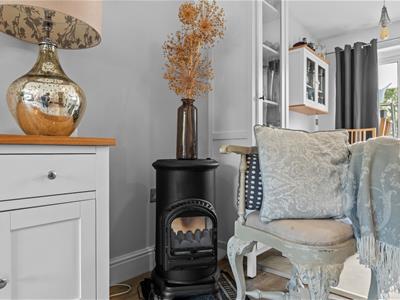
5.23m x 2.90m (17'2" x 9'6")An attractive and comfortable roof with an open plan aspect to the kitchen and having painted stone fireplace with inset coal effect living flame gas fire, double glazed window to front elevation, central heating radiator, staircase off ascending to the first floor with access to understairs storage cupboard, attractive wood grain flooring and through access to:-
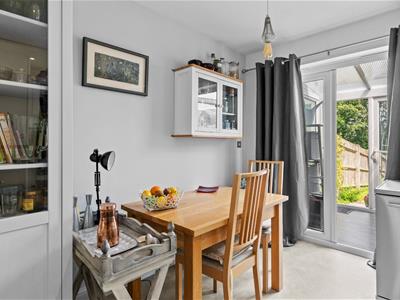
KITCHEN/DINING ROOM
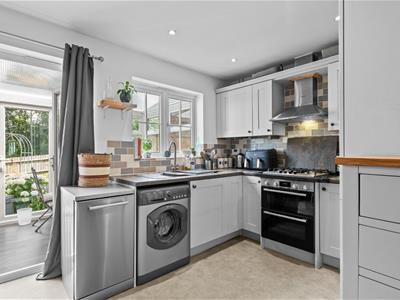
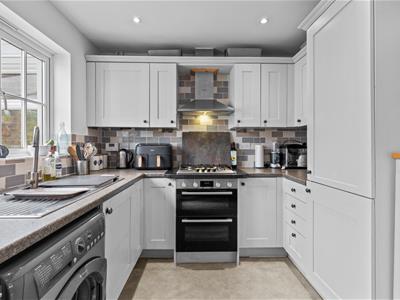
4.09m x 2.67m (13'5" x 8'9")The kitchen area being fitted with an appealing range of hand painted panelled style units comprising base cupboards and drawers with roll edged worktops over and tiled splashbacks. Inset four burner stainless steel gas hob with fitted stainless steel filter hood over and integrated electric oven below. Integrated fridge freezer, space for washing machine and slimline dishwasher, coordinating range of wall cabinets, one of which conceals the Worcester gas fired boiler, central heating radiator to the dining area and UPVC double glazed door to:-
CONSERVATORY
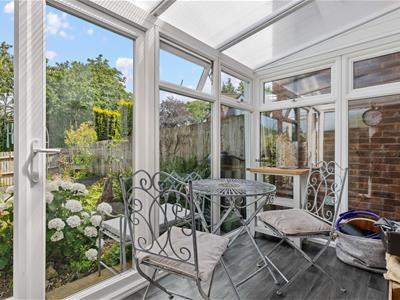
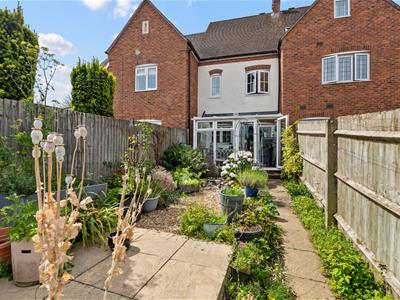
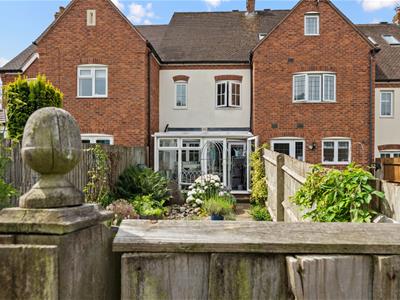
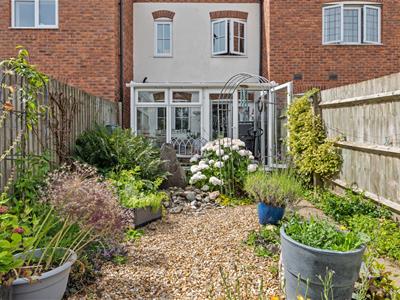
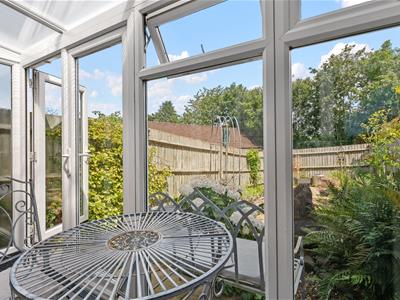
4.09m x 2.67m (13'5" x 8'9")Being UPVC double glazed with grey wood grain effect flooring and providing an attractive outlook over the rear garden, into which UPVC double glazed French style doors provide access.
ON THE FIRST FLOOR
LANDING
With central heating radiator and doors providing access to:-
BEDROOM ONE (FRONT)
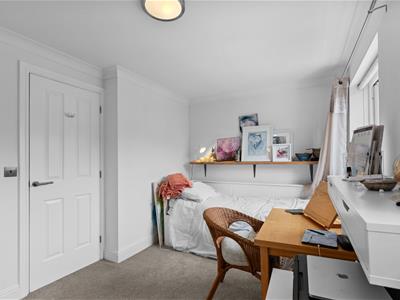
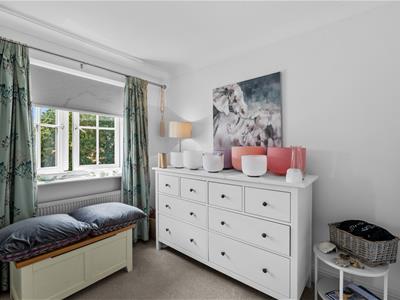
4.09m x 3.53m (13'5" x 11'7")With twin double glazed windows to front elevation, central heating radiator, built-in double wardrobe and access trap to roof space which is boarded for storage with retractable loft ladder.
BEDROOM TWO (REAR)
4.09m x 2.69m max (13'5" x 8'10" max)With built-in airing cupboard housing the Megaflo hot water system, twin double glazed windows to rear elevation and central heating radiator.
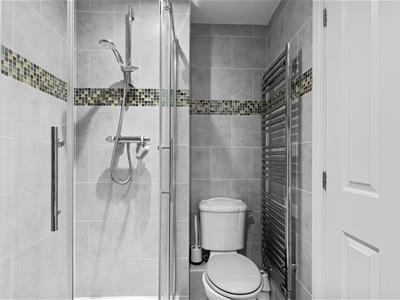
SHOWER ROOM
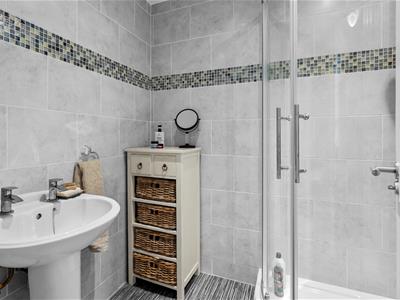
With fully tiled walls complemented by vinyl flooring and contemporary white fittings comprising low level WC, pedestal wash hand basin, shower enclosure with double sliding doors giving access, fitted shower unit, ceiling downlighters and chrome towel warmer/radiator.
OUTSIDE
FRONT
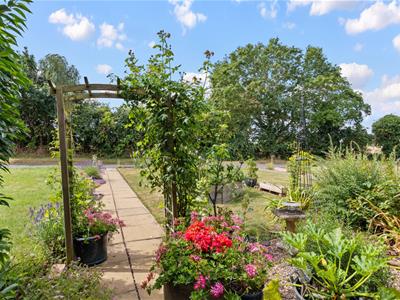
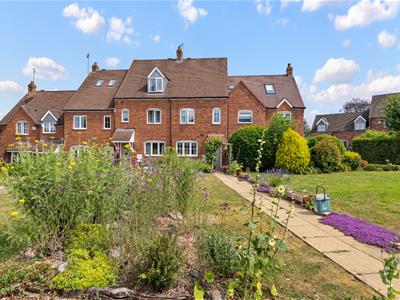
The house is set well back from Shelby Lane itself behind a good length lawned foregarden which is beautifully complemented by a large attractively planted corner bed and herb garden. A paved footpath gives access via a timber rose trellis to the front entrance door.
REAR GARDEN
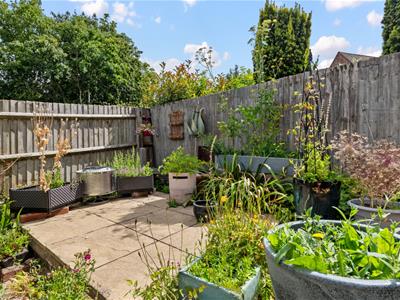
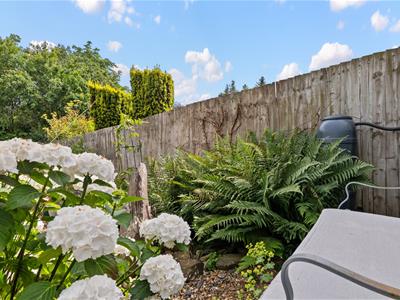
The rear garden is attractively landscaped for ease of maintenance, pebbled and paved areas complemented by an attractive planting scheme with paved pathway leading through to the rear gate. The rear garden enjoys an attractive backdrop to trees beyond the rear parking area.
PARKING
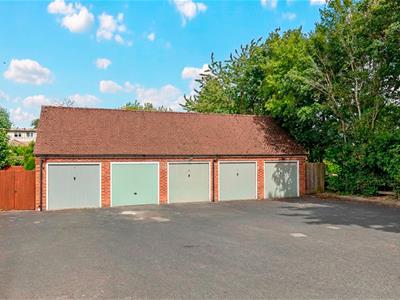
There is parking space immediately to the front of the garage which is positioned to the rear of the house and accessed over a shared private driveway.
GARAGE
The garage is one of five, positioned in a brick block immediately to the rear of the houses and having panelled up and over door fronting, electric light and power and useful roof storage space.
SERVICE CHARGE
There is a monthly service charge of £20 payable as a contribution towards maintenance of the private driveway.
DIRECTIONS
Postcode for sat-nav - CV37 0LU.
what3words - settle.guardian.slouched
Energy Efficiency and Environmental Impact

Although these particulars are thought to be materially correct their accuracy cannot be guaranteed and they do not form part of any contract.
Property data and search facilities supplied by www.vebra.com