.png)
The Holway, Winterton-On-Sea
Offers In Excess Of £500,000
3 Bedroom House - Detached
- Stunning Detached Residence
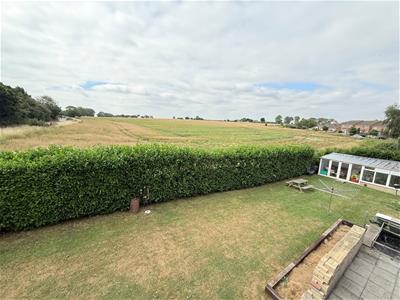
- Large Private Plot Overlooking Farmland
- Master Bedroom With Dressing Room & En-Suite
- Two Further Double Bedrooms All With Farmland Views
- Superb Quality Fitted Kitchen/Breakfast Room
- Large Lounge And Dining/Garden Room
- Highly Individual Property
- Much Sought After Coastal Village
- Oil Central Heating
- Viewing Strongly Recommended
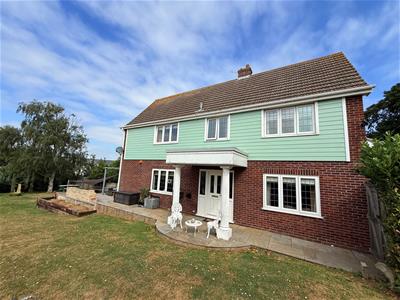
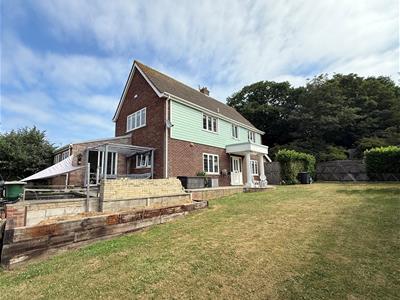
Aldreds are pleased to offer this superbly presented and highly individual extended detached house on a large plot in a superb location overlooking open farmland. This delightful residence offers flexible and spacious living accommodation comprising of a reception hall, large lounge, stunning open plan kitchen/breakfast room with a quality fitted kitchen, dining/garden room, utility room and cloakroom on the ground floor. The first floor has a landing serving a master bedroom suite with a double bedroom, dressing room and en-suite shower room, two further double bedrooms all offering delightful views over farmland and a family bathroom. Outside there are generous gardens with an elevated sun terrace to maximise the benefit of the south/west facing aspect, off road parking and attached garage. The property also benefits from double glazed windows and oil fired central heating. An early viewing of this attractive property is strongly recommended to appreciate the size and quality of accommodation on offer.
Reception Hall
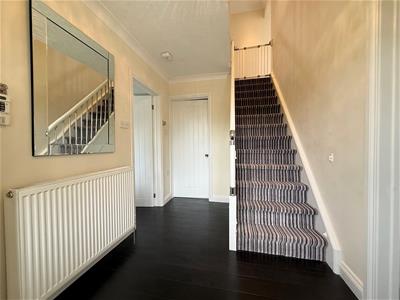 Part double glazed composite entrance door with matching side screen, double radiator, staircase to first floor with understairs storage cupboard, LVT flooring, doors leading off to:
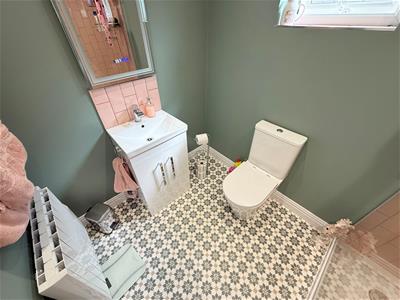
Cloakroom
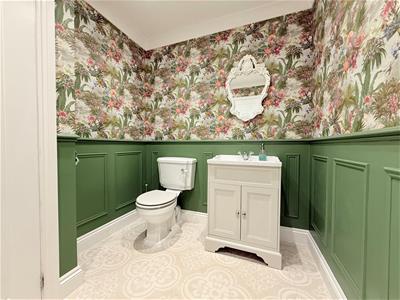 2.39 x 1.96 (7'10" x 6'5")White suite comprising ornate suite with vanity unit and inset wash basin, low level wc, part decorative panelled walls, vinyl flooring, chrome towel rail/radiator, extractor fan, door in to a deep cloaks storage cupboard.
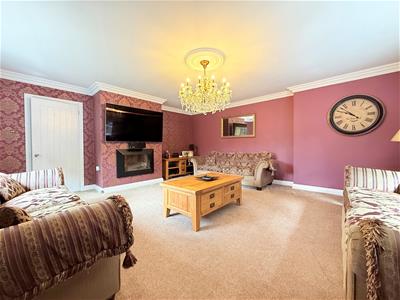
Lounge
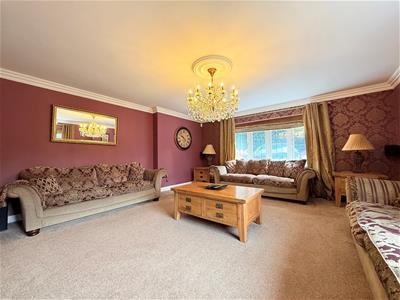
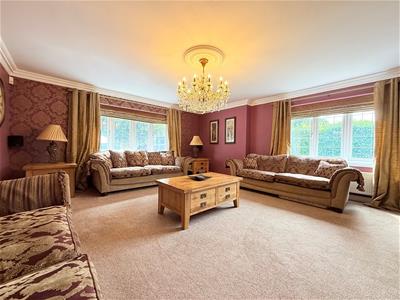 5.57 x 5.22 maximum (18'3" x 17'1" maximum)Including the chimney breast with wall mounted plasma style electric fire and wall mount television point over, double aspect room with double glazed windows with fitted blinds to front and side aspects, two double radiators, ornate coved ceiling and ceiling rose.
Kitchen/Breakfast Room
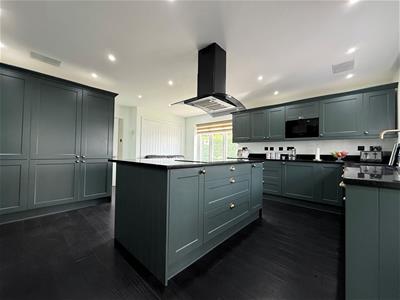
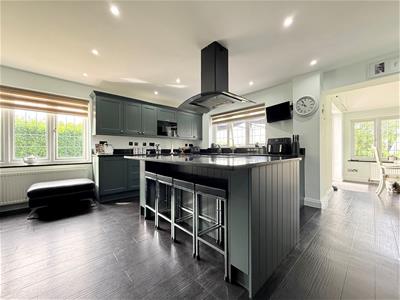
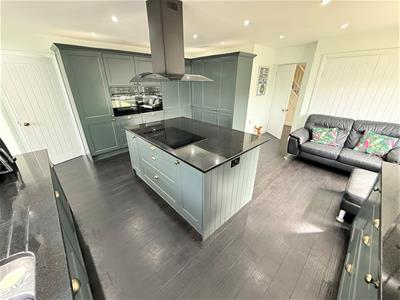 5.55 x 5.16 maximum (18'2" x 16'11" maximum)Extensively fitted with a coloured finish Wren kitchen with wall and matching base units with granite work surfaces over and matching upstands, island breakfast bar unit with inset five ring induction ceramic hob with floating extractor over, one and a half bowl under counter sink unit, integrated full height freidge and adjacent freezer, built in double oven and microwave, integrated dishwasher, under surface lighting, LVT flooring, radiator, double aspect double glazed windows, built in airing cupboard with double doors housing the oil fired boiler, door to utility and open access to:
Dining/ Garden Room
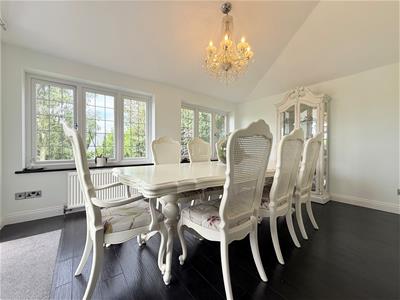
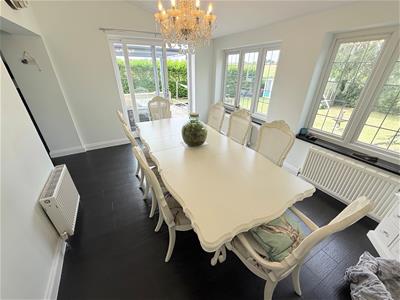 4.40 x 3.20 (14'5" x 10'5")With a vaulted thermal roof triple aspect double glazed windows and French doors on to the garden, LVT flooring, radiator.
Utility Room
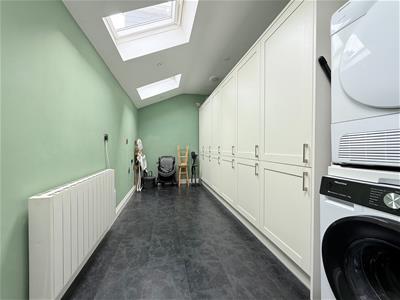 4.40 x 2.25 (14'5" x 7'4")Extensively fitted with cream shaker style full height storage units, space and plumbing for a washing machine and tumble dryer, three sets of double glazed Velux skylights, LVT flooring, electric radiator.
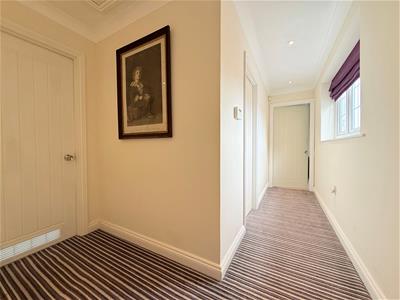
First Floor Landing
Double glazed window to rear aspect, spot lighting, doors leading off to:
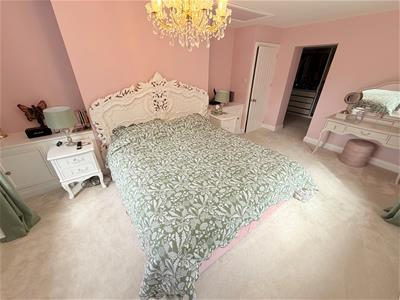
Master Bedroom Suite
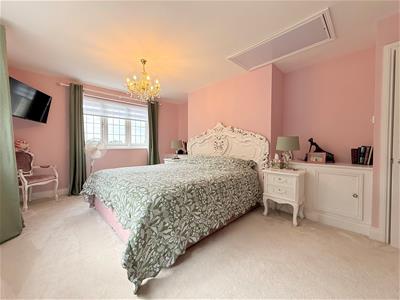
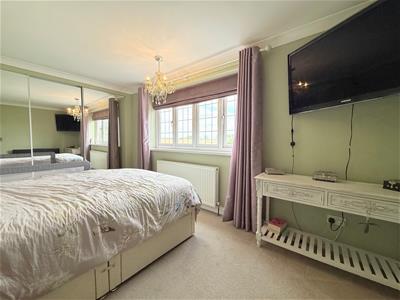
5.23 x 3.64 maximum (17'1" x 11'11" maximum)Including the chimney breast and adjacent storage alcoves, double aspect double glazed windows overlooking the front and side aspects with farmland views, wall mount tv point, radiator, access to the loft space, open access to:
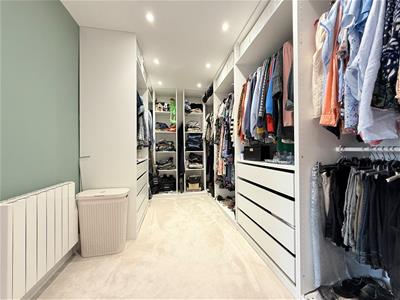
Dressing Room
4.01 x 2.36 (13'1" x 7'8")Oodles of storage with hanging rails, shelving and drawers, electric radiator, spot lighting, door to:
Shower Room
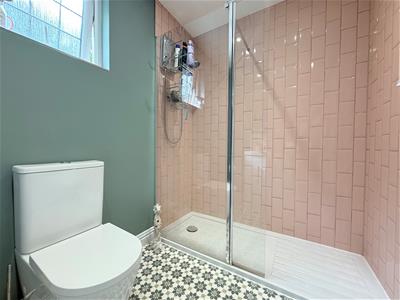
2.36 x 1.71 (7'8" x 5'7")Walk in full width metro tiled shower cubicle with 10.5kw electric shower, vanity unit with inset wash basin, low level wc, electric radiator, frosted double glazed window to front aspect, extractor fan.
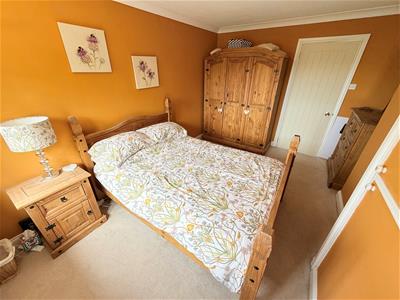
Bedroom 2
5.24 x 2.79 (17'2" x 9'1")Including full width mirror fronted wardrobe storage with shelving and hanging rails, double glazed window to rear aspect with farmland views, television point, radiator.
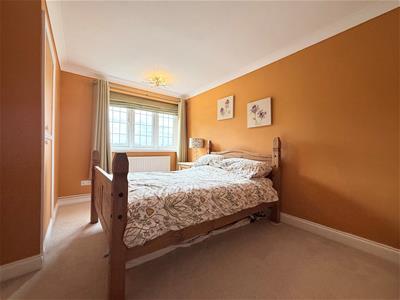
Bedroom 3
4.20 x 3.12 maximum (13'9" x 10'2" maximum)Double glazed window to front overlooking farmland, built in airing cupboard housing the hot water cylinder, radiator.
Family Bathroom
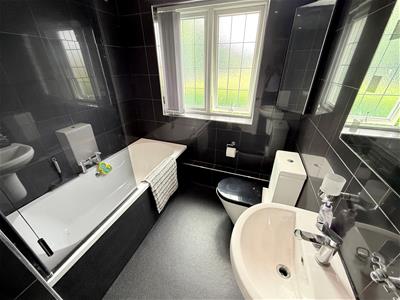
2.55 x 2.08 maxiumum (8'4" x 6'9" maxiumum)Luxury white suite comprising panelled bath with mixer tap and 10.5kw electric power shower over, low level wc, pedestal wash basin with mixer tap, polish finished ceramic tiling to walls, frosted double glazed window with fitted blind, panelled ceiling with recessed spotlighting, radiator.
Outside
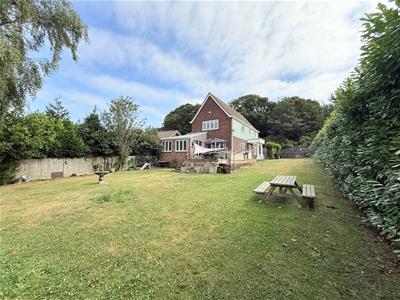
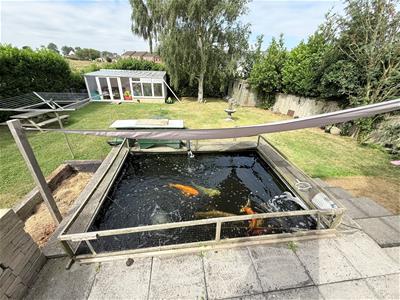
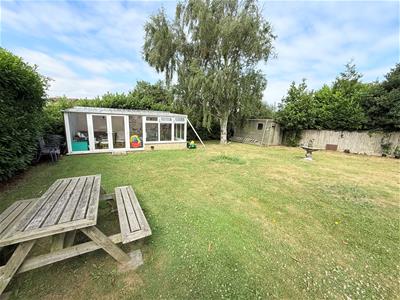
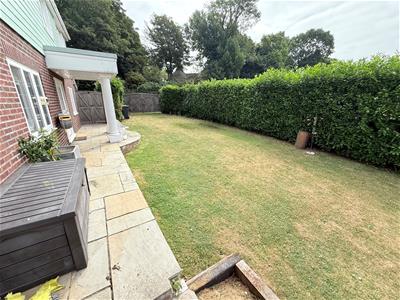
The property sits on a large plot which offers south and west facing aspects. To the side of the property is an extensive area of driveway providing off street car parking and leading to the integral GARAGE 20'5" x 8'2" (6.24m x 2.50m) with up and over door, power points and lighting, access to boarded loft storage space. To the side of the property gates lead to an extensive area of lawned garden enclosed by timber panelled fencing and laurel hedging. Outside security lighting. The rear garden is of a very good size and offers private aspects and is well established with a large area of lawned garden and established borders. There are paved steps leading up to a sun terrace flanked by a sunken large Koi/fish pond with pump. Timber and felt roofed shed and large summerhouse for outside entertaining. As previously mentioned the gardens overlook open farmland and fully compliment this spacious family house.
Tenure
Freehold
Services
Mains water, electric and drainage.
Council Tax
Great Yarmouth Borough Council - Band 'D'
Location
Winterton-on-Sea is a coastal village approximately 9 miles north of Great Yarmouth with a sandy beach * Sand dunes * Nature Reserve * There is a selection of shops * Post Office * First School * Middle and High Schools are situated in Martham approximately 3 miles away * School buses operate in the area * Eastern Counties Bus services link the coastal village with Great Yarmouth.
Directions
From the Yarmouth office head north along the A149 Caister Road, continue past the Yarmouth Stadium, at the roundabout turn left onto the Caister Bypass, continue over the next roundabout into Jack Chase Way, continue over the next roundabout into Scratby Road, continue into Yarmouth Road, continue into Kingsway, continue over the roundabout into Winterton Road, continue into Hemsby Road, turn right into The Craft, continue to the end, turn right into The Holway where the property can be found after a short distance on the right handside.
Ref: Y12796/07/26/CF
Energy Efficiency and Environmental Impact
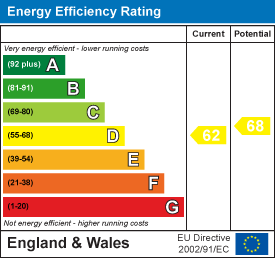
Although these particulars are thought to be materially correct their accuracy cannot be guaranteed and they do not form part of any contract.
Property data and search facilities supplied by www.vebra.com