
36 Hide Hill
Berwick-upon-tweed
Northumberland
TD15 1AB
Tweed Row, Horncliffe, Berwick-Upon-Tweed
Offers In The Region Of £135,000

2 Bedroom House - Semi-Detached
- Entrance Hall
- Living Room
- Kitchen/Breakfast Room
- 2 Double Bedrooms
- Bathroom
- Gardens
- Parking
- Double Glazing
- Oil Central Heating
- EPC-
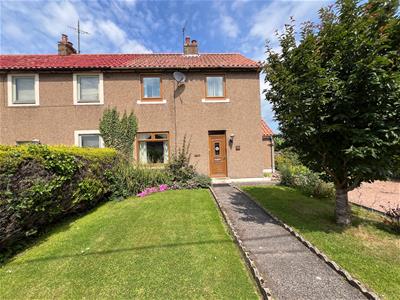
Located in the heart of the small village of Horncliffe, we are delighted to bring to the market this well proportioned two bedroom semi-detached house, which would make an ideal home for a first time buyer, or someone wishing to downsize.
The interior of the house comprises of an entrance hall, a spacious dual aspect living room with a freestanding fireplace and a spacious kitchen/breakfast room with an excellent range of oak units with appliances and ample space for a dining table and chairs. On the first floor is the bathroom with a white three-piece suite and two good sized double bedrooms, both with fitted wardrobes offering superb storage. The house benefits from full oil central heating and double glazing.
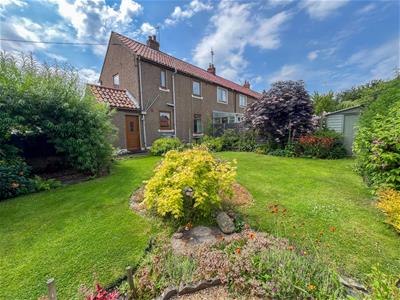
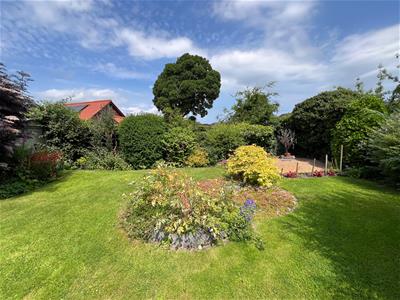
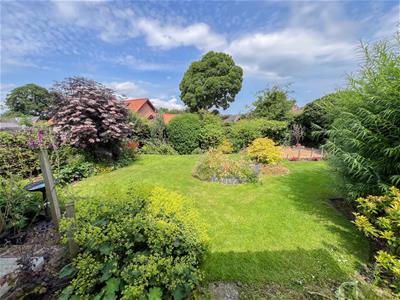
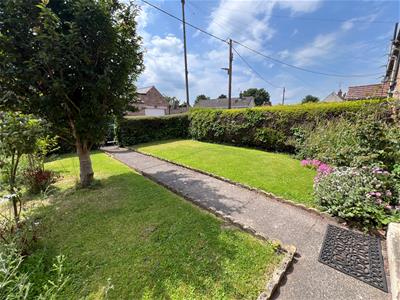
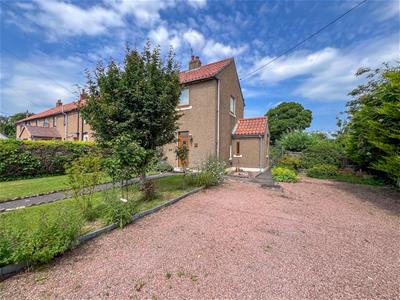
The property is set within generous gardens and grounds, creating privacy for the owners, which include a lawn garden at the front and a driveway at the side offering ample 'off street' parking and the potential to extend the house on the side. Superb enclosed rear garden with well stocked shrubberies, flowerbeds and informal lawns.
The village of Horncliffe has an excellent community spirt, the village is only five miles from Berwick-upon-Tweed. Horncliffe has the Fishers Arms pub, a village hall and borders the River Tweed, where there are lovely walks.
Viewing is recommended.
Entrance Hall
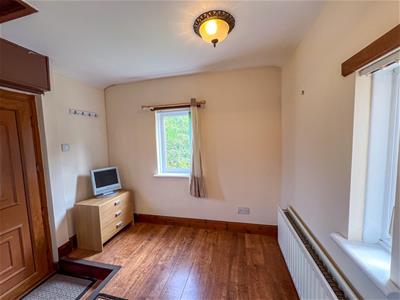
2.84m x 2.24m (9'4 x 7'4)Partially glazed entrance door giving access to the hall, with stairs to the first floor landing. The hall has a central heating radiator, one power point and a built-in airing cupboard housing the hot water tank.
Living Room
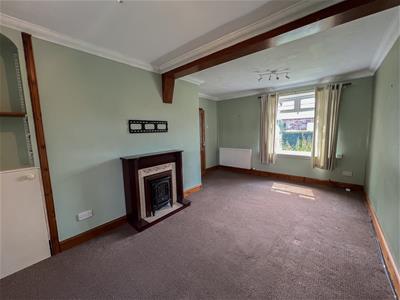
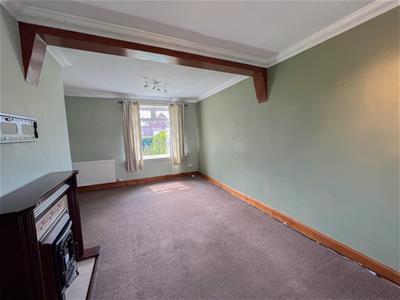
5.38m x 3.66m (17'8 x 12')A spacious dual aspect reception room a window at the front and rear of the house. Freestanding mahogany fireplace with a log effect electric fire, with a built-in shelved alcove at the side with a storage cupboard below. Two central heating radiators, a telephone point and six power points.
Kitchen/Breakfast Room
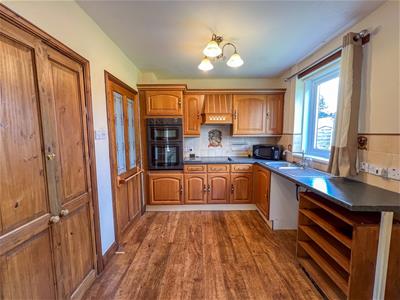
2.59m x 4.88m (8'6 x 16')Fitted with an excellent range of medium oak wall and floor units, complemented by granite effect worktop surfaces with a tiled splashback. The kitchen incorporates a built-in four ring ceramic hob with a cooker hood above, a built-in double oven and plumbing for an automatic washing machine. Stainless steel sink and drainer below the rear facing window, there is also a window at the front and side. Space for a fridge freezer and a built-in understairs cupboard. Partially glazed entrance door giving access to the rear garden, a cloaks hanging area, a central heating radiator and eight power points.
First Floor Landing
0.76m x 2.01m (2'6 x 6'7)Giving access to all the rooms on the first floor level, the landing has a window at the side.
Bedroom 1
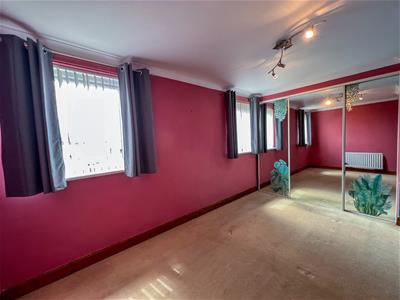
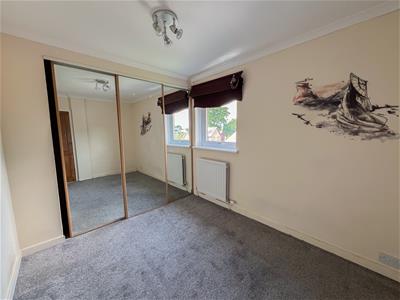
2.79m x 4.27m (9'2 x 14')A generous double bedroom with two front facing windows and a range of built-in wardrobes along one wall with mirrored sliding doors. Central heating radiator and two power points.
Bedroom 2
2.59m x 3.18m (8'6 x 10'5)A further double bedroom with a built-in triple wardrobe along one wall providing excellent storage. Rear facing window, a central heating radiator and four power points.
Bathroom
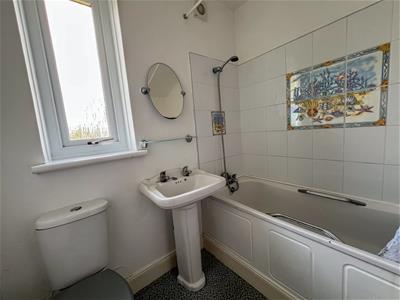
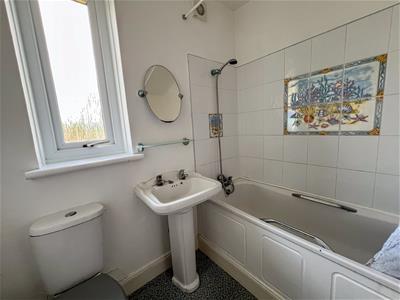
1.65m x 1.93m (5'5 x 6'4)Fitted with a white three-piece suite comprising a toilet, a wash hand basin with a shelf and mirror above and a bath with shower attachment and shower curtain above. Frosted rear facing window and a central heating radiator.
General Information
Full oil fired central heating.
Full double glazing.
All fitted floor coverings are included in the sale.
Tenure-Freehold.
Council Tax Band A.
All mains services are connected except for gas.
Agency Details
OFFICE OPENING HOURS
Monday - Friday 9.00 am - 5.00 pm
Saturday 9.00 am - 12.00 pm
Saturday Viewings 12.00pm - 1.00pm
FIXTURES & FITTINGS
Items described in these particulars are included in the sale, all other items are specifically excluded.
All heating systems and their appliances are untested.
This brochure including photography was prepared in accordance with the sellers’ instructions.
Although these particulars are thought to be materially correct their accuracy cannot be guaranteed and they do not form part of any contract.
Property data and search facilities supplied by www.vebra.com