
Ploughmans Lea, East Goscote
£275,000
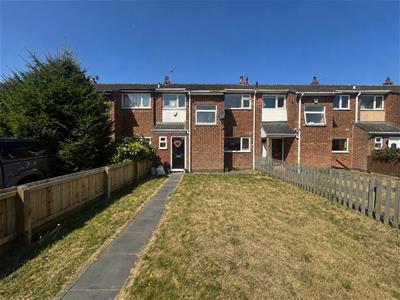
3 Bedroom House - Townhouse
- Skilfully Extended
- Three Double Bedroom Mid Town House
- No Upward Chain
- Open Plan Living Space & Downstairs WC
- Garage & Parking
- Front & Rear Gardens
- Upgraded Heating System
- EPC Rating C / Council Tax Band B / Freehold
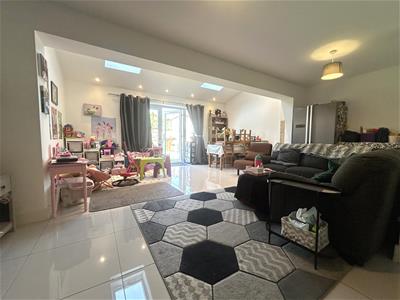
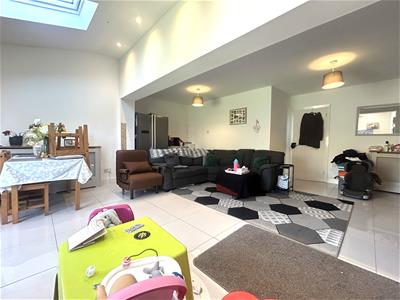
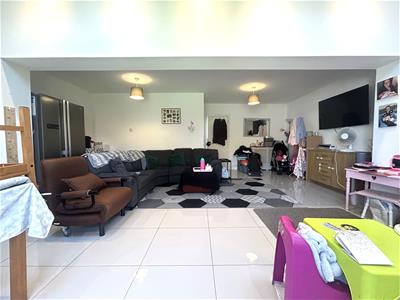
New to the market and being sold with no upward chain is this skilfully extended, turn-key three bedroom house set in the ever popular village of East Goscote. Located just a short walk from Broomfield Primary School, two local parks and the village amenities this property is ideal for first time buyers, investors and young families in need of more space. Inside, the property briefly comprises; entrance hall, WC, modern fitted kitchen and a 20ft x 20ft open plan living space opening out onto the rear garden. To the first floor are three spacious bedrooms and a modern family bathroom. The property also benefits from garage and parking, front and rear gardens, upgraded heating system, uPVC double glazing and gas central heating. Internal Viewing Is Highly Recommended To Appreciate The Space On Offer.
Location
Situated in the popular village of East Goscote and within catchment for Broomfield Primary School. The village has several amenities including local shops, post office, public house and library. The village also provides easy access to the A46 and M1 motorway network and there is a regular bus services to Leicester City centre and Melton Mowbray.
The Property
The property is entered via a composite door leading into.
Entrance Hall
Providing access to the following.
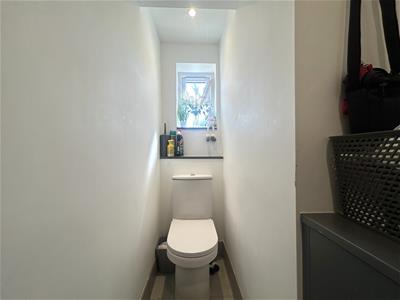
WC
3.12m x 0.99m (10'03 x 3'03)With low level wc, vanity unit with basin and uPVC double glazed window to the front aspect.
Kitchen
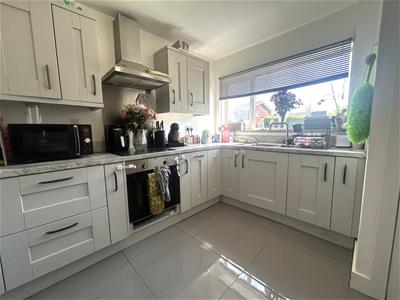
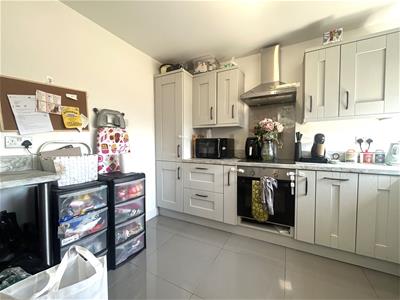
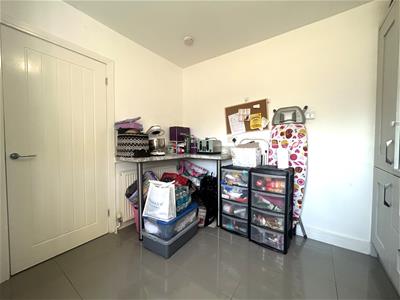
3.25m x 3.15m (10'08 x 10'04)(maximum measurements) Fitted with a range of modern floor and wall mounted units with rolltop work surface and upstand. The kitchen also benefits from an electric hob, oven and extractor fan, stainless steel sink and drainer unit, breakfast bar, storage cupboard and uPVC double glazed window to the front aspect.
Open Plan Living
6.48m x 6.20m (21'03 x 20'04)The hub of the home! This spacious, extended living area offers skylights to the rear, uPVC double glazed window and door leading out onto the rear garden, spotlights and makes an ideal room for entertaining.
The First Floor Landing
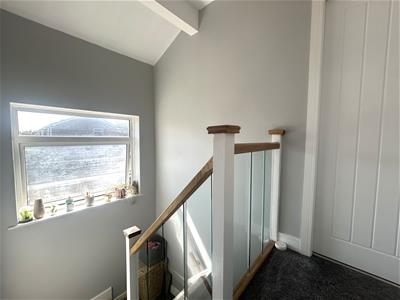
With uPVC double glazed window to the front aspect and provides access to the following.
Bedroom One
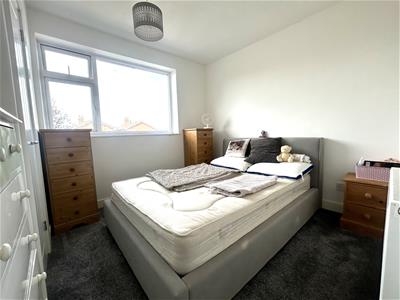
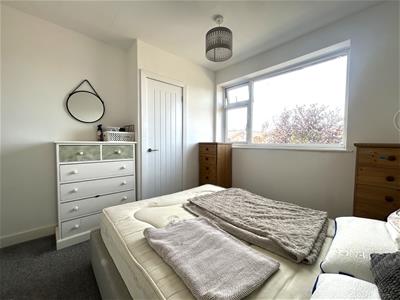
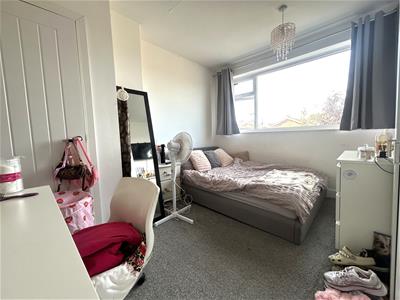
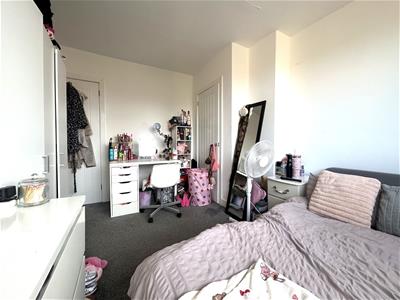
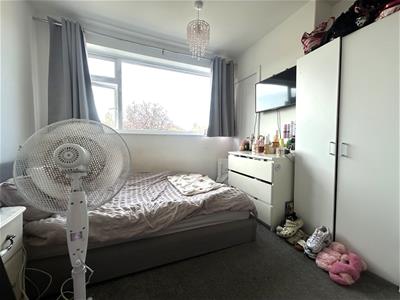
3.71m x 3.10m (12'02 x 10'02)(maximum measurments) Double bedroom with two fitted storage cupboards and uPVC double glazed window to the rear aspect.
Bedroom Two
3.35m x 3.05m (11'12 x 10)(maximum measurements) Double bedroom with storage cupboard and uPVC double glazed window to the rear aspect.
Bedroom Three
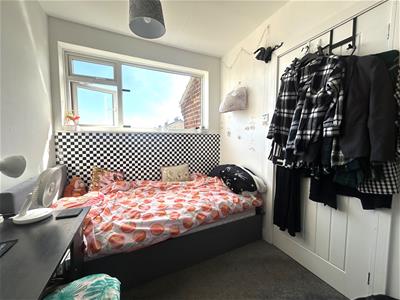
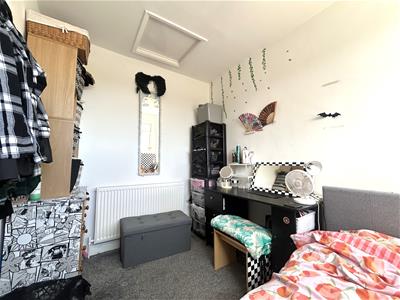
2.82m x 2.13m (9'03 x 7)With uPVC double glazed window to the front aspect.
Bathroom
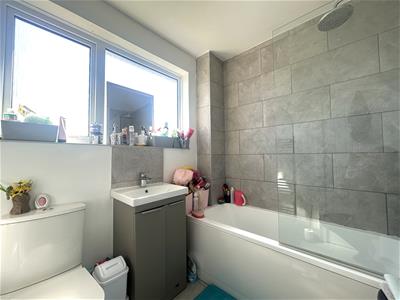
1.88m x 2.21m (6'02 x 7'03)Fitted with a modern three piece suite comprising bath with shower over, vanity unit with basin and wc. The bathroom also benefits from a heated towel rail and obscure uPVC double glazed window to the front aspect.
Outside
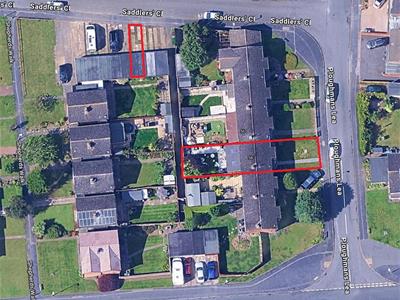
To the front is a private lawned garden with paved paved path leading to the front door.
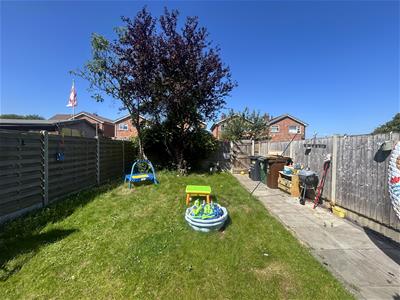
To the rear is a well presented lawned garden with paved patio, fenced boundaries and gate leading to the garage and parking.
Garage & Parking
Garage in a block with up and over door and parking space infront.
Energy Efficiency and Environmental Impact

Although these particulars are thought to be materially correct their accuracy cannot be guaranteed and they do not form part of any contract.
Property data and search facilities supplied by www.vebra.com