.png)
4 Station Parade, London Road
Sevenoaks
Kent
TN13 1DL
Main Road, Knockholt, Sevenoaks
Price £500,000 Sold (STC)
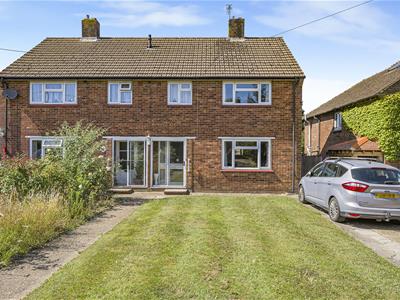
3 Bedroom House - Semi-Detached
- Semi Detached Family Home
- No Onward Chain
- Desirable Village Location
- 2 Separate Reception Rooms
- 3 Bedrooms
- Kitchen & 2 Bathrooms
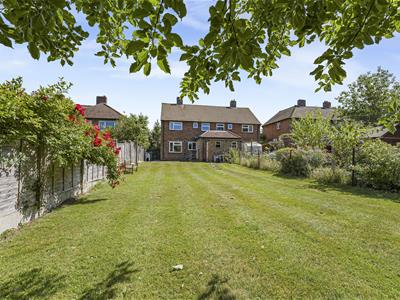
- Large Rear Garden over 100ft Long
- Driveway Parking for 2 Cars
- Property is Freehold
- Council Tax Band D
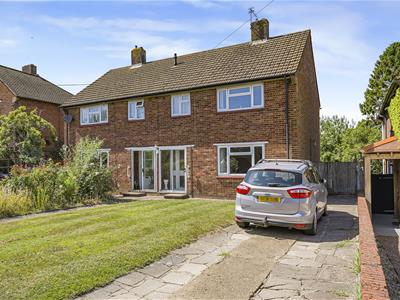
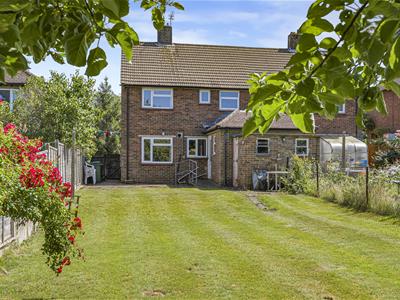
A three bedroom semi detached home with driveway and garden located in the heart of Knockholt Village. The home, regarded as a project with wonderful potential, has a ground floor comprising entrance porch, entrance hall, reception room, dining room, kitchen and downstairs shower room, and a landing, three bedrooms and family bathroom to the first floor. Externally, the property benefits from a large lawn as laid, patio and self contained outbuilding to the rear and a driveway and lawn as laid to the front aspect.
Thought to be an ideal location for commuters who enjoy the quieter life, Knockholt train station (2.6 miles) offers regular services to London. St Katharines Primary school (0.9 miles) enjoys a "good" Ofsted rating and the village also benefits from local shops. Sevenoaks High Street (5.3 miles) offers an array of shopping options whilst serving as an ever popular location for dining. With the added benefit of NO ONWARD CHAIN Viewing this high potential property comes highly recommended by the sole selling agent.
GROUND FLOOR
ENTRANCE PORCH
External front door, carpet as laid, double glazed sliding door and additional double glazing.
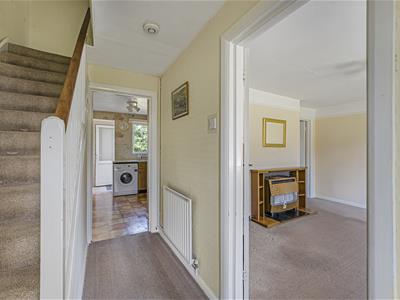
ENTRANCE HALL
Carpet as laid, radiator.
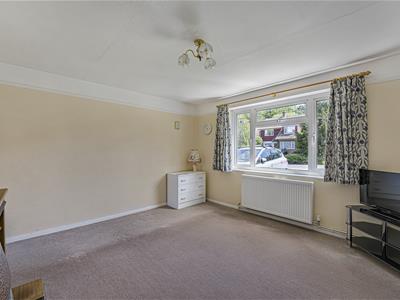
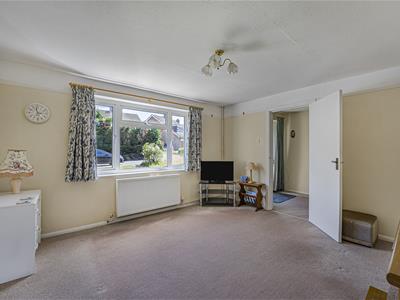
SITTING ROOM
Carpet as laid, radiator, double glazing to front aspect.
DINING ROOM
Carpet as laid, radiator, double glazing to rear aspect, contains the 4 year old boiler.
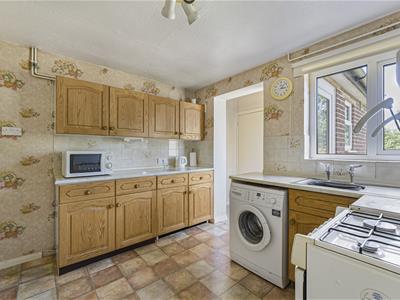
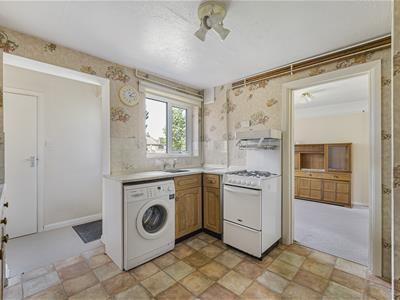
KITCHEN
Flooring as laid, worktops with a range of of cupboards and drawers, sink and drainer with taps, space for cooker, washing machine and fridge/freezer, understairs storage cupboard, double glazing to rear aspect, access to shower room.
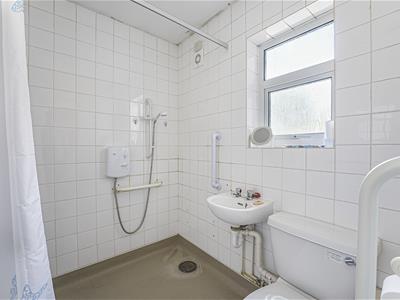
SHOWER / WET ROOM
Currently designed as an accessible wet room with flooring as laid, opaque double glazing to side aspect, tiled walls throughout, shower, wc, wash hand basin, radiator.
FIRST FLOOR
LANDING
Carpet as laid, radiator, access to extensive loft ( with potential to convert subject to planning), airing cupboard containing hot water cylinder.
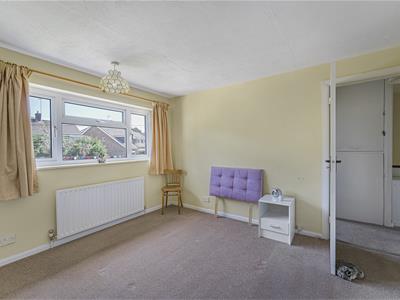
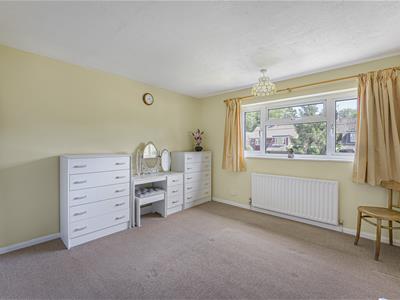
BEDROOM ONE
Carpet as laid, radiator, double glazing to front aspect.
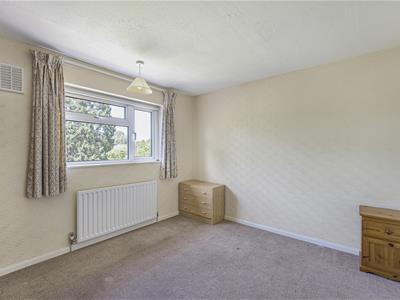
BEDROOM TWO
Carpet as laid, radiator, double glazing to rear aspect
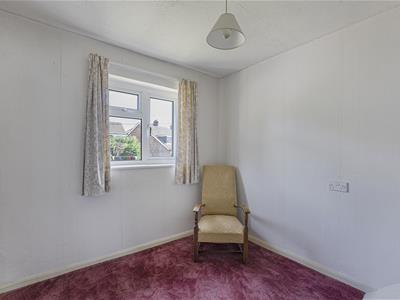
BEDROOM THREE
Carpet as laid, radiator, double glazing to front aspect.
FAMILY BATHROOM
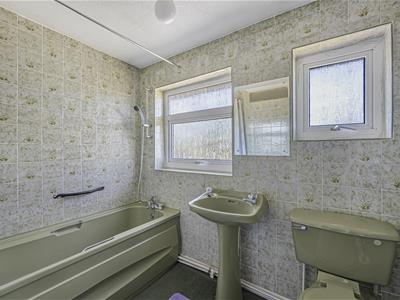
Carpet as laid, tiled walls throughout, radiator, opaque double glazing to rear aspect x 2, wash hand basin, wc and panelled bath.
EXTERNALLY
REAR GARDEN
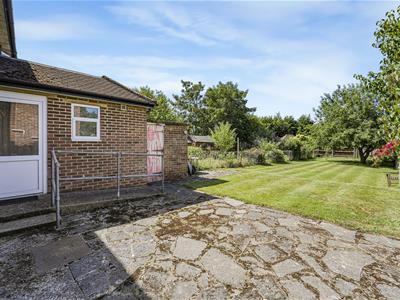
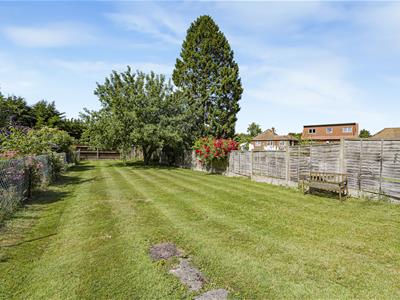
A genuine feature of the property, the large rear garden boasts a sunny aspect and extends to over 100ft in length. Mainly laid to lawn, the garden is set within a neatly fenced perimeter complete with patio area and self contained outbuilding.
FRONT GARDEN
Generous frontage is laid to lawn in-between the driveway and pedestrian footpath.
PARKING
Driveway parking exists to the front of the property for two cars (nose-to-tail)
ADDITIONAL INFORMATION
Property is Freehold
Council Tax Band D
Energy Efficiency and Environmental Impact

Although these particulars are thought to be materially correct their accuracy cannot be guaranteed and they do not form part of any contract.
Property data and search facilities supplied by www.vebra.com