.png)
45 Courtenay Road
Keynsham
Bristol
BS31 1JU
Bristol Road, Keynsham
Offers Over £450,000 Sold (STC)
4 Bedroom House - End Terrace
- Arranged over three floors
- Close to local transport links and amenities
- Garage and ample off street parking
- South facing enclosed rear garden
- Gas fired central heating
- Double glazing
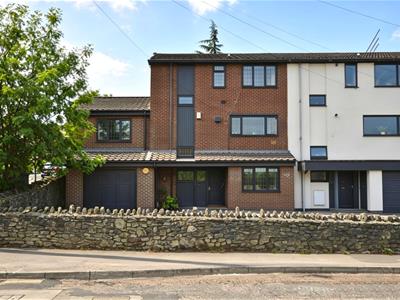
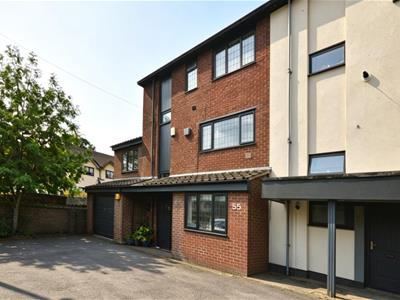
Nestled on Bristol Road in the charming town of Keynsham, this splendid four-bedroom end of terrace house offers a delightful blend of space and comfort, arranged thoughtfully over three floors. The property is presented in excellent order, making it an ideal choice for families or those seeking a spacious home.
Upon entering, you will find two inviting reception rooms that provide ample space for relaxation and entertaining. The flexible living accommodation allows for various configurations to suit your lifestyle. The property boasts a bathroom and shower room, ensuring convenience for all residents.
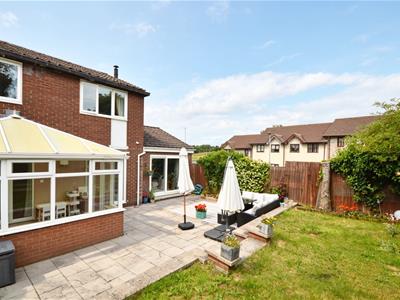
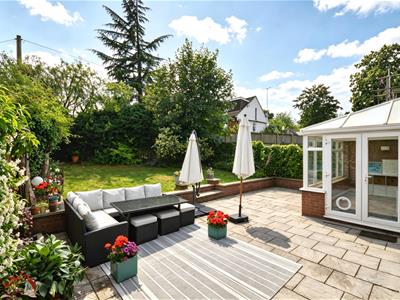
One of the standout features of this home is the generous off-street parking, accommodating up to four vehicles, along with a garage for additional storage or vehicle needs. The enclosed south-facing rear garden is perfect for enjoying sunny days, offering a private outdoor space for gardening or family gatherings.
This property benefits from gas-fired central heating and double glazing, ensuring warmth and energy efficiency throughout the year. With no onward sales chain, you can move in with ease and start enjoying your new home right away.
Conveniently located, the property is close to Keynsham train station, providing excellent transport links for commuters. Additionally, Keynsham High Street is just a short distance away, offering a variety of shops, cafes, and amenities.
In summary, this end of terrace house on Bristol Road is a fantastic opportunity for those seeking a spacious and well-maintained home in a desirable location. Don't miss the chance to make it yours.
Entrance via obscured double glazed front door with matching side panel into
Hallway
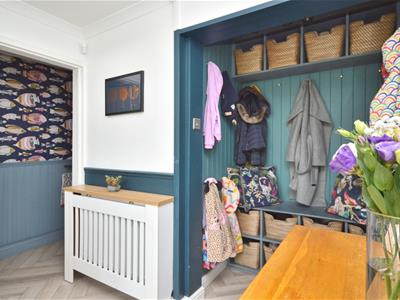
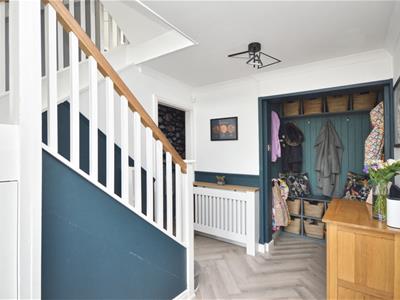
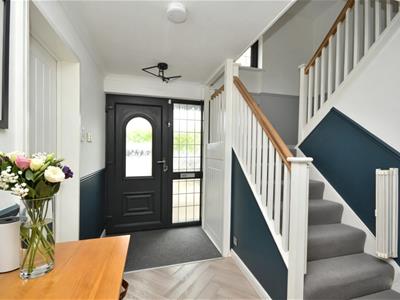 3.57 x 3.44 (11'8" x 11'3")Stairs rising to first floor landing, radiator, open closet ideal for shoes with a bench seat and hooks for coats, understairs storage, coving, doors to
Downstairs Shower Room
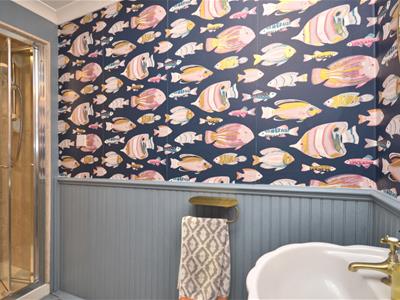
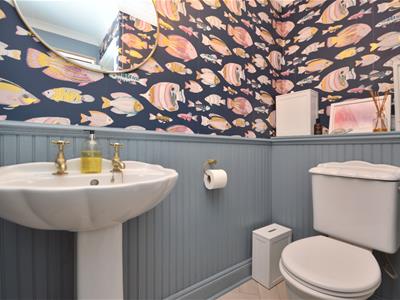 2.96 x 1.94 (9'8" x 6'4")Wood effect flooring, part panelled walls, single radiator, suite comprising low level w/c, coving, pedestal wash hand basin, fully tiled shower cubicle with hinged glazed door and electric Mira shower over, inset spot, extractor.
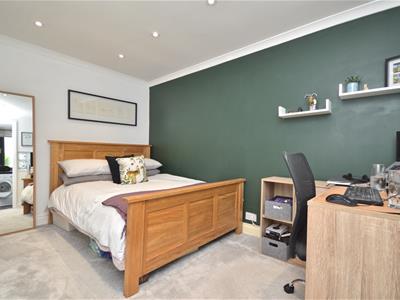
Bedroom Four/Office
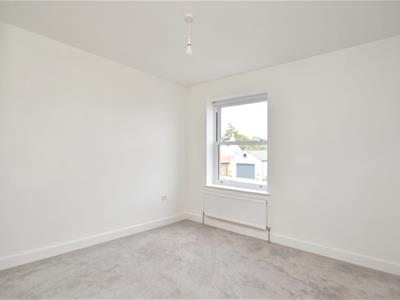 4.57 x 2.74 (14'11" x 8'11")Light blocks, single radiator, coving, inset spots, door to
Utility Room
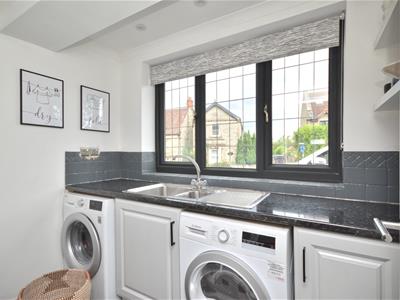 2.40 x 1.60 (7'10" x 5'2")uPVC double glazed leaded window to front aspect, tiled flooring, worksurface area with 1 1/4 bowl sink drainer unit with mixer taps over and storage beneath, space and plumbing for washing machine and space for tumble drier, inset spots, coving.
First Floor Landing
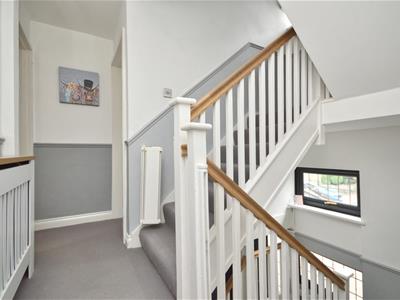 Obscured leaded double glazed window to front aspect, leaded double glazed window to front aspect, dado rail, radiator, stairs rising to second floor landing, obscured window to sitting room, doors to
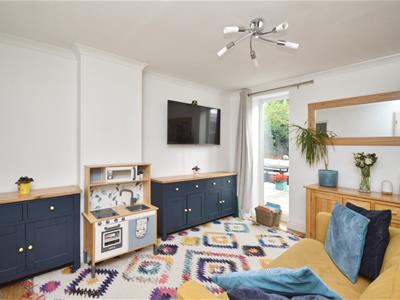
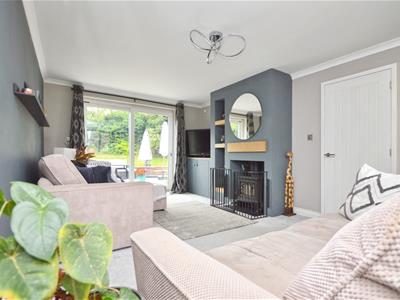
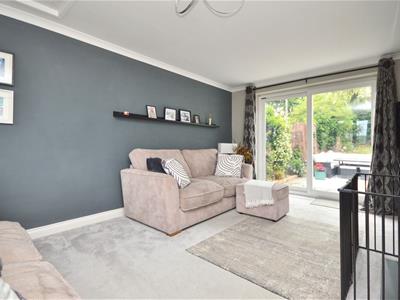
Sitting Room
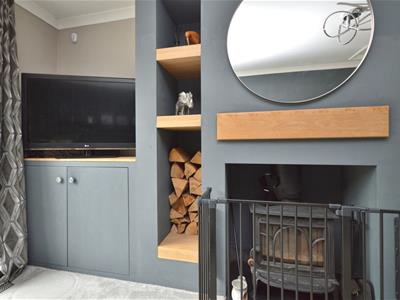
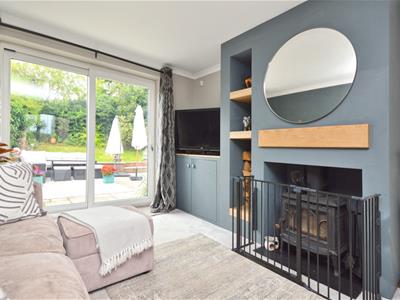 6.12 x 3.50 (20'0" x 11'5")Leaded uPVC double glazed windows to front aspect, uPVC sliding patio doors to patio and rear garden, coving, large double radiator, feature woodburning stove with granite hearth, alcove shelving, further storage cupboards, coving.
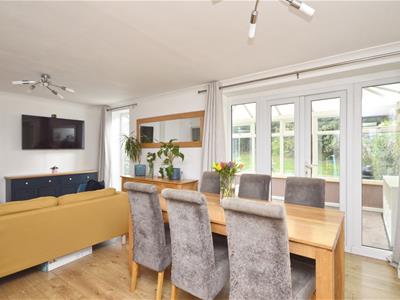
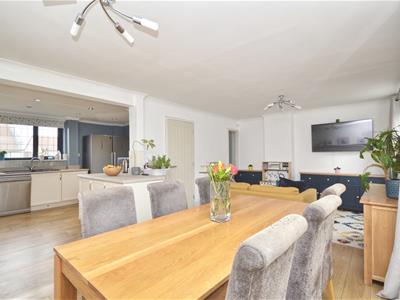
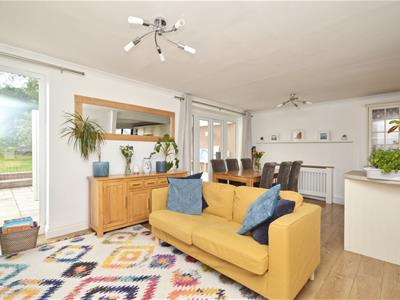
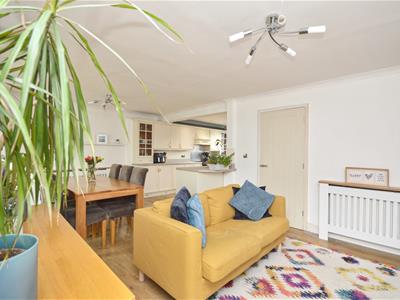
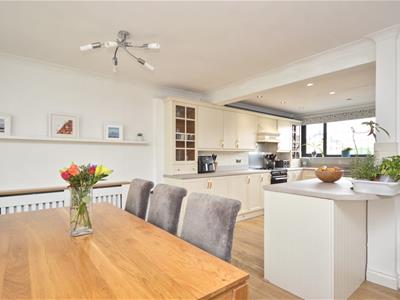
L-Shaped Kitchen/Dining/Family Room
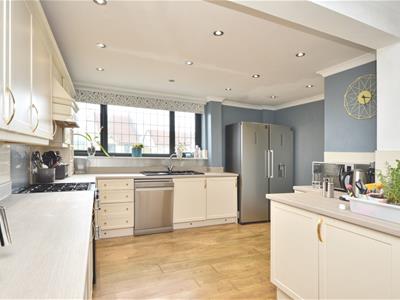
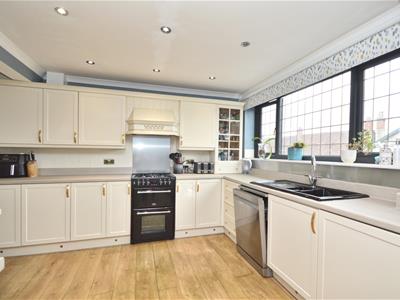
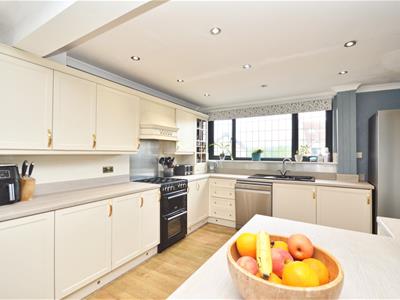
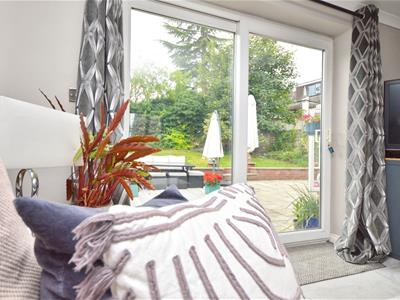 6.29 x 3.63 (20'7" x 11'10")uPVC double glazed leaded window to front aspect, uPVC double glazed ceiling to floor window to rear aspect, uPVC double glazed patio doors with fixed matching side panels to conservatory, two radiators, coving, wood effect flooring, a range of modern wall and floor units with roll edge worksurface over, 1 1/4 bowl ceramic sink drainer unit with chrome mixer taps over, space for cooker with stainless steel splash back with fan and light over, under unit lighting, space and plumbing for full sized dishwasher, space for American style fridge freezer.
Conservatory
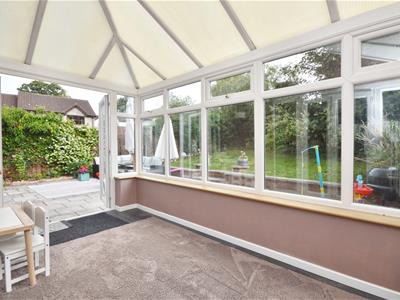 3.94 x 2.38 (12'11" x 7'9")
Second Floor Landing
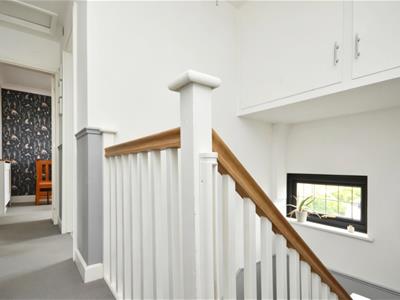 Leaded double glazed window to front aspect, dado rail, high level storage cupboards (one housing gas boiler), doors to
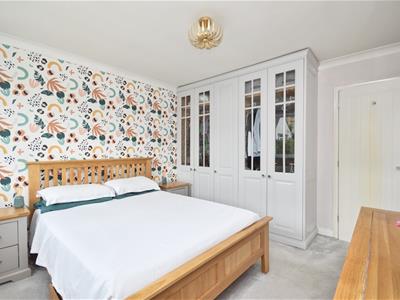
Master Bedroom
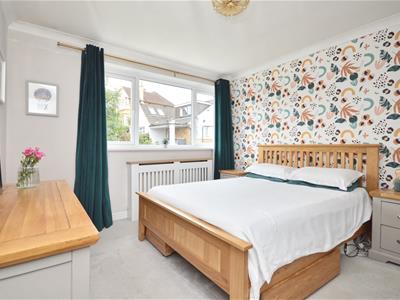 3.68 x 3.35 (12'0" x 10'11")uPVC double glazed window to rear aspect, radiator, a range of built in wardrobes with hanging rail and shelving, coving.
Bedroom Two
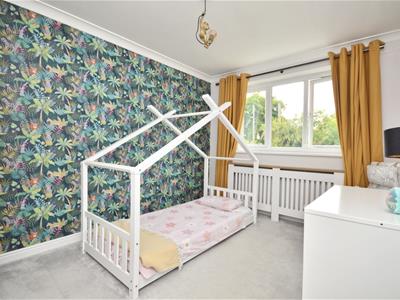 3.67 x 2.87 (12'0" x 9'4")uPVC double glazed window to rear aspect, radiator, coving, space for freestanding wardrobes.
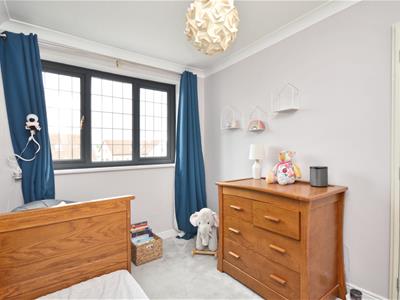
Bedroom Three
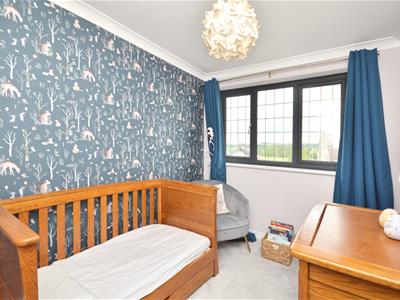 3.18 x 2.39 (10'5" x 7'10")Leaded double glazed window to front aspect, coving, radiator.
Family Bathroom
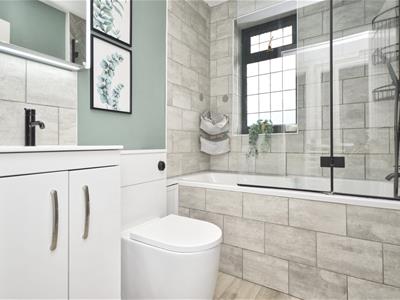 2.16 x 1.73 (7'1" x 5'8")Obscured leaded double glazed window to front aspect, suite comprising concealed cistern w/c, wash hand basin with mixer tap over and storage beneath, panelled bath with part hinged glazed shower screen and mains rainfall shower with separate attachment over, wall mounted heated towel rail, wood effect flooring, inset spots, extractor.
Outside
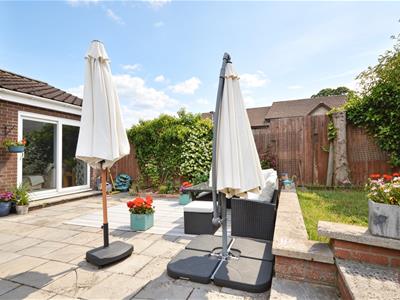
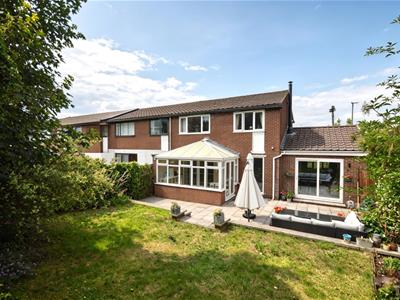 The south facing rear garden has a good amount of patio ideal for garden furniture, bbq etc, steps lead up to the remainder of the garden which is laid mainly to lawn with planted borders containing a mixture of plants and shrubs. The rear garden is enclosed by wooden fencing and climbing shrubs. The front of the property has a driveway providing off street parking for four vehicles and access to the garage.
Garage
Up and over door, power and light is connected.
Directions
Sat Nav BS31 2WA
Energy Efficiency and Environmental Impact

Although these particulars are thought to be materially correct their accuracy cannot be guaranteed and they do not form part of any contract.
Property data and search facilities supplied by www.vebra.com