West Midlands House
Gipsy Lane
Willenhall
West Midlands
WV13 2HA
Pear Tree Road, Great Barr, Birmingham
Offers Over £700,000
5 Bedroom House - Detached
- Detached House
- Five Bedrooms
- Lounge
- Kitchen
- Study / Office
- Utility
- Two Ensuites
- Bathroom
- Down Stairs WC
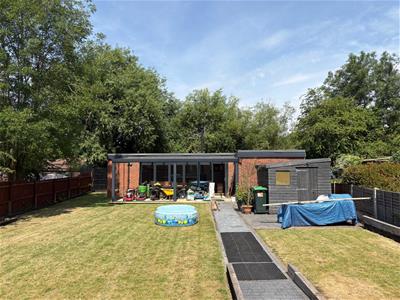
- Garden with Summer House
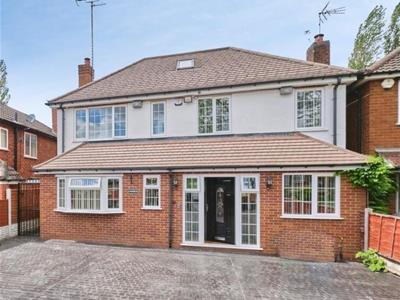
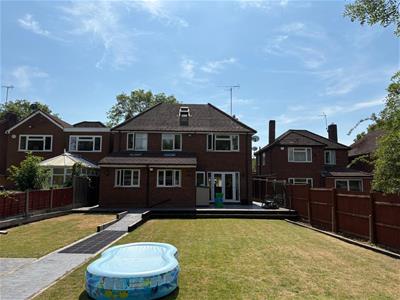
An extended and improved five bedroom detached family home in a highly sought after location.
The impressive accommodation split over three floors comprises of an entrance hall, lounge, study/office, kitchen, utility, and WC. On the first floor are four good sized bedrooms, ensuite shower room and family bathroom. On the top floor is the largest bedroom and ensuite which has bath and shower cubicle. The property benefits from central heating, double glazing, front driveway with parking for multiple cars and enclosed rear garden with large summer house.
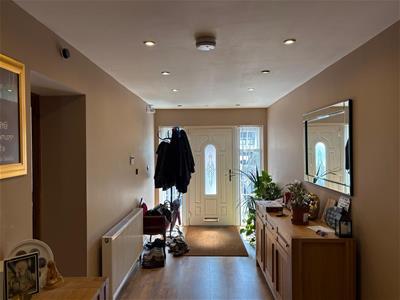
Entrance Hall
6.4 x 2.2 (20'11" x 7'2")Wood effect laminate flooring, radiator, UPVC double glazed window and decorative door to front, ceiling spot lights, stairs off, doors off.
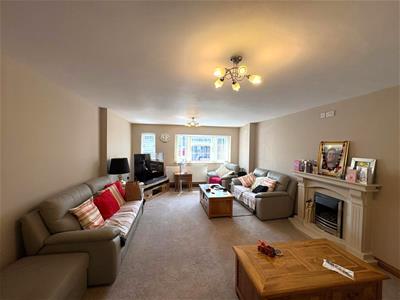
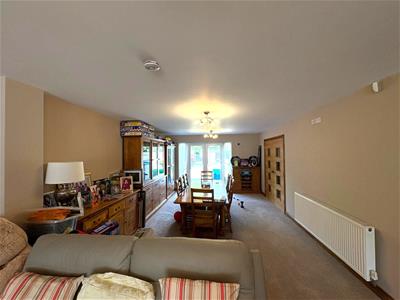
Lounge
12.0 x 4.3 (39'4" x 14'1")Carpet, two radiators, UPVC double glazed window to front, feature fire place with gas fire, French doors to rear.
Kitchen
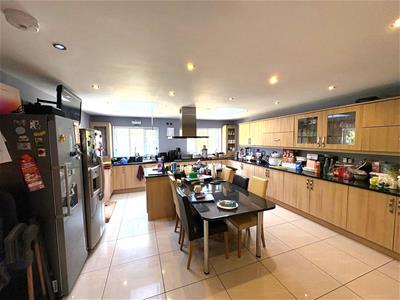
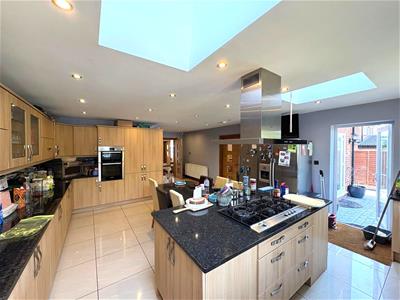
8.4 x 5.0 (27'6" x 16'4")Tiled flooring, radiator, UPVC double glazed door and windows to rear, various wall units, granite work surface with granite splash back edging, inset stainless steel sink with mixer tap over, base units with integrated Bosch dishwasher, feature island with granite work surface, five burner hob with extractor over, plinth heater, door to utility.
Study / Office
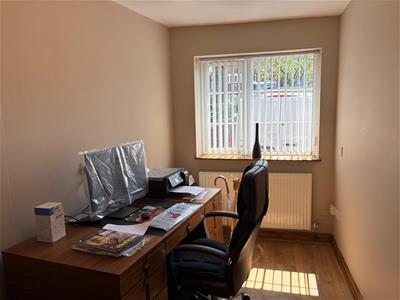
4.2 x 2.0 (13'9" x 6'6")Wood effect laminate flooring, radiator, UPVC double glazed window to front.
Downstairs WC
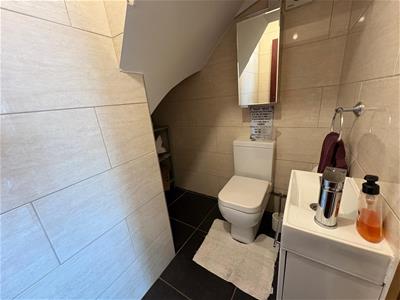
Tiled flooring and walls, WC, vanity wash hand basin, extractor fan.
Utility
2.7 x 1.8 (8'10" x 5'10")Tiled flooring, double glazed window to side.
Stairs / Landing
Carpet, radiator, frosted UPVC double glazed window to side, stairs to top floor bedroom, doors off.
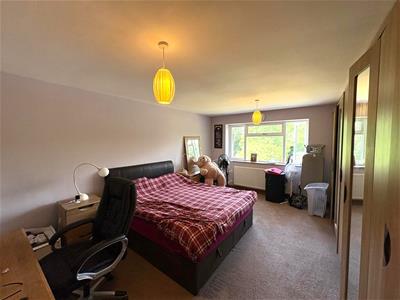
Bedroom Two
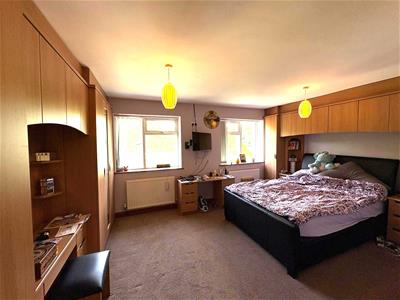
5.4 x 4.5 (17'8" x 14'9")Carpet, two radiators, UPVC double glazed windows to rear, fitted wardrobes, over bed surround, bedside tables, door to ensuite.
Ensuite
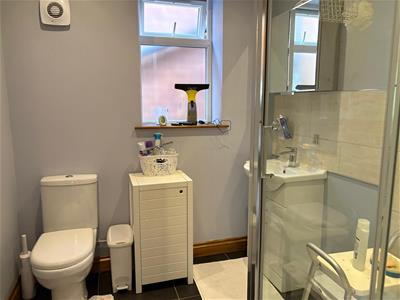
2.3 x 2.0 (7'6" x 6'6")Tiled flooring, chrome towel radiator, frosted UPVC double glazed window to side, WC, vanity wash hand basin, shower cubicle with mixer shower.
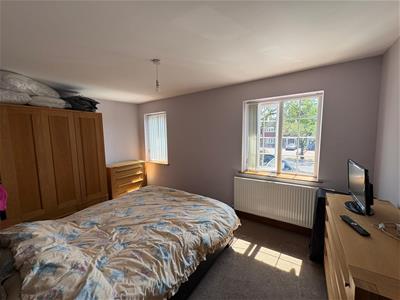
Bedroom Three
5.2 x 3.9 (17'0" x 12'9")Carpet, radiator, UPVC double glazed window to rear, fitted wardrobes.
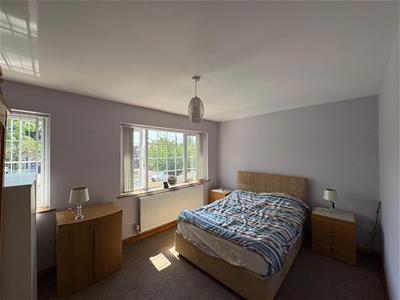
Bedroom Four
4.4 x 3.0 (14'5" x 9'10")Carpet, radiator, UPVC double glazed windows to front.
Bedroom Five
4.7 x 3.0 (15'5" x 9'10")Carpet, radiator, UPVC double glazed windows to front.
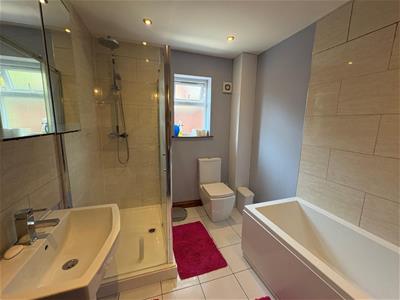
Bathroom
2.8 x 2.2 (9'2" x 7'2")Tiled flooring, designer chrome towel radiator, frosted UPVC double glazed window to side, WC, pedestal wash hand basin, shower cubicle with mixer shower.
Stairs to Top Floor Bedroom
Carpet, skylight window.
Bedroom One
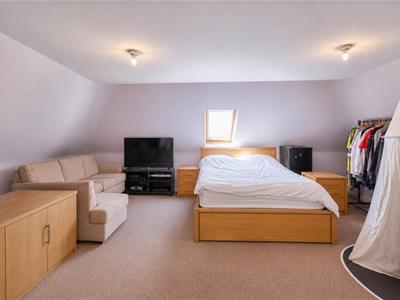
6.9 min x 5.0 (22'7" min x 16'4")Carpet, two radiators, skylight windows to front and rear, Vailant system boiler with unvented tank, door to ensuite.
Ensuite
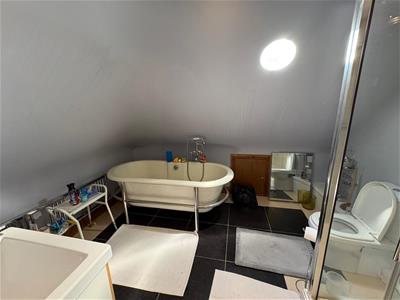
3.2 x 2.5 (10'5" x 8'2")Tiled flooring, chrome towel radiator, porthole ceiling window, WC, vanity wash hand basin, free standing bath, shower cubicle with mixer shower.
Outside
Front with driveway parking for multiple cars.
Enclosed rear garden with patio, lawn, large summer house / Annexe and gated access to front.
Summer House
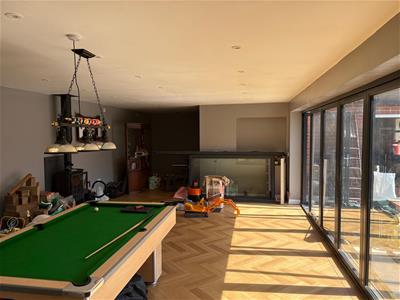
11.3 x 4.6 and storage 5.4 x 2.9 (37'0" x 15'1" anLarge brick built summer house with glazed frontage at rear of garden with storage, power and lighting.
Energy Efficiency and Environmental Impact

Although these particulars are thought to be materially correct their accuracy cannot be guaranteed and they do not form part of any contract.
Property data and search facilities supplied by www.vebra.com