.png)
45 Courtenay Road
Keynsham
Bristol
BS31 1JU
Chaffinch Avenue, Keynsham, Bristol
Offers Over £560,000
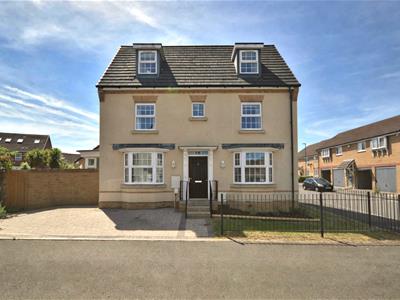
4 Bedroom House - Detached
- Four bedroom detached family home
- Arranged over three floors
- Close to local amenities
- uPVC double glazing
- Gas fired central heating
- Garage and off street parking for multiple vehicles
- Enclosed rear garden
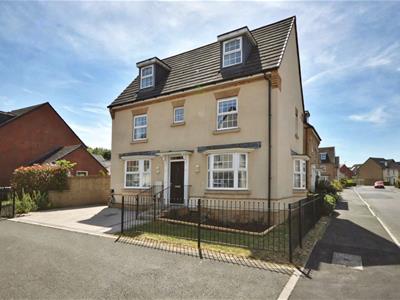
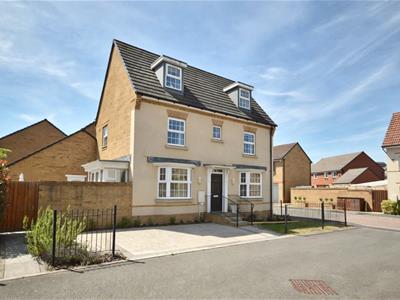
**VENDOR SUITED** Nestled in the desirable Chaffinch Avenue of Keynsham, Bristol, this stunning four-bedroom detached house is a remarkable find for families seeking modern living in a vibrant community. Built in 2017, this new build property is presented to a high standard throughout, ensuring a comfortable and stylish home.
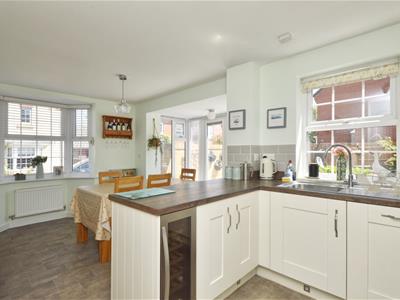
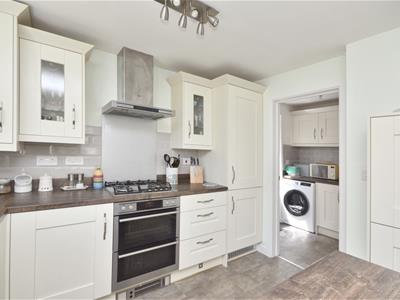
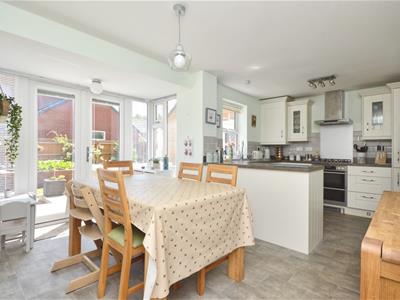
As you enter, you are welcomed by two spacious reception rooms that offer versatility for both relaxation and entertaining. The heart of the home is undoubtedly the open plan kitchen and dining area, which is perfect for family gatherings and social occasions. The kitchen is well-equipped, making it a joy for any home cook.
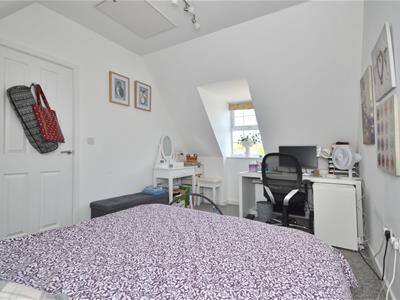
The property boasts four generously sized bedrooms, providing ample space for family members or guests. With two well-appointed shower/bathrooms, morning routines will be a breeze, ensuring convenience for all.
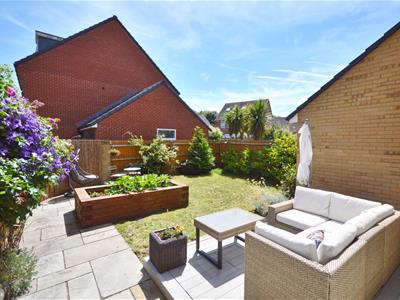
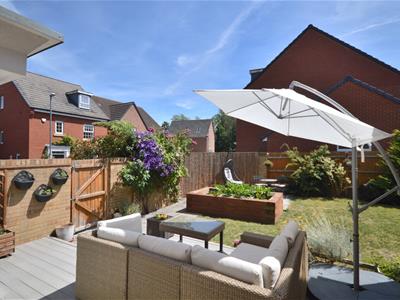
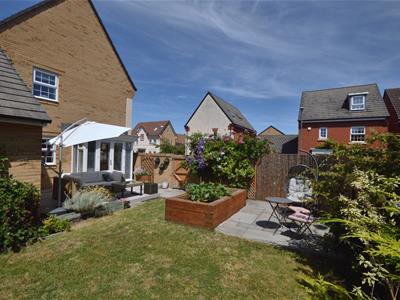
Additional features include uPVC double glazing and gas-fired central heating, which contribute to the property's energy efficiency and comfort. The enclosed rear garden offers a private outdoor space, ideal for children to play or for hosting summer barbecues. Off-street parking for several vehicles and a single garage provide practical solutions for vehicle storage, while an electric vehicle charging point adds a modern touch.
Situated close to local shops, amenities, and transport links, this home is perfectly positioned for easy access to everything you need. Whether you are commuting to Bristol or enjoying the local parks, this property offers the best of both worlds. This exceptional family home is not to be missed, and it promises to be a wonderful place to create lasting memories.
Entrance via front door into
Hallway
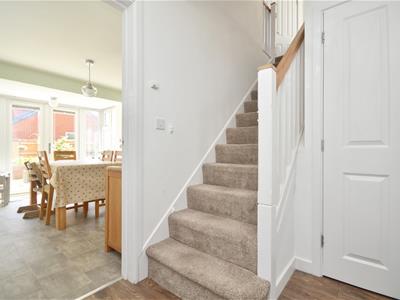 2.05 x 1.94 (6'8" x 6'4")Single radiator, stairs rising to first floor landing, wood effect flooring, doors to
Downstairs W/C
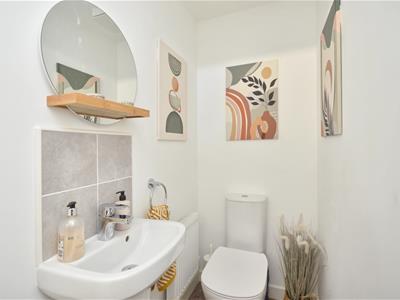 Wood effect flooring, suite comprising low level w/c, pedestal wash hand basin with mixer taps over, single radiator, extractor, light.
Sitting Room
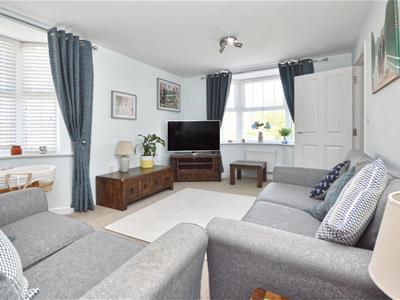
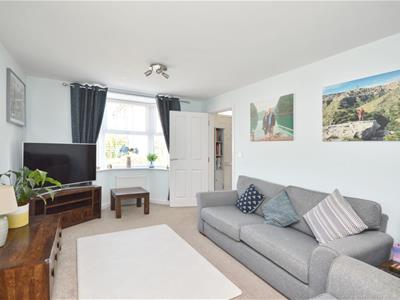
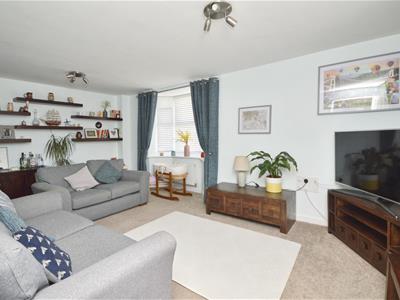 5.43 x 3.23 (17'9" x 10'7")Dual aspect uPVC double glazed feature bay windows to both front as side aspects, 2 double radiators.
Kitchen/Dining Room
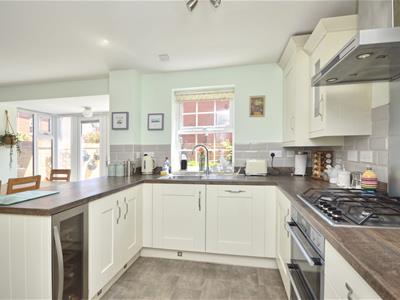 5.43 x 3.05 (17'9" x 10'0")uPVC double glazed window to rear aspect, uPVC double glazed patio doors with windows to rear garden, double radiator, tile effect flooring, a range of wall and floor units with roll edge worksurface over, stainless steel sink drainer unit with mixer taps over, tiled splash backs, 4 ring AEG gas hob with splash back and extractor hood with light over with oven and grill beneath, full sized AEG dishwasher, slimline wine cooler, integrated AEG fridge and freezer, cupboard housing Ideal Logic gas boiler, door to
Utility
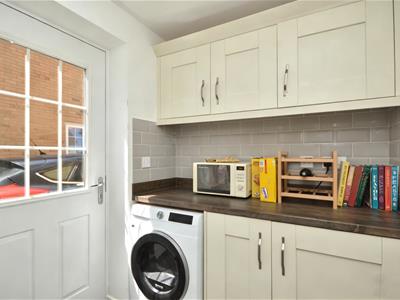 1.69 x 1.73 (5'6" x 5'8")Double glazed door to driveway and garage, single radiator, tile effect flooring, worksurface space with storage beneath and over, space and plumbing for washing machine and tumble drier, tiled splash backs, light and extractor.
First Floor Landing
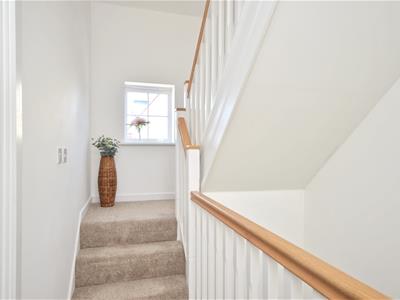
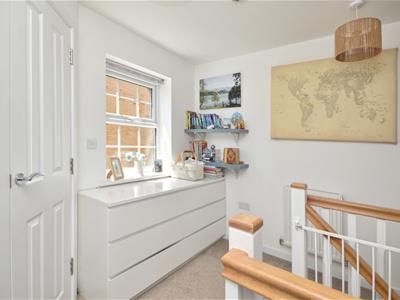 uPVC double glazed window to side aspect, single radiator, stairs rising to second floor landing, double doors to airing cupboard with wooden shelving for linen and housing pressurised water tank, doors to
Family Bathroom
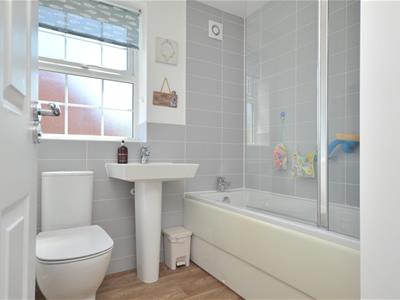 1.98 x 1.70 (6'5" x 5'6")Obscured uPVC double glazed window to rear aspect, suite comprising low level w/c, pedestal wash hand basin with mixer taps over, panelled bath with part hinged glazed shower screen and mains shower over, shower area is fully tiled, part tiled walls, wood effect flooring, extractor, wall mounted heated towel rail.
Master Bedroom
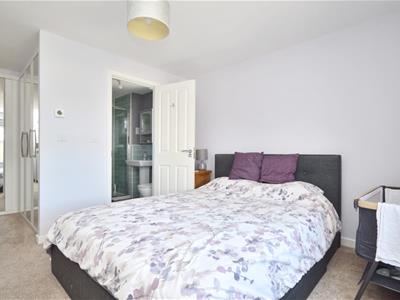
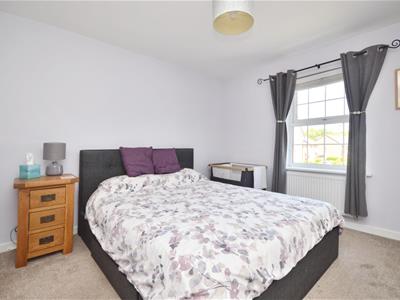 5.34 x 3.47 (17'6" x 11'4")uPVC double glazed window to front aspect, single radiator. dressing area with mirror fronted doors and hanging rail and shelving, door to
En Suite Shower Room
Obscured uPVC double glazed window to side aspect, suite comprising low level w/c, pedestal wash hand basin with mixer taps over, fully tiled shower cubicle with sliding glazed door and mains shower over, part tiled walls, extractor, light, wall mounted heated towel rail.
Bedroom Two
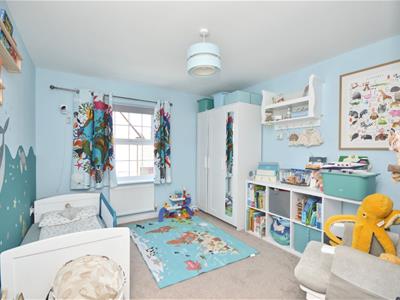 3.38 x 2.98 (11'1" x 9'9")uPVC double glazed window to front aspect, single radiator, space for freestanding wardrobes.
Second Floor Landing
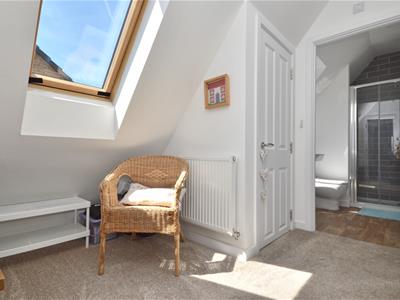 uPVC double glazed window to front aspect, single radiator, Velux window, storage cupboard, doors to
Bedroom Three
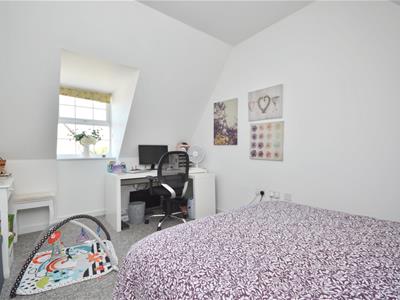 4.28 x 2.96 (14'0" x 9'8")uPVC double glazed window to front aspect, single radiator.
Bedroom Four
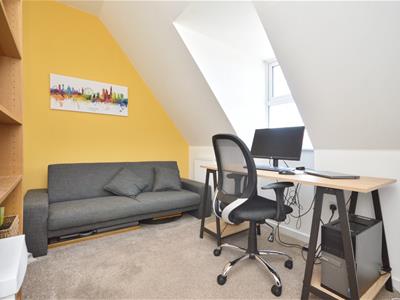 2.23 x 3.18 (7'3" x 10'5")uPVC double glazed window to front aspect enjoying pleasant views, single radiator.
Shower Room
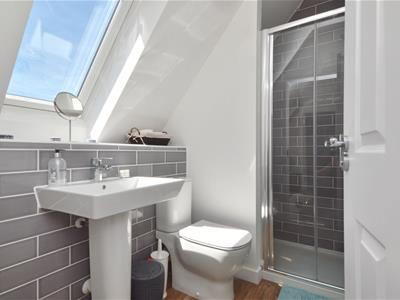 Velux window to side aspect, suite comprising low level w/c, pedestal wash hand basin with mixer taps, fully tiled shower cubicle with hinged glazed door and mains shower over, part tiled walls, heated towel rail, wood effect flooring.
Outside
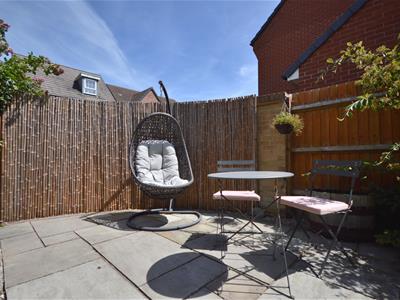
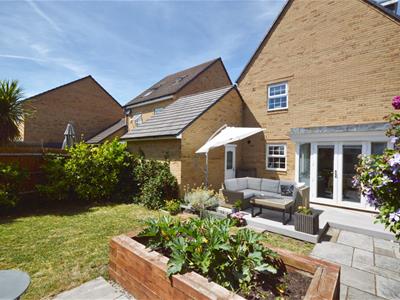
The rear garden has composite decking immediately adjacent to the property ideal for al fresco dining, a slight step down leads to the remainder of the garden which is laid partly to Indian slate paving and the remainder is laid to lawn with a raised railway sleeper vegetable border and a further patio area ideal for garden furniture with borders containing a mixture of plants, shrubs and climbers. The rear garden is enclosed by wooden featheredge fencing and a brick wall. A wooden pedestrian gate gives access to the front. The front of the property has a block paved driveway with mulched borders and two areas laid to lawn. There is a further driveway to the side providing further off street parking and access to the single garage.
Single Garage
Metal up and over door, pedestrian door to garden.
Directions
Sat Nav BS31 2FR

Energy Efficiency and Environmental Impact
Although these particulars are thought to be materially correct their accuracy cannot be guaranteed and they do not form part of any contract.
Property data and search facilities supplied by www.vebra.com