
47 Vale Street
Denbigh
Denbighshire
LL16 3AR
Llannefydd Road, Henllan
£365,000
2 Bedroom Cottage - Detached
- Detached Character 2 Bedroom Cottage
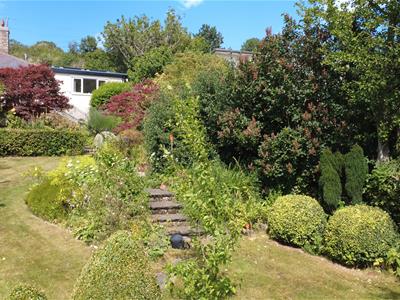
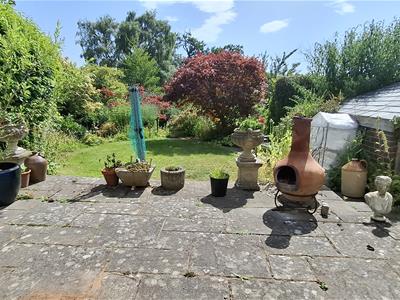
- Stunning Landscaped Gardens
- Ancillary Rooms to Lower Ground Floor
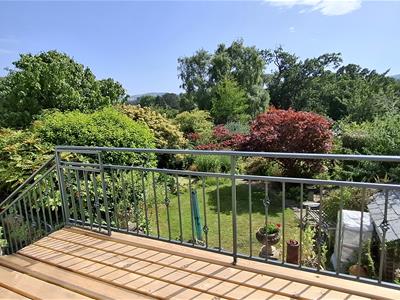
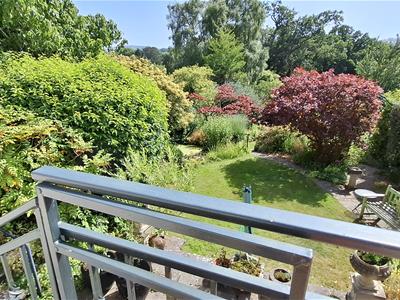
- Spacious Balcony with Panoramic Views
- Versatile and Well Presented Accomm
- Peaceful Village Location
- Oil Central Heating, Double Glazing
- Viewing Highly Recommended
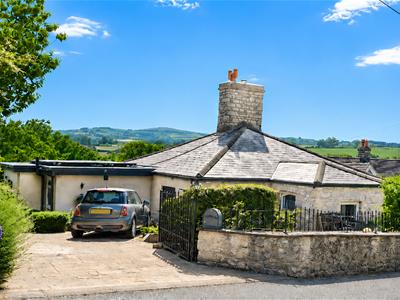
Detached 2 Bedroom Character Cottage with Stunning Landscaped Gardens in a tranquil village location.
This charming detached cottage offers a delightful character home for those seeking a peaceful lifestyle in an idyllic yet convenient location. With two reception rooms and 2 double bedrooms, the property also boasts additional ancillary rooms to the lower ground floor, providing a versatile and spacious footprint for those wishing to add additional living space. A spacious balcony to the rear provides panoramic views over the abutting countryside.
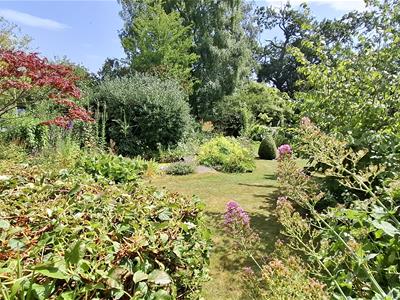
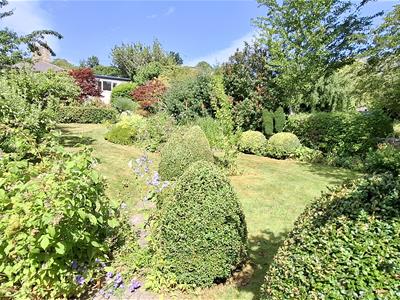
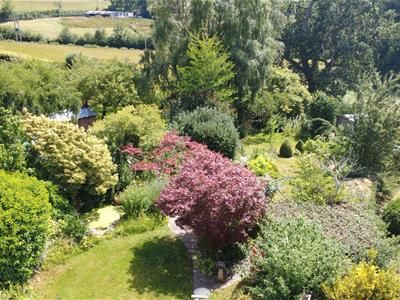
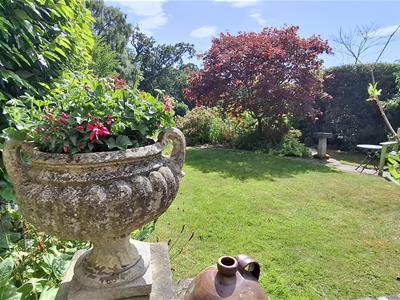
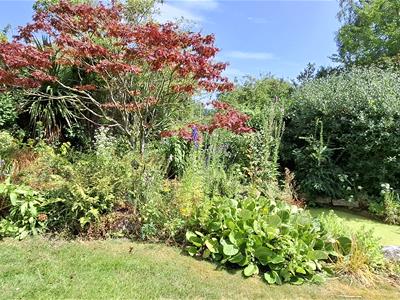
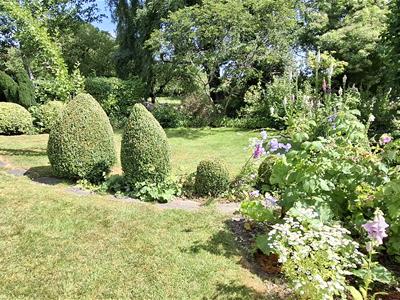
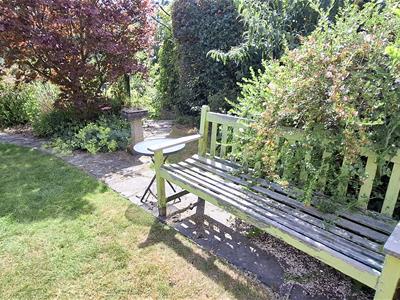
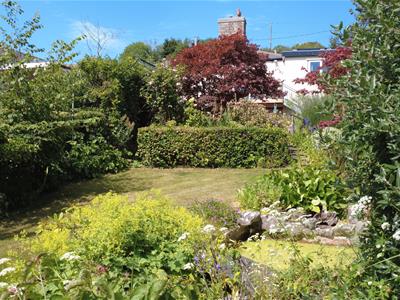
One of the standout features of this cottage is its stunning landscaped gardens. This beautifully maintained outdoor space offers a perfect setting for enjoying the natural beauty of the surrounding countryside and has been designed to provide a most impressive area enjoying an excellent level of privacy which has been thoughtfully planted to provide an abundance of all-year colour and interest.
Situated in a peaceful rural village, this property is within walking distance of all amenities and is conveniently close to the larger town of Denbigh and the A55 Expressway at St. Asaph. The surrounding area is rich in scenic walks and outdoor pursuits, making it an ideal location for nature lovers.
In summary, this detached character cottage combines comfort, charm, and a picturesque setting. It presents an excellent opportunity for those looking to embrace a quieter way of life while still enjoying the conveniences of modern living.
THE ACCOMMODATION
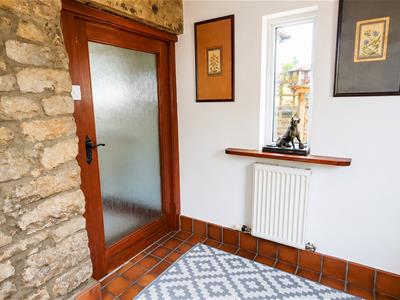
Spacious Entrance Hall with quarry tiled flooring giving access to:-
LIVING ROOM
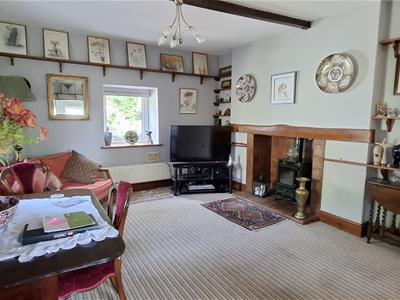 Dual aspect room with windows to front and side elevations, centrally situated feature fireplace housing an oil fired stove on a raised tiled hearth, picture rail, beamed ceiling.
SITTING ROOM
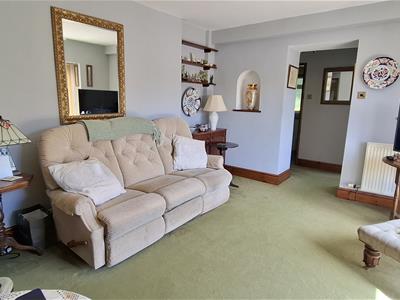 With double glazed patio doors providing glorious views to the rear and leading to the balcony.
KITCHEN
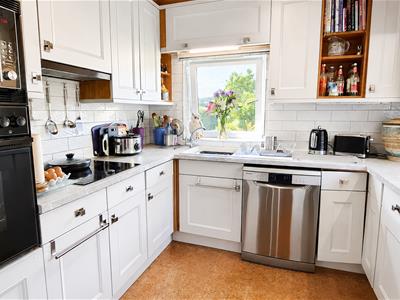 Modern fitted kitchen with base and wall storage units, inset sink unit, working surfaces with tiled splashbacks, integrated oven, grill and microwave, void and plumbing for dishwasher, integrated hob with extractor hood over, double glazed windows to front and side elevation with rural views.
BEDROOM 1
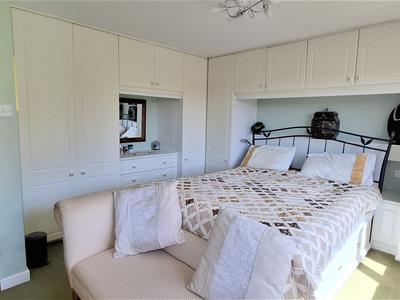 Double glazed window to rear with rural and garden views, extensive range of built-in wardrobes and storage.
BEDROOM 2
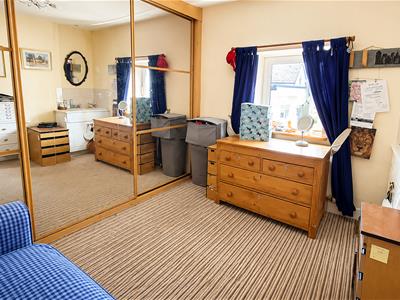 Double glazed window to side elevation, mirrored wardrobe and storage, vanity wash hand basin.
SHOWER ROOM
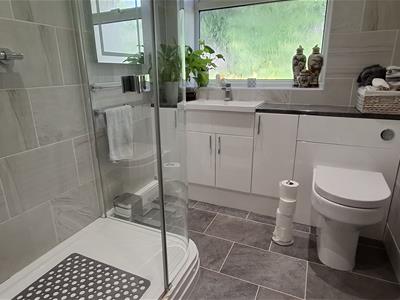 Spacious shower cubicle, vanity wash hand basin with storage, low flush wc with concealed cistern, tiled walls, double glazed window to side elevation.
LOWER GROUND FLOOR
The lower ground floor enjoys access from the main house via a staircase from the Living Room together with external access from the rear and there is power and lighting. The accommodation comprises:-
UTILITY ROOM
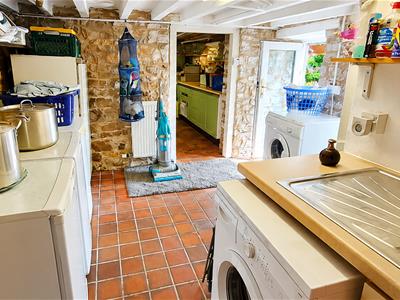 Situated to the lower ground floor and having quarry tiled flooring, stainless steel sink unit, plumbing for washing machine, exposed stone walling, beamed ceiling, external door to the rear patio.
OFFICE/WORKSHOP
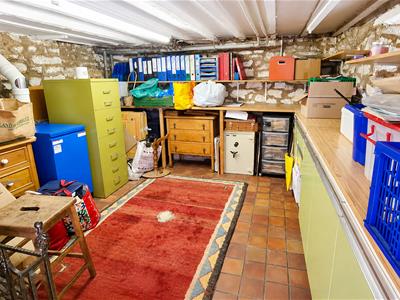 Quarry tiled flooring, base storage units, exposed stone walling.
GARDENS AND GROUNDS
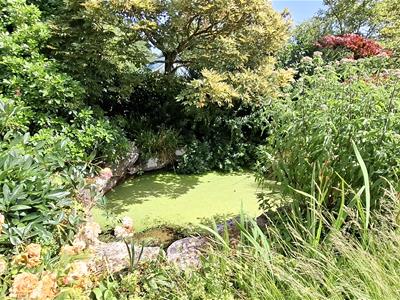
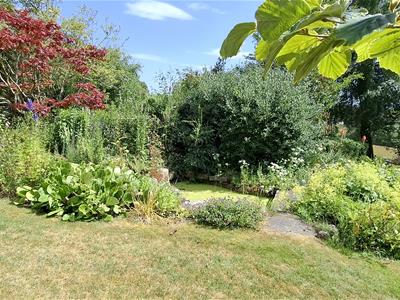 A paved driveway with gated access lies to the front along with enclosed cottage style gardens. To the rear, the extensive gardens comprise of lawns, colourful mature flower borders, sunny South facing patio and extensive balcony. There are two garden ponds along with stone and timber garden stores benefiting from power and lighting. The property abuts unspoilt countryside with stunning views.
SERVICES
Mains water, electricity and drainage. Oil fired central heating. Solar panels.
IMPORTANCE NOTICE (D)
None of the services, fittings or appliances (if any), heating installations, plumbing or electrical systems have been tested and no warranty is given as to their working ability. Interested parties should satisfy themselves as to the condition and adequacy of all such services and or installations prior to committing themselves to a purchase.
MISREPRESENTATION ACT (D)
Messrs Jones Peckover for themselves and for the vendors or lessors of this property whose agents they are give notice that:- 1. The particulars are set out as a general outline only for the guidance of intending purchasers or lessees, and do not constitute, nor constitute part of an offer or contract. 2. All descriptions, dimensions, references to condition and necessary permissions for use and occupation, and other details are given without responsibility and any intending purchasers or tenants should not rely on them as statements or representations of fact but must satisfy themselves by inspection or otherwise as to the correctness of each of them. 3. No person in the employment or Messrs Jones Peckover has the authority to make or give any representation or warranty whatever in relation to this property.
PROOF OF IDENTITY -
In order to conform with new Money Laundering Regulations, we would ask all prospective buyers to provide two forms of identity at the sale, one as proof of address and one photographic. Please bring a passport or UK driving license together with a public utility bill, bank statement or local authority tax bill to the sale as well as prior to the sale completing one of our client registration forms. CASH WILL NOT BE ACCEPTED FOR PAYMENT OF THE DEPOSIT WHICH MAY ONLY BE PAID BY A BANKERS' DRAFT, BUILDING SOCIETY CHEQUE, COMPANY CHEQUE OR PERSONAL CHEQUE.
Energy Efficiency and Environmental Impact

Although these particulars are thought to be materially correct their accuracy cannot be guaranteed and they do not form part of any contract.
Property data and search facilities supplied by www.vebra.com