
1 Parker Terrace
Ferryhill
County Durham
DL17 8JY
Thirlmere Road, Ferryhill
Offers In The Region Of £109,950 Sold (STC)
3 Bedroom House - Semi-Detached
- Three Bedroom Semi Detached House
- Gas Central Heating
- Double Glazed
- Lounge With Media Wall
- Separate Dining Room
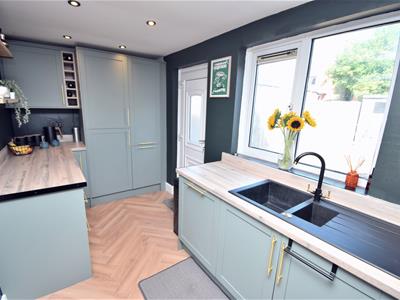
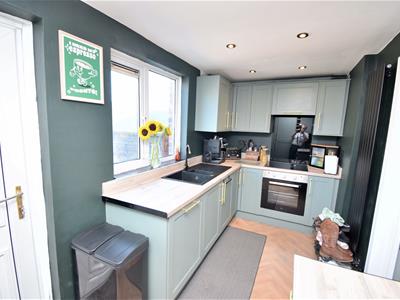
- Superb Fitted Kitchen
- Downstairs WC / Shower Room
- First Floor Family Bathroom
- Off Road Parking and Garden With Workshop
- EPC Rating : C
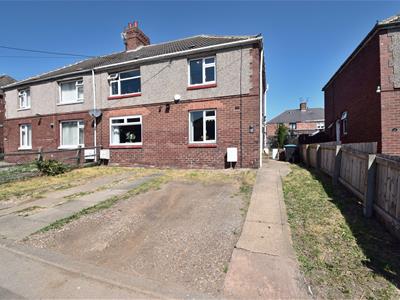
An outstanding three bedroom semi detached house which offers particularly spacious living accommodation which benefits from gas central heating and is double glazed. The property is conveniently located close to local shops and schools and comprises an entrance hall leading to a comfortable lounge with feature media wall, a lovely dinning room with feature panelled walls, there is a high specification fitted kitchen with built in appliances, seperate utility and downstairs WC / shower room. On the first floor are three good sized bedrooms and a well fitted family bathroom. Outside is generous off road parking for a number of cars and an enclosed rear garden with large timber storage / leisure building.. Ideal for the family buyer we would recommend internal inspection to appreciate this quality home.
Ground Floor
Entrance Hall
Has staircase to first floor, UPVC entrance door and central heating radiator.
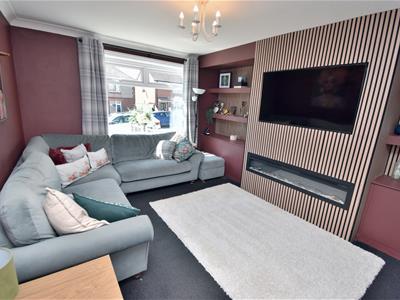
Lounge
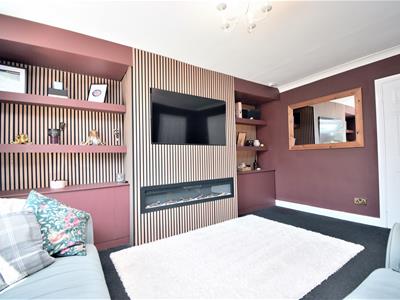 4.55m x 3.20m (14'11 x 10'6)has feature media wall with panoramic flame effect electric fire and central heating radiator.
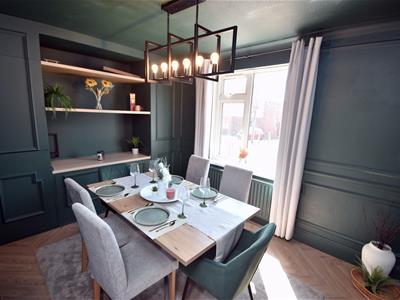
Dining Room
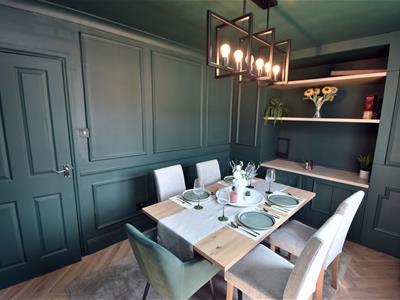 3.40m x 2.69m (11'2 x 8'10)Has attractive contemporary panelled walls, built in storage and central heating radiator.
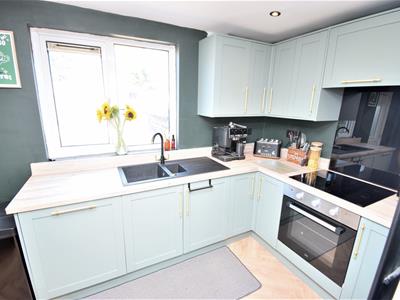
Kitchen
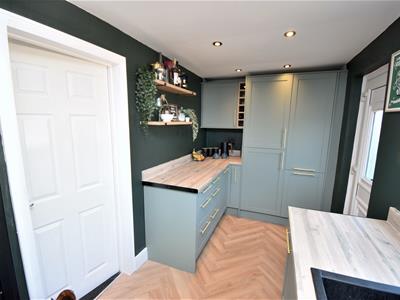 4.04m x 2.01m (13'3 x 6'7)Has superb range of fitted units,, laminate worktops, inset sink unit built in electric oven, hob and extractor canopy, integrated fridge and freezer, dishwasher, vertical radiator, UPVC entrance door.
Utility
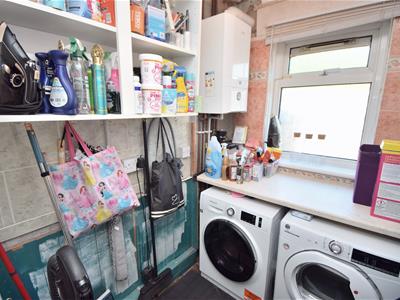 Has laminate worktop, plumbing for automatic washer, wall mounted gas boiler , tiled walls and central heating radiator.
Downstairs Shower Room / WC
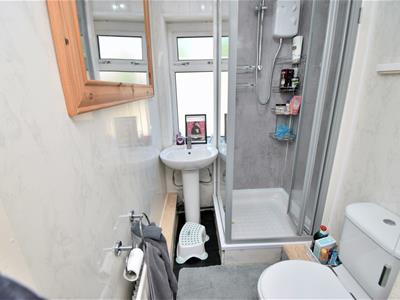 Comprising shower cubicle with electric shower, WC, hand basin and central heating radiator.
First Floor
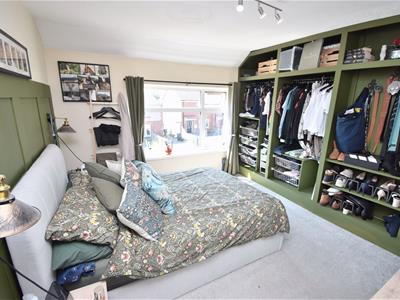
Bedroom 1
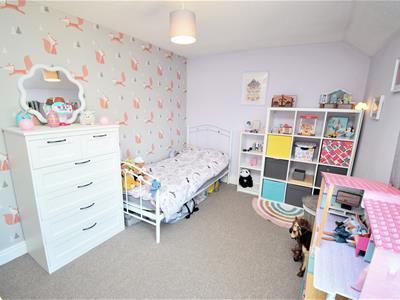
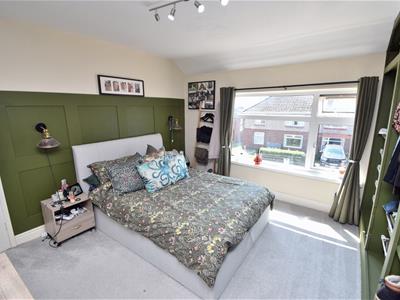 3.78m x 3.05m (12'5 x 10')Has built in wardrobe storage and central heating radiator.
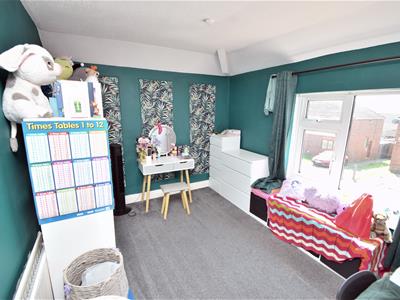
Bedroom 2
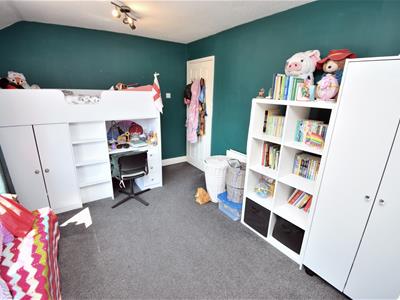 4.09m x 2.79m (13'5 x 9'2)has central heating radiator
Bedroom 3
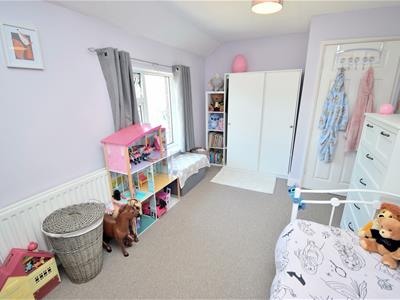 4.70m x 2.84m (15'5 x 9'4)Has central heating radiator
Bathroom / WC
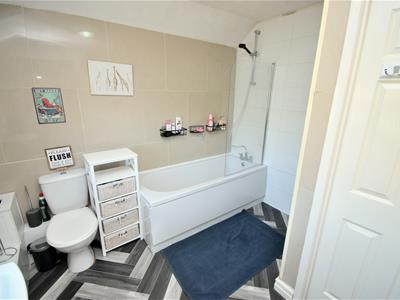
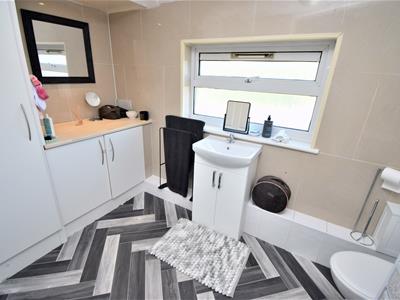 Has white suite comprising panelled bath, wash basin in vanity unit, WC , dressing table with vanity mirror and built in storage.
Outside
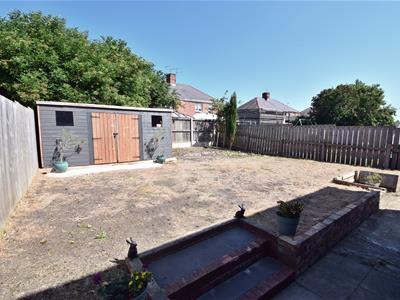
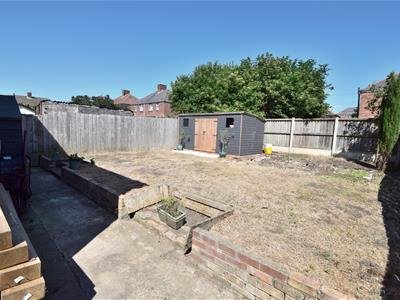 To the front is generous off road parking for a number of vehicles and the rear has an enclosed garden with raised lawn, patio and large timber storage / workshop / leisure room.
Disclaimer
N.B. WE HAVE NOT TESTED ANY APPLIANCES OR SYSTEMS AT THE PROPERTY. IF IN DOUBT, PURCHASERS SHOULD SEEK PROFESSIONAL ADVICE. THE MEASUREMENTS PROVIDED WITHIN THE DETAILS ARE FOR GUIDANCE PURPOSES ONLY. IF MORE ACCURATE MEASUREMENTS ARE NEEDED, THEN THE PURCHASERS SHOULD TAKE SUCH MEASUREMENTS THEMSELVES. THESE DETAILS INCLUDING PHOTOGRAPHY WERE PREPARED BY PETER CLARK PROPERTY SERVICES IN ACCORDANCE WITH THE SELLERS INSTRUCTIONS. THE ACCURACY OF THESE PARTICULARS CANNOT BE GUARANTEED AND ANY PURCHASERS SHOULD SATISFY THEMSELVES BY INSPECTING OR OTHERWISE TO THE CORRECTNESS OF STATEMENTS CONTAINED IN THESE PARTICULARS. THESE PARTICULARS DO NOT CONSTITUTE ANY PART OF AN OFFER OR CONTRACT.
Energy Efficiency and Environmental Impact

Although these particulars are thought to be materially correct their accuracy cannot be guaranteed and they do not form part of any contract.
Property data and search facilities supplied by www.vebra.com