
Frankby Road, West Kirby, Wirral
Offers In Excess Of £400,000
3 Bedroom House - Detached
- Detached
- Corner Plot
- Scope to extend - *STPPS
- Popular Location
- Sold with No Chain
- Must View
- Council Tax Band - D
Hewitt Adams are delighted to offer to the market this attractive three-bedroom detached family home, situated on the ever-popular Frankby Road in West Kirby.
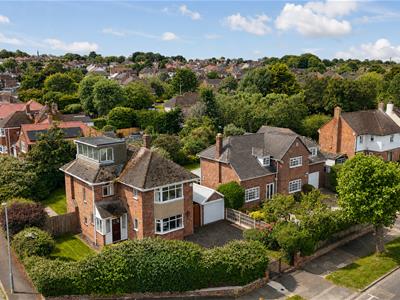
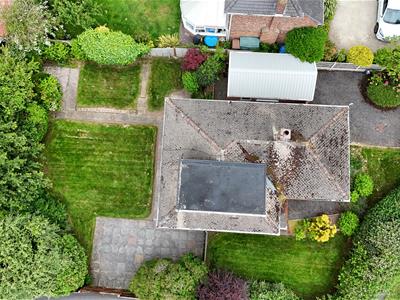
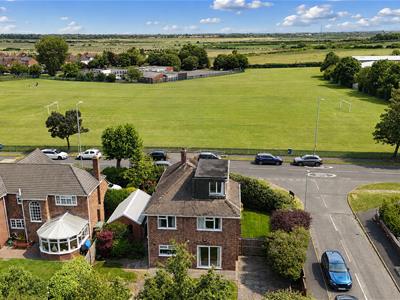
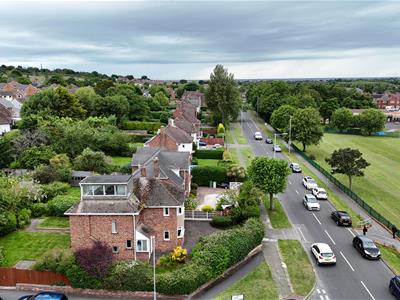
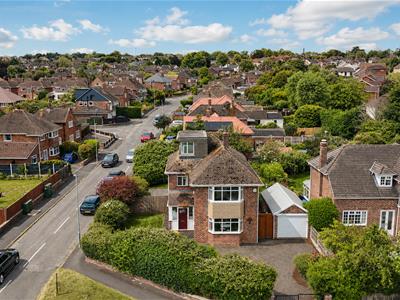
Occupying a substantial corner plot, the property offers obvious potential for further extension and development to both the side and rear, subject to the necessary planning permissions and consents being obtained. This is a fantastic opportunity for a purchaser to acquire a home they can modernise and tailor to their own requirements, creating a superb long-term family residence.
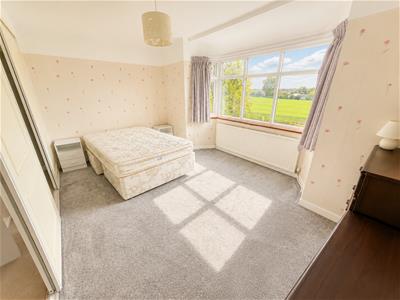
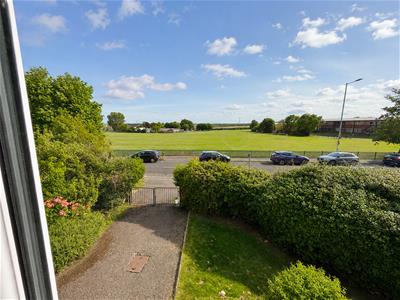
Enjoying pleasant open views across the playing fields to the front, the property is ideally positioned for highly regarded local schooling and is within easy walking distance of West Kirby town centre, with its excellent range of shops, restaurants, bars and transport links.
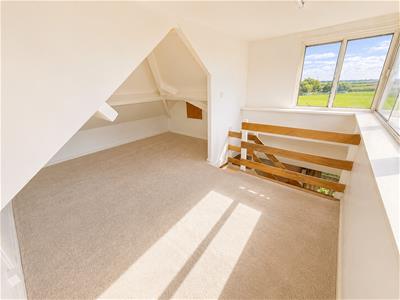
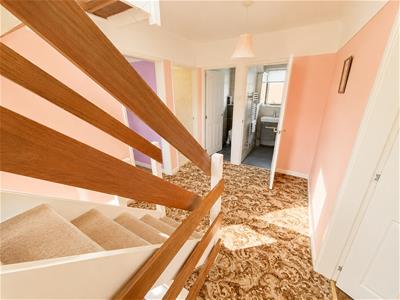
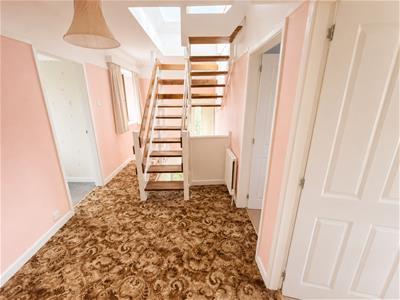
In brief, the accommodation comprises an entrance hall, dining room, lounge, kitchen and downstairs WC. To the first floor there are three well-proportioned double bedrooms, a shower room and separate WC. In addition, there is a generous loft room which offers potential to be converted into a fourth bedroom, subject to the relevant regulations and approvals being satisfied. Externally, the standout feature is undoubtedly the size of the plot, which provides extensive gardens and significant scope for extension, making it a particularly exciting proposition for growing families.
Offered to the market with the benefit of no onward chain, the agents anticipate strong levels of interest given the popularity of the location, the generous plot size and the tremendous potential on offer.
Early viewing is strongly advised. For further information or to arrange a viewing, please contact Hewitt Adams on 0151 342 8200.
Front Entrance
Into;
Hall
Staircase, radiator
W.C
W.C, wash hand basin
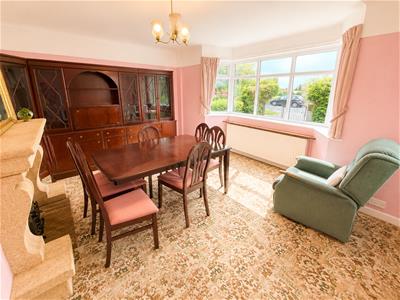
Dining Room
4.5 x 3.7 (14'9" x 12'1")Double glazed window, fireplace, radiator
Lounge
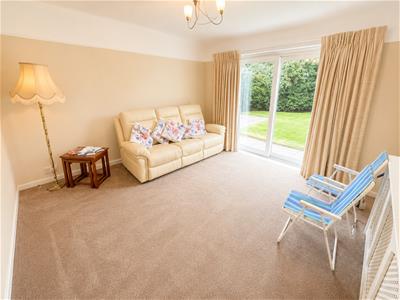
3.6 x 3.8 (11'9" x 12'5")Double glazed window, radiator, doors to garden
Kitchen
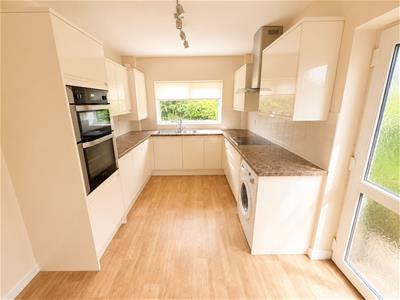
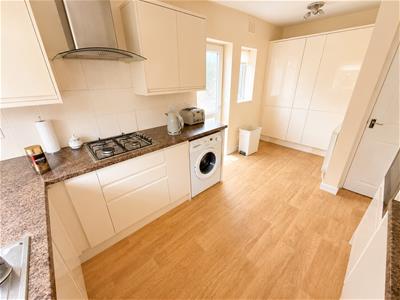
5.2 x 2.7 (17'0" x 8'10")Wall and base units, inset sink, integrated appliances, double glazed window, side door
FIRST FLOOR
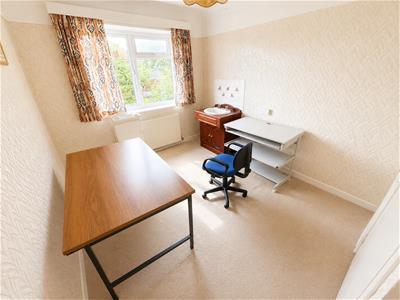
Bedroom
4.5 x 3.5 (14'9" x 11'5")Double glazed window, radiator, power points
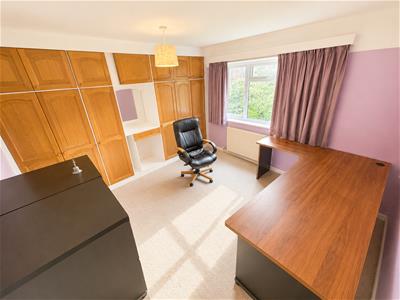
Bedroom
3.6 x 3.8 (11'9" x 12'5")Double glazed window, radiator, power points
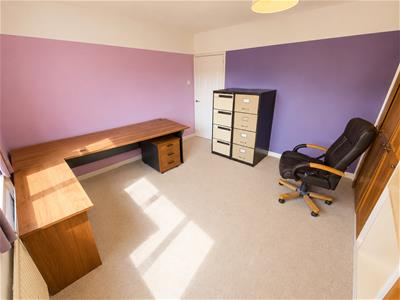
Bedroom
2.7 x 3.6 (8'10" x 11'9")Double glazed window, radiator, power points
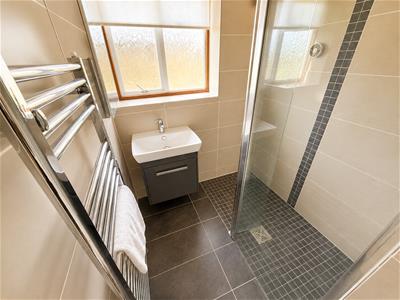
Shower Room
Comprising shower, wash hand basin, towel rail, double glazed window
W.C
W.C
LOFT ROOM
2.7 x 3.6 (8'10" x 11'9")Double glazed windows
EXTERNALLY
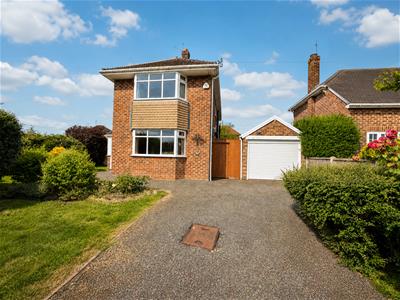
Front Aspect - Driveway, garage access, access to the rear garden
Rear Aspect - Good sized rear garden with patio and lawn.
Although these particulars are thought to be materially correct their accuracy cannot be guaranteed and they do not form part of any contract.
Property data and search facilities supplied by www.vebra.com