
21 Manchester Road
Burnley
Lancashire
BB11 1HG
Hawley Street, Colne
£100,000
2 Bedroom House - Terraced
- Tenant in Situ Paying £695 PCM
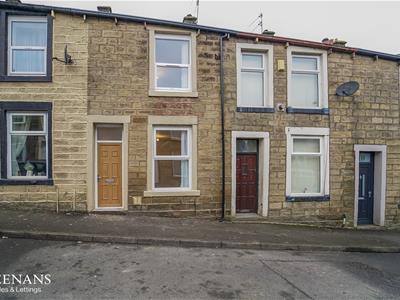
- Two Bedroom Mid Terrace
- Reception Room
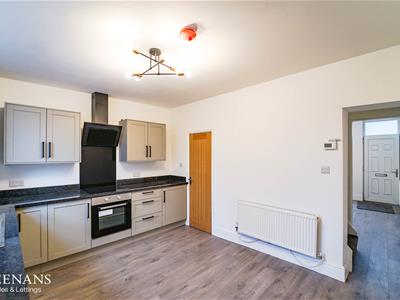
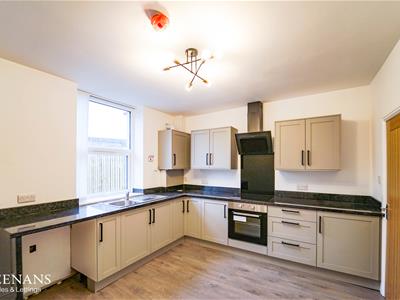
- Newly Fitted Kitchen
- Three Piece Bathroom
- Enclosed Rear Yard
- On Street Parking
- Council Tax Band: A
- EPC Rating: C
- Tenure TBC
SPACIOUS AND MODERN PROPERTY - SOLD WITH TENANT IN SITUE
Welcome to this charming terraced house located on Hawley Street in the vibrant town of Colne. Its is being sold with a tenant in situ currently paying £695 pcm. This delightful property features two well-proportioned bedrooms and would be ideal for any BTL Investor looking to add to their portfolio.
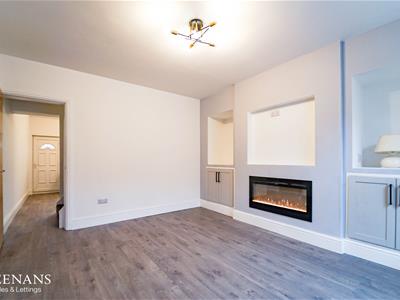
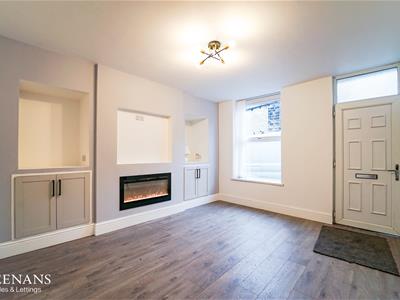
As you enter, you will be greeted by a spacious reception room that boasts modern decor and appliances, creating a warm and inviting atmosphere. The contemporary design ensures that the home is not only stylish but also functional, catering to the needs of today’s lifestyle.
The property includes a well-appointed bathroom, providing convenience and comfort for all residents. The layout of the house is thoughtfully designed to maximise space and light, making it feel both airy and welcoming.
One of the standout features of this home is its prime location. Situated close to local amenities, you will find shops, cafes, and parks just a short stroll away, ensuring that everything you need is within easy reach. This makes it an excellent choice for those who appreciate the convenience of urban living while still enjoying the charm of a residential area.
In summary, this terraced house on Hawley Street offers a perfect blend of modern living and accessibility, making it an attractive option for any investor looking in Colne.
Ground Floor
Reception Room
4.06m x 3.96m (13'4 x 13')UPVC entrance door, UPVC double glazed window, central heating radiator, inset electric fire, alcove storage, wood effect flooring and door to kitchen.
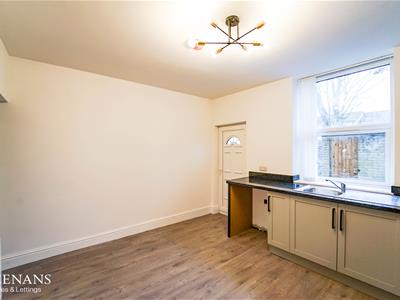
Kitchen
3.96m x 3.23m (13' x 10'7)UPVC double glazed window, central heating radiator, panel wall and base units, laminate worktops, integrated single oven, four burner gas hob, extractor hood, glass splash back, stainless steel sink with draining board and mixer tap, plumbing for washing machine, space for fridge freezer, under stairs storage, wood effect laminate flooring, stairs to first floor and UPVC door to rear.
First Floor
Landing
1.93m x 1.83m (6'4 x 6')Loft access and doors to two bedrooms and bathroom.
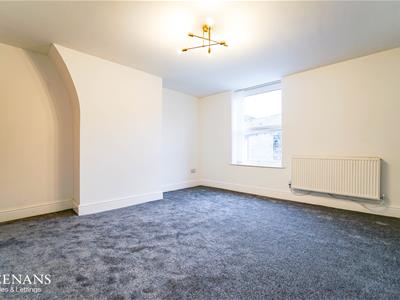
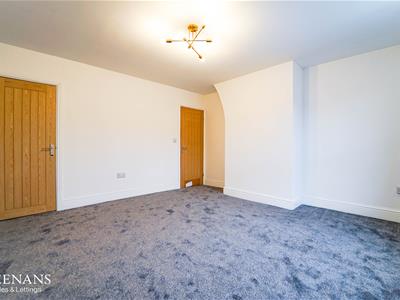
Bedroom One
4.11m x 3.96m (13'6 x 13')UPVC double glazed window, central heating radiator and over stairs storage.
Bedroom Two
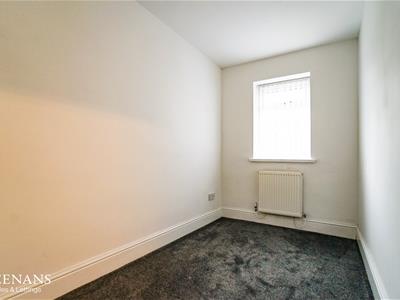
3.40m x 1.93m (11'2 x 6'4)UPVC double glazed window and central heating radiator.
Bathroom
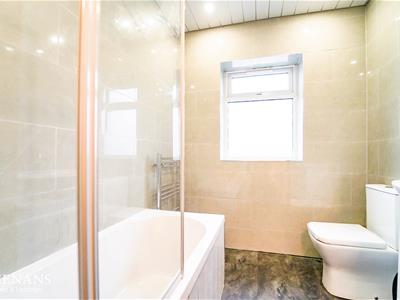
2.29m x 1.93m (7'6 x 6'4)UPVC double glazed frosted window, central heated towel rail, spotlights, dual flush WC, vanity top wash basin with mixer tap, panel bath with mixer tap and direct feed rainfall shower over, PVC clad ceiling tiled elevation and wood effect flooring.
External
Rear
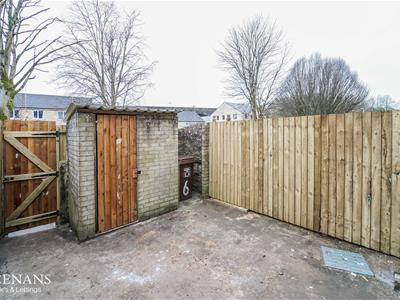
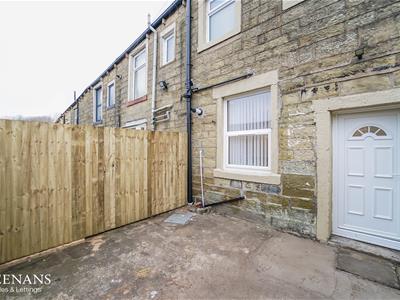
Enclosed yard, brick built storage shed and gated access to rear street.
Energy Efficiency and Environmental Impact

Although these particulars are thought to be materially correct their accuracy cannot be guaranteed and they do not form part of any contract.
Property data and search facilities supplied by www.vebra.com