
Smith & Friends
Tel: 01429 891100
Fax: 01429 891007
106 York Road
Hartlepool
TS26 9DE
Ingham Grove, Hartlepool
£215,000
4 Bedroom House - Semi-Detached
- Much Improved & Extended
- Four Bedrooms
- Gas Central Heating
- uPVC Double Glazing
- Lounge & Dining/Family Area
- Well Equipped Refitted Kitchen & Utility
- Modern First Floor Bathroom
- Gardens To Front & Rear
- Double Driveway
- Garage Conversion (Now Bedroom Four)
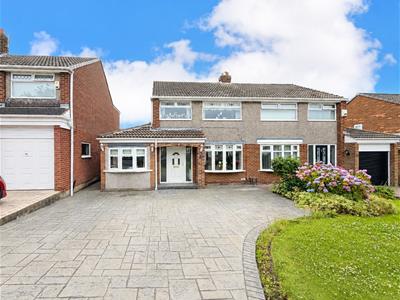
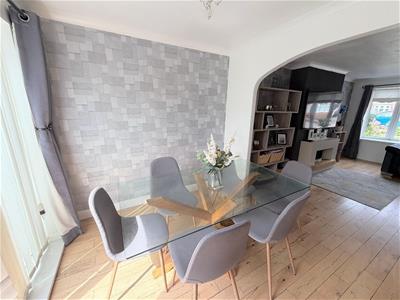
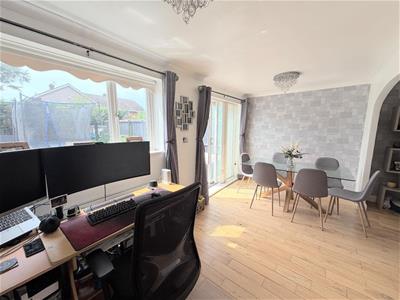
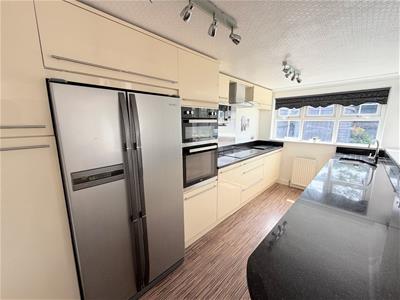
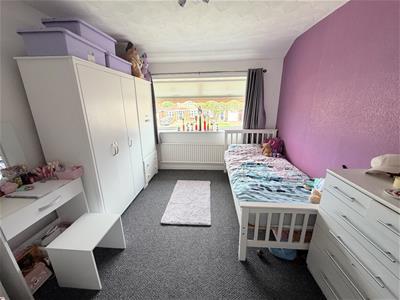
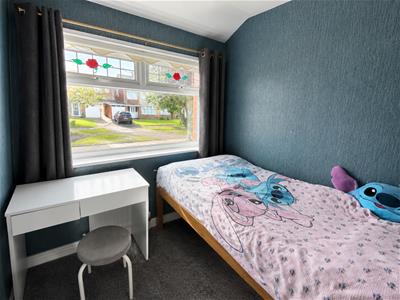
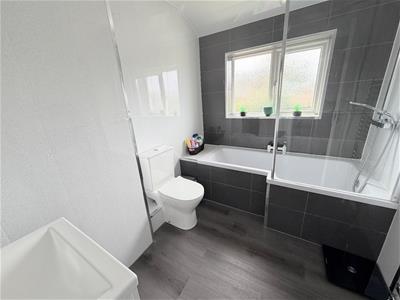
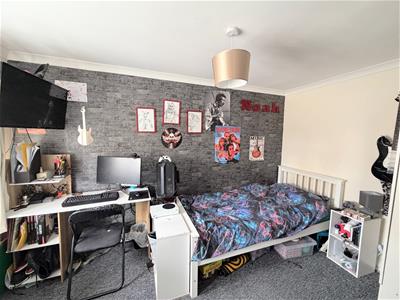
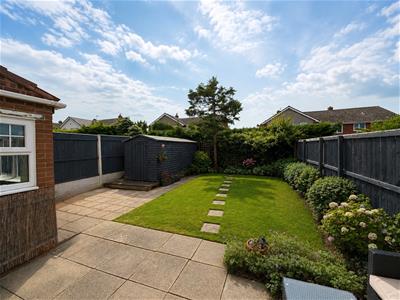
A much improved and extended four bed semi detached home which is nicely appointed throughout. The property benefits from gas central heating and has uPVC double glazing. In our opinion, the open plan, versatile layout will certainly appeal to a variety of potential buyers and briefly comprises of: entrance hallway, bedroom four (garage conversion), lounge which opens into the dining/family area, then through to the well equipped refitted kitchen with a range of integrated appliances and utility. On the first floor are three bedrooms and a modern refitted bathroom fitted with a white and chrome suite. Externally, the enclosed rear garden affords a good degree of privacy and is mainly laid to lawn, with well stocked borders and paved patio areas. The open plan front garden is laid to lawn, with a double driveway.
GROUND FLOOR
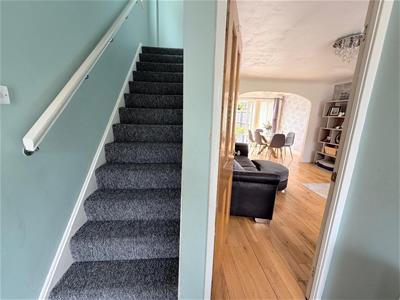
ENTRANCE HALLWAY
uPVC double glazed glass panelled door, solid wood flooring, staircase to first floor landing.
BEDROOM 4 (Converted Garage)
4.29m x 3.10m (14'1 x 10'2)uPVC double glazed bow window to front, radiator.
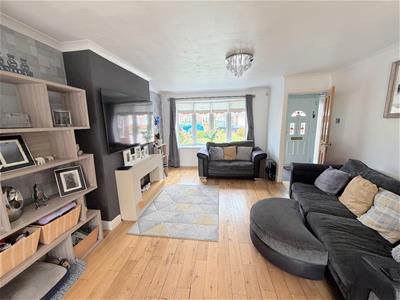
LOUNGE
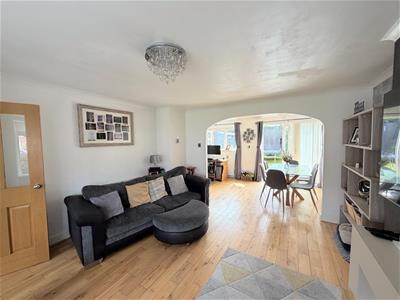
4.75m x 4.06m (15'7 x 13'4)uPVC double glazed bow window to front aspect, solid wood flooring, radiator, arch through to the dining room/family area.
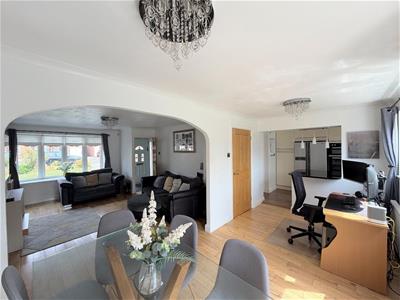
DINING/FAMILY AREA
8.00m x 2.84m (26'3 x 9'4)uPVC double glazed sliding patio doors opening onto the rear patio, uPVC double glazed window to rear, under stairs storage cupboard, two radiators.
KITCHEN
3.66m x 2.74m (12' x 9')Fitted with a range of modern cream high gloss wall, base and drawer units with contrasting granite work surfaces, inset sink and drainer with mixer tap, induction hob with illuminating extractor and double oven, integrated dishwasher, recess for 'American' style larder fridge, uPVC double glazed window, door into the utility.
UTILITY
Plumbing for washing machine and dryer.
FIRST FLOOR
LANDING
uPVC double glazed window to side, access to loft (retractable ladder and part boarded).
BEDROOM 1 (front)
3.68m x 2.92m (12'1 x 9'7)uPVC double glazed window, radiator.
BEDROOM 2 (rear)
3.48m x 2.92m (11'5 x 9'7)uPVC double glazed window, radiator.
BEDROOM 3 (front)
2.31m x 1.96m (7'7 x 6'5)uPVC double glazed window, radiator.
FAMILY BATHROOM/WC
Modern white and chrome suite comprising: panelled bath with thermostatic shower over and glass shower screen, wash hand basin with vanity storage and low level WC; uPVC double glazed window to rear, heated chrome towel rail.
EXTERNALLY
The enclosed rear garden affords a good degree of privacy and is mainly laid to lawn with well stocked borders and paved patio areas. The open plan front garden is laid to lawn with a double driveway.
NB
Floorplans and title plans are for illustrative purposes only. All measurements, walls, doors, window fittings and appliances, their sizes and locations, are approximate only. They cannot be regarded as being a representation by the seller, nor their agent.
Energy Efficiency and Environmental Impact

Although these particulars are thought to be materially correct their accuracy cannot be guaranteed and they do not form part of any contract.
Property data and search facilities supplied by www.vebra.com