
Dale Street, Ramsbottom
£199,950
2 Bedroom House - End Terrace
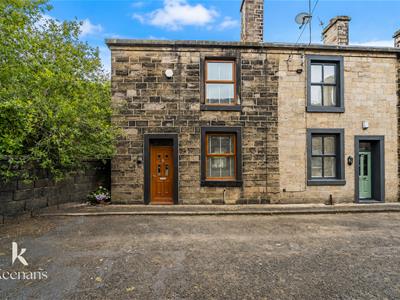
- Two Bedroom End Terrace Home
- Ideal First Time Buy
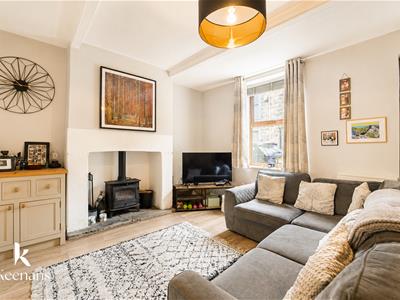
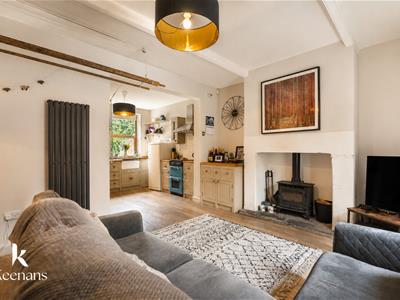
- Characterful Cottage Style Interior
- Stunning Rear Views
- Well Presented Throughout
- Sought After Ramsbottom Location
- On Street Parking
- EPC Rating - D
- Council Tax Band - A
- Tenure - Leasehold
THE PERFECT FIRST TIME HOME IN RAMSBOTTOM
Nestled in the charming area of Ramsbottom, Bury, this delightful end-terrace house offers a perfect blend of comfort and character, making it an ideal first-time home. With two well-proportioned bedrooms, this property exudes a warm and inviting atmosphere, reminiscent of a quaint cottage.
As you step inside, you will be greeted by a cosy interior that is both functional and stylish. The layout is designed to maximise space, providing a welcoming environment for relaxation and entertaining. The living areas are bathed in natural light, creating a bright and airy feel throughout.
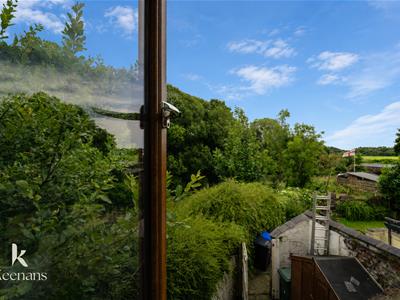
One of the standout features of this property is the stunning view from the rear, which offers a picturesque backdrop for your daily life. Imagine enjoying your morning coffee or unwinding after a long day while taking in the serene landscape that surrounds you.
The location on Dale Street places you within easy reach of Ramsbottom's vibrant community, where you can explore local shops, cafes, and parks. This charming town is known for its friendly atmosphere and beautiful scenery, making it a wonderful place to call home.
In summary, this two-bedroom end-terrace house on Dale Street is a fantastic opportunity for those looking to enter the property market. With its cottage vibes, stunning views, and prime location, it truly embodies the essence of comfortable living in Ramsbottom.
Ground Floor
Reception Room
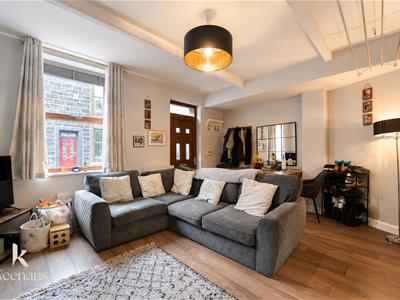
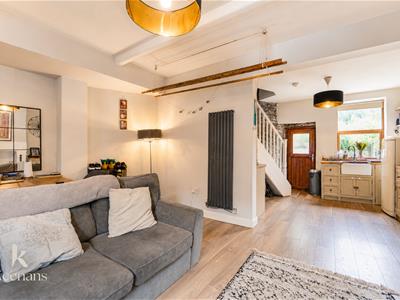
5.44m x 3.68m (17'10 x 12'1)Wood effect UPVC front door, UPVC double glazed window, upright radiator, cast iron multi fuel stove with slab hearth, open access to kitchen and wood effect laminate flooring.
Kitchen
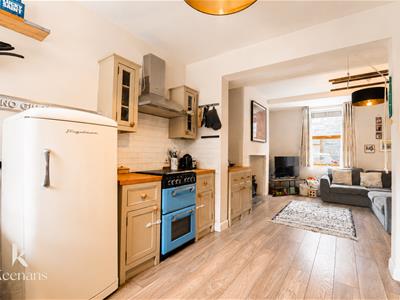
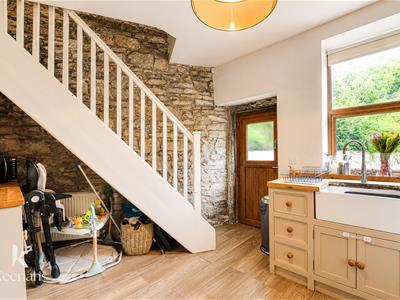
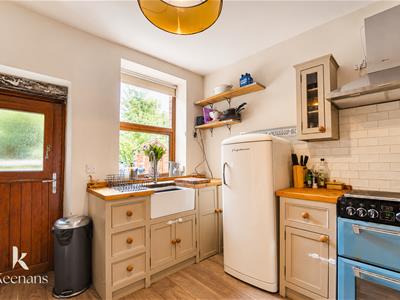
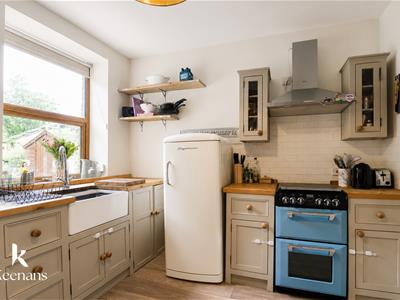
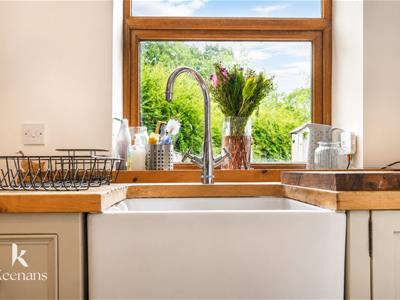
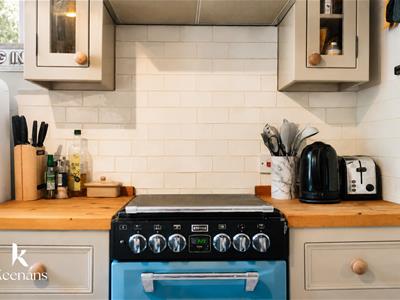
3.38m x 3.28m (11'1 x 10'9)UPVC double glazed window, central heating radiator, panelled base units with solid wood work surfaces, Belfast sink with mixer tap, range cooker, extractor hood, tiled splashback, space for fridge freezer, plumbing for washing machine, stairs to first floor, stable door to rear and wood effect laminate flooring.
First Floor
Landing
3.12m x 2.18m (10'3 x 7'2)Smoke alarm, loft access, doors to bedroom one, bedroom two, bathroom and boiler cupboard, stairs to the ground floor.
Bedroom One
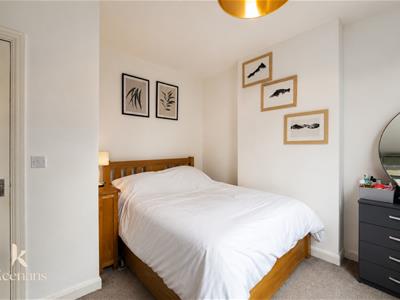
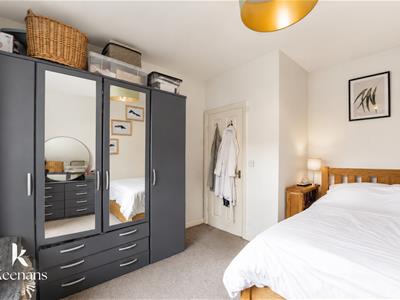
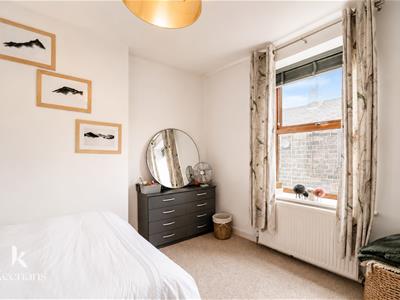
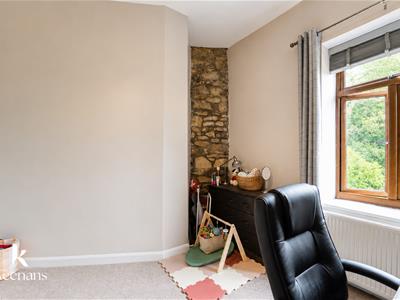
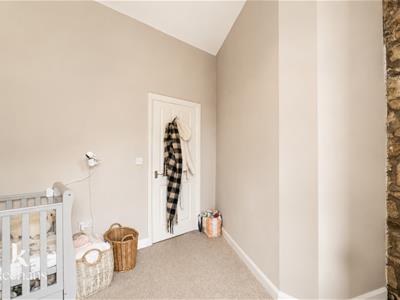
4.04m x 3.84m (13'3 x 12'7)UPVC double glazed window and central heating radiator.
Bedroom Two
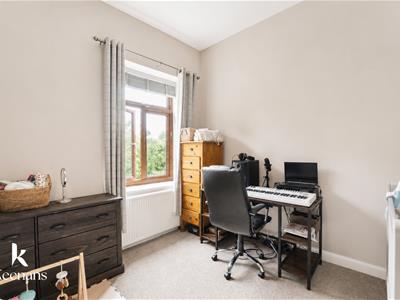
3.48m x 3.35m (11'5 x 11)UPVC double glazed window and central heating radiator.
Bathroom
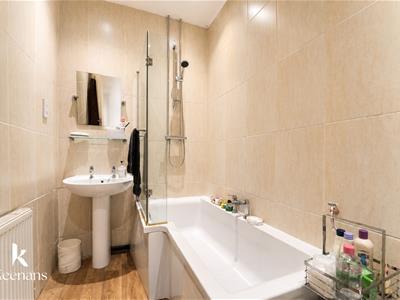
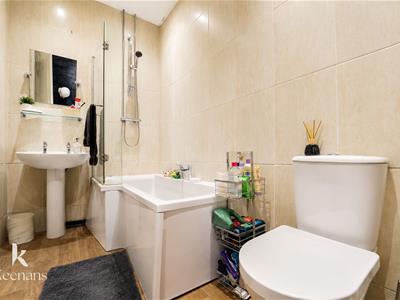
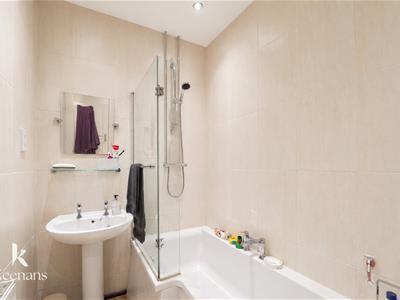
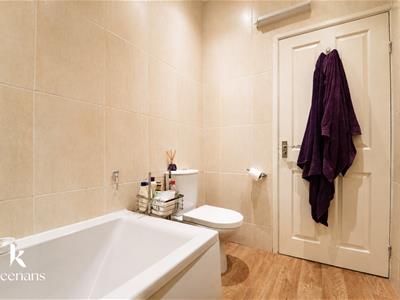
2.79m x 1.57m (9'2 x 5'2)Central heating radiator, a three piece bathroom suite consisting of a dual flush WC, pedestal wash basin with traditional style taps, P shaped bath with mixer tap and direct feed shower with rinse head, tiled elevations, spotlights, extractor fan, shaving point and wood effect flooring.
Exterior
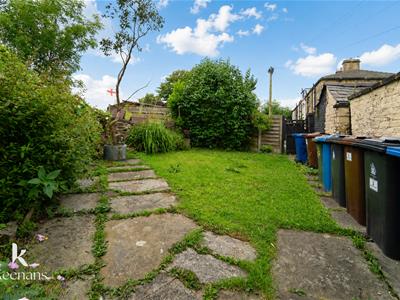
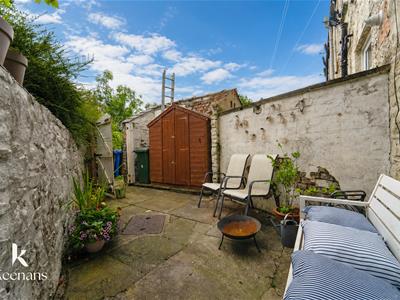
Enclosed paved yard to the rear with wooden gate leading to a communal garden area with laid to lawn garden and storage for bins.
Energy Efficiency and Environmental Impact

Although these particulars are thought to be materially correct their accuracy cannot be guaranteed and they do not form part of any contract.
Property data and search facilities supplied by www.vebra.com