
69 Duke Street
Darlington
County Durham
DL3 7SD
Greenbank Road, Darlington
Offers In The Region Of £200,000
4 Bedroom House - Townhouse
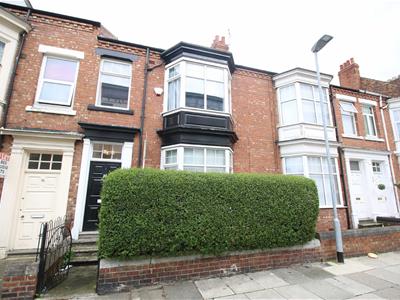
Offering impressive, ready to move into accommodation, the need for internal viewing is paramount in order to appreciate this beautiful residence. A superb opportunity has arisen to acquire an outstanding Victorian Town house situated within walking distance of Darlington town centre. Immaculately presented throughout this delightful residence offers deceptively spacious accommodation. Offering an abundance of charm and character in brief this beautiful residence is comprised of an entrance porch way, a welcoming entrance hallway, a beautifully appointed living room, dining room, cloakroom and a modern and contemporary kitchen/ breakfast room. A staircase leads to the first floor where there is a master bedroom with en suite shower room, a double bedroom, a single bedroom and a stunning family bathroom. A further staircase leads to a further double bedroom. Externally there is a low maintenance forecourt garden to the front of the property. To the rear of the property there is a double garage and a courtyard garden which has been paved for low maintenance with an abundance of shrubs to the borders.
General Remarks
Offered For Sale with NO ONWARD CHAIN
A superb opportunity has arisen to purchase a truly stunning four bed roomed town house.
Finished to the highest of standards with recently re fitted kitchen and bathrooms
Gas fired central heating
UPVC double glazed windows throughout
Council tax band A
We recommend viewings at the earliest opportunity to avoid disappointment.
Location
Greenbank Road is conveniently located within walking distance of Darlington Town centre, where you will find of a range of amenities including shops, bars, restaurants and leisure facilities. The property is well placed for travel to the business and commercial centres throughout the region via the A1M and the A66. Darlington's East Coast Main Line railway provides easy commuting to both Newcastle and York with London Kings Cross accessible within two and a half hours.
Entrance Porch Way
An entrance porch way tastefully decorated in neutral tones and benefiting from a tiled floor,
Entrance Hallway
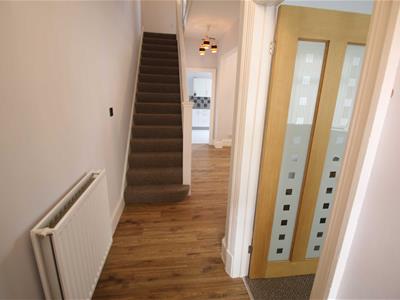
The beautifully presented and most welcoming entrance hallway is tastefully decorated in neutral tones. Warmed by a central heating radiator and benefiting from laminated flooring.
Cloakroom
The cloakroom has a tiled floor and partially tiled walls and is fitted with a modern suite comprising of a wash hand basin and low level WC.
Living Room
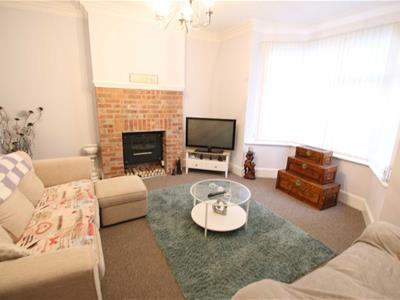
4.55m x 3.93mThe beautifully appointed living room is situated to the front of the property. Warmed by a central heating radiator the living room is tastefully decorated in neutral tones and benefits from a UPVC double glazed bay window and an exposed brick fire breast.
Dining Room
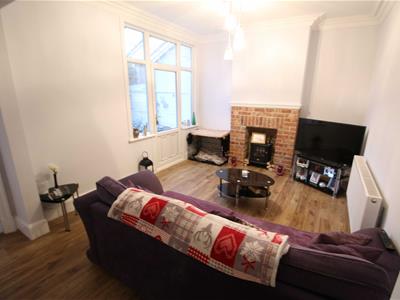
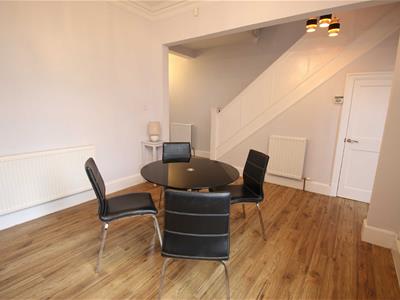
3.67m x 4.96mThe dining room is situated to the rear of the property. Tastefully decorated in neutral tones and benefiting from laminated flooring, two central heating radiators and two UPVC double glazed windows. A half glazed UPVC door leads out to the rear yard.
Kitchen Breakfast Room
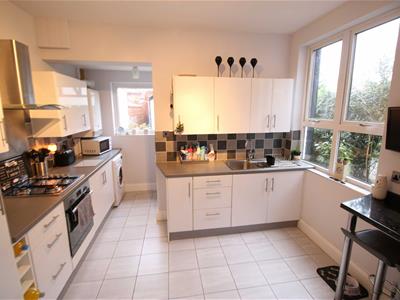
3.73m x 3.00mThe modern and most contemporary kitchen is fitted with a range of wall, floor and drawer units with contrasting worktops incorporating a stainless steel sink and drainer. The kitchen is warmed by a central heating radiator and benefits from tiled splash backs, a tiled floor, UPVC double glazed windows to the side and rear elevations, plumbing for an automatic washing machine and an integrated electric oven with gas hob and overhead extractor hood. There is ample room for a table and chairs.
First Floor Landing
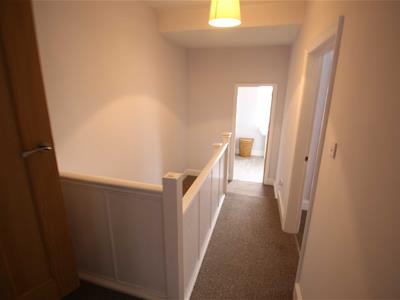
A staircase leads to the first floor landing.
Bedroom One
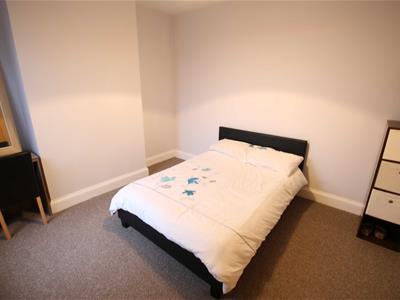
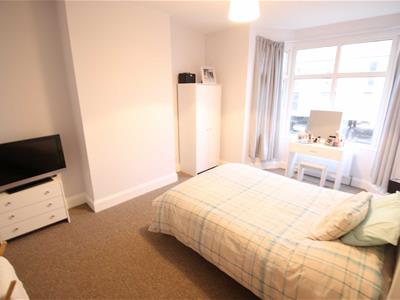
3.80m x 3.48mA double bedroom tastefully decorated in neutral tones. Warmed by a central heating radiator and benefiting from a UPVC double glazed window and an adjoining en suite shower room.
En Suite Shower Room
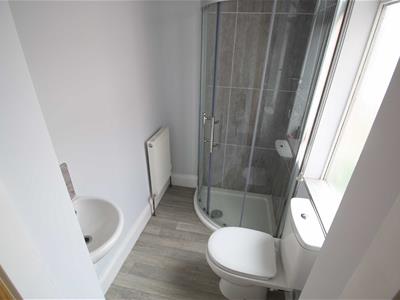
The shower room has vinyl flooring, a UPVC double glazed window and is fitted with a modern suite comprising of a shower cubicle with shower, a wash hand basin and low level WC.
Bedroom Two
3.44m x 3.90mA further double bedroom decorated in neutral tones. Warmed by a central heating radiator and benefiting from a UPVC double glazed window.
Bedroom Three
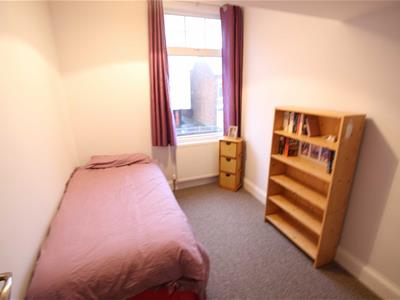
2.94m x 2.31mA single bedroom warmed by a central heating radiator and benefiting from a UPVC double glazed window to the front elevation.
Bathroom
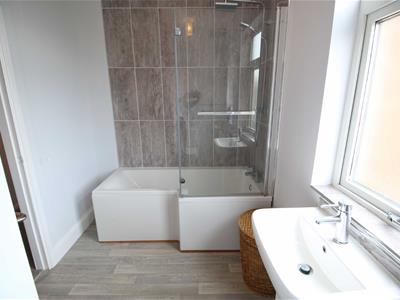
1.26m x 3.35m maxThe bathroom has vinyl flooring and partially tiled walls and is fitted with a modern suite comprising of a bath with overhead shower, a wash handbasin and low level WC. There is a central heating radiator and two UPVC double glazed windows with privacy glass.
Bedroom Four
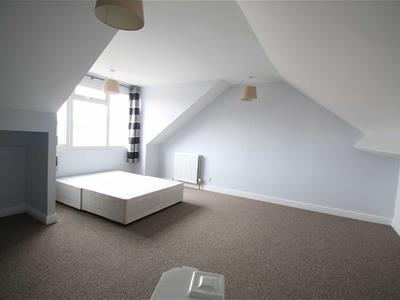
4.42m x 3.74mA staircase leads to the second floor where there is a further double bedroom. Warmed by two central heating radiators and benefiting from a UPVC double glazed window to the rear of the property and eves storage.
Externally
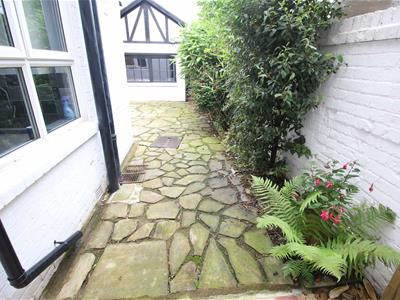
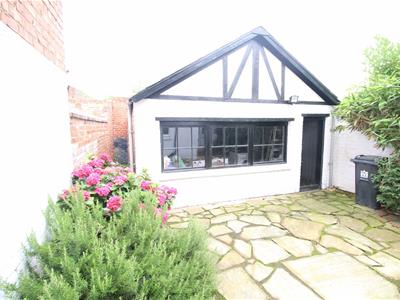
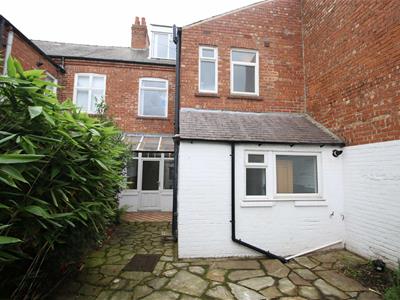
Externally to the front of the property there is a forecourt garden. To the rear of the property there is a double garage and a courtyard garden which has been paved for low maintenance with an abundance of shrubs to the borders.
Energy Efficiency and Environmental Impact


Although these particulars are thought to be materially correct their accuracy cannot be guaranteed and they do not form part of any contract.
Property data and search facilities supplied by www.vebra.com