
Buckley Brown Estate Agents (Eakring Property Services Ltd T/A)
Tel: 01623 633633
Email: mansfield@buckleybrown.co.uk
55-57 Leeming Street
Mansfield
Notts
NG18 1ND
Hillsway Crescent, Mansfield
Per Month £2,150 p.c.m. To Let
6 Bedroom House - Detached
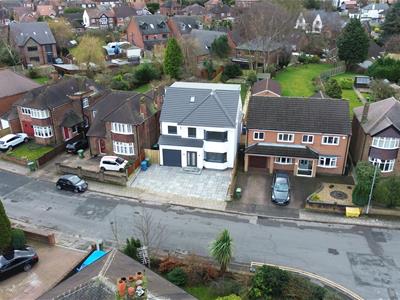
Welcome to this exceptional six-bedroom detached home, nestled in a sought-after area, offering modern luxury and spacious living.
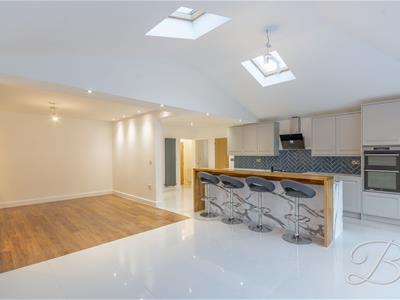
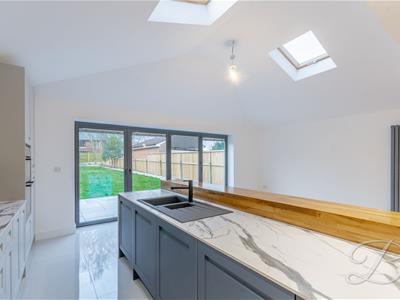
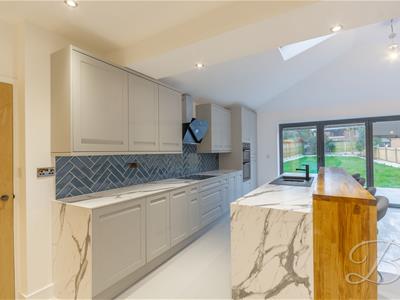
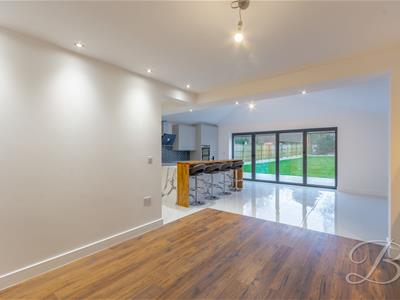
The heart of the home is the impressive open-plan kitchen and living area, featuring a stylish contemporary kitchen with integrated appliances, a breakfast bar, and bi-fold doors opening onto the rear garden—perfect for everyday living and entertaining. A separate lounge offers a comfortable space to relax, complete with a bespoke media wall, while the bright and versatile dining room can be used for formal dining, a home office, or an additional family room. The ground floor also benefits from a modern shower room and internal access to the integral garage.
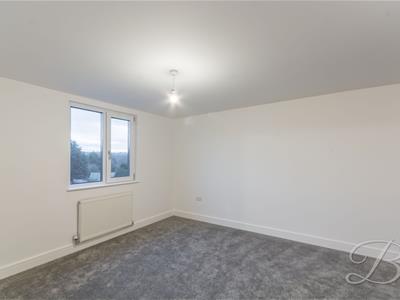
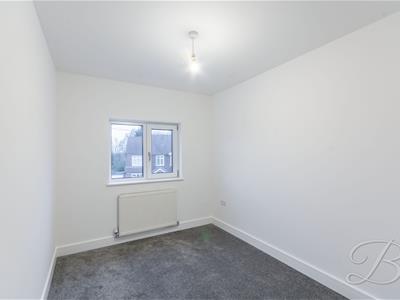
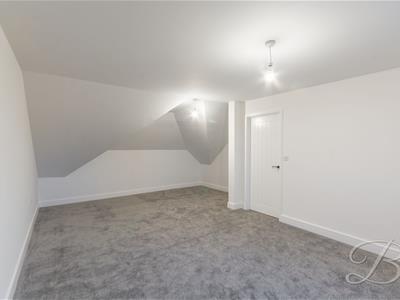
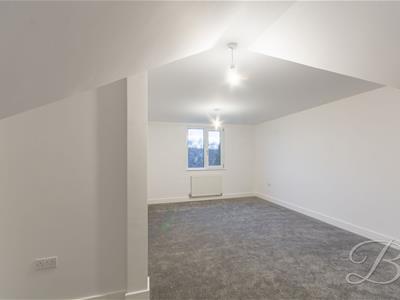
On the first floor are four well-proportioned bedrooms, all finished with newly fitted carpets, neutral décor, together with a contemporary family bathroom. The second floor provides two further spacious bedrooms, ideal for larger families, guest accommodation, or a home office.
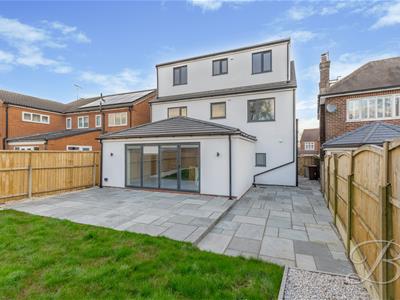
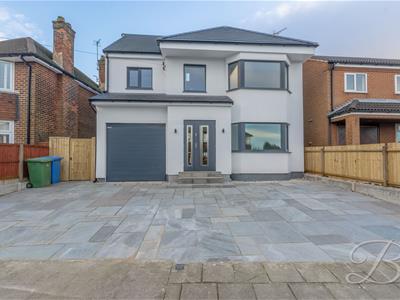
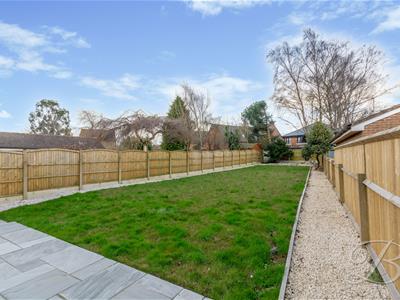
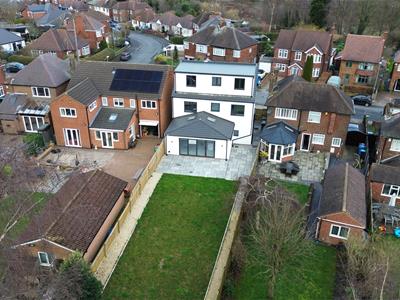
Outside, the property enjoys a private rear garden with an impressive 50 sq m patio, providing an excellent space for outdoor dining and entertaining. To the front, a gated driveway offers ample off-road parking.
This exceptional home offers spacious, flexible accommodation and high-quality finishes throughout, making it an ideal choice for families or professional tenants seeking a premium rental property.
Hall
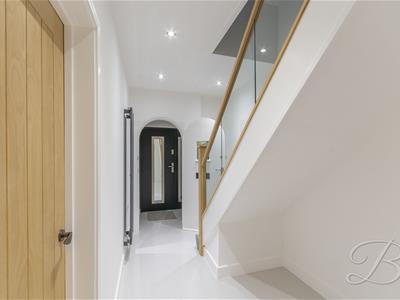
With vertical central heating radiator, down lights, carpeted staircase leading to the first floor with glass balustrade, with access to;
Kitchen
6.3 x 4.00 (20'8" x 13'1")Complete with shaker style wall and base units, work surface, ceramic hob, extractor fan, integrated double oven, fridge freezer, dishwasher and tiled splash back. There is an island fitted with additional cabinets, an inset sink and breakfast bar. With down lights, two sky lights, vertical central heating radiator, tiled flooring and bi-fold doors leading outside.
Lounge
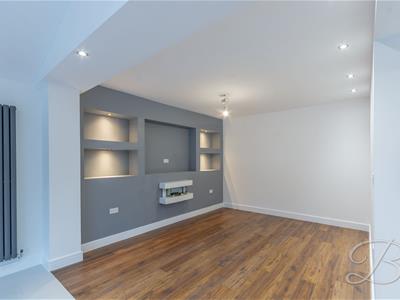
3.6 x 7.8 (11'9" x 25'7")With laminate flooring, down lights and a bespoke feature wall with electric fireplace.
Dining Room
3.6 x 3.6 (11'9" x 11'9" )With laminate flooring, modern central heating radiator and bay window to the front elevation.
Shower Room
1.85 x 1.95 (6'0" x 6'4" )Fitted with a low flush WC, enclosed shower, wall hung basin with vanity storage, full height tiling, chrome heated towel rail and an opaque window to the rear elevation.
Store
1.95 x 1.5 (6'4" x 4'11" )With access to the boiler and window to the side elevation.
WC
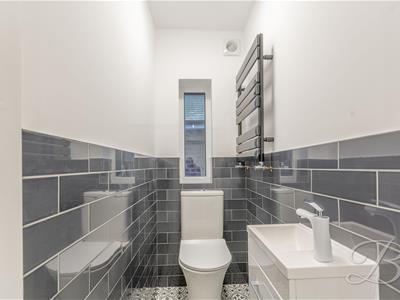
1.95 x 1.5 (6'4" x 4'11" )Fitted with a low flush WC, wash hand basin, modern half height tiling, heated towel rail, extractor fan, and an opaque window to the side elevation.
Landing
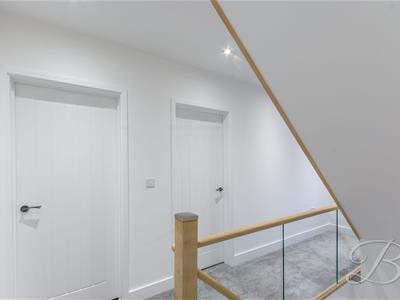
With carpet to flooring, modern central heating radiator, down lights, window to the front elevation, with access to;
Bedroom Three
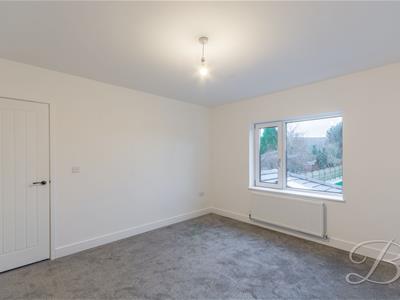
3.6 x 3.95 (11'9" x 12'11")With carpet to flooring, central heating radiator and window to the rear elevation.
Bedroom Four
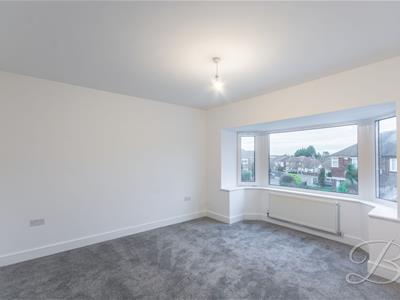
3.6 x 3.6 (11'9" x 11'9" )With carpet to flooring, central heating radiator and bay window to the front elevation.
Bedroom Five
3.35 x 2.4 (10'11" x 7'10")With carpet to flooring, central heating and window to the front elevation.
Bedroom Six
2.8 x 2.3 (9'2" x 7'6" )With carpet to flooring, central heating radiator and window to the rear elevation.
Bathroom
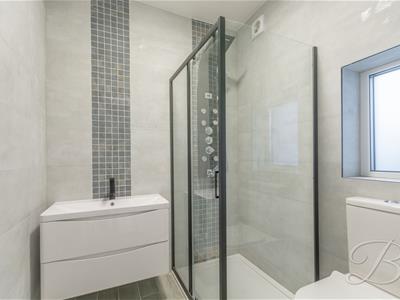
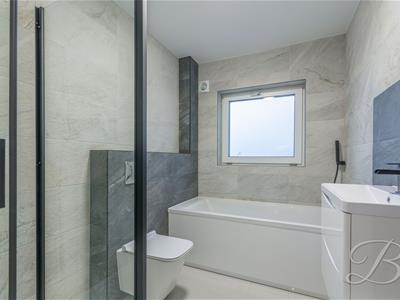
1.85 x 2.8 (6'0" x 9'2" )Complete with a panelled bath, enclosed shower, low flush WC, wall hung basin with vanity storage, full height tiling, extractor fan and an opaque window to the rear elevation.
Master Bedroom
With carpet to flooring, central heating radiator and window to the rear elevation.
Bedroom Two
With carpet to flooring, central heating radiator and window to the rear elevation.
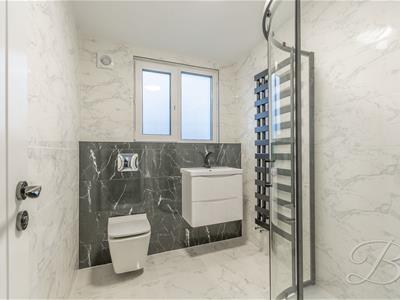
Shower Room
Fitted with an enclosed shower, wall hung basin with vanity storage, low flush WC, heated towel rail, full height tiling, extractor fan and an opaque window to the rear elevation.
Outside
With a spacious, tiled driveway to the front elevation providing off-street parking, along with an integral garage. Along with a landscaped garden to the rear which has been finished to a high standard with a patio area, lawn, gravelled surround and fence.
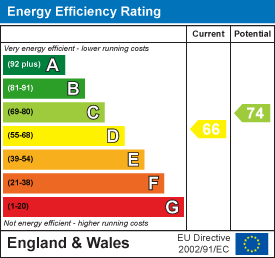
Energy Efficiency and Environmental Impact
Although these particulars are thought to be materially correct their accuracy cannot be guaranteed and they do not form part of any contract.
Property data and search facilities supplied by www.vebra.com