
79 Aldwick Road
Bognor Regis
West Sussex
PO21 2NW
Tithe Barn Close, Aldwick Bay Estate, Bognor Regis
£650,000 Sold (STC)
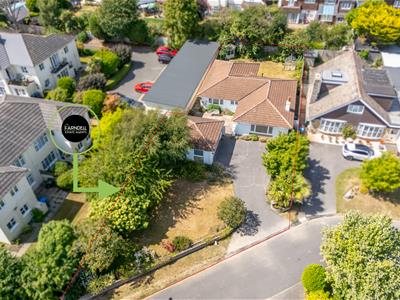
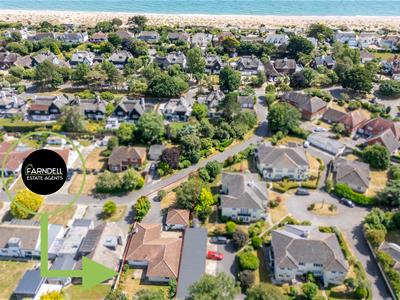
3 Bedroom Bungalow - Detached
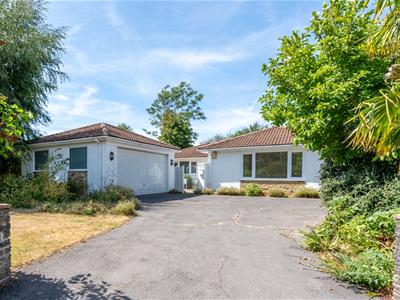
- Spacious Detached Bungalow on a Sought After Private Marine Estate
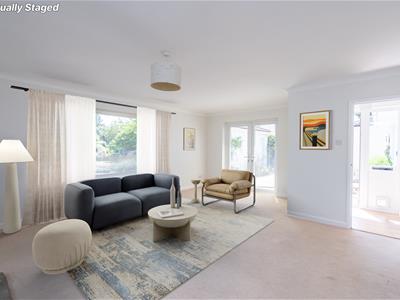
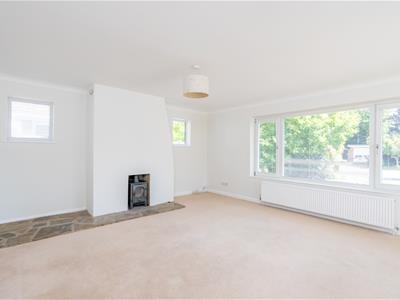
- Large Sitting Room with Log Burner
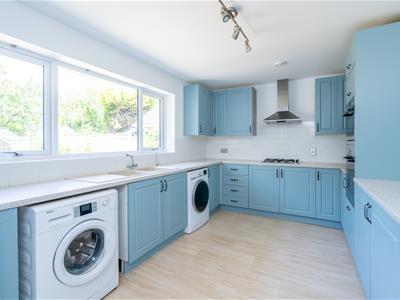
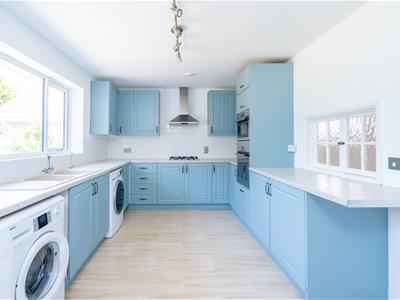
- Modern Kitchen and separate Dining Room
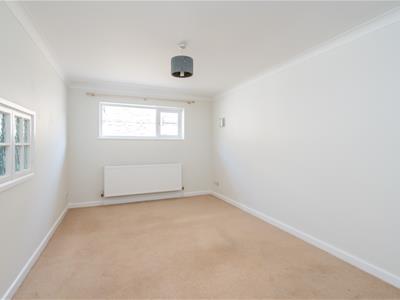
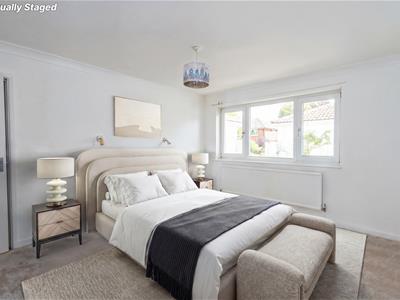
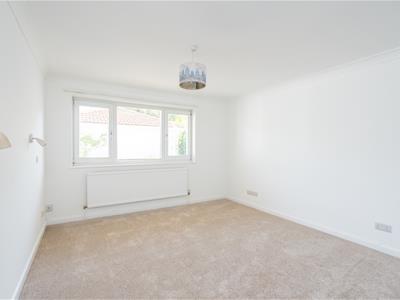
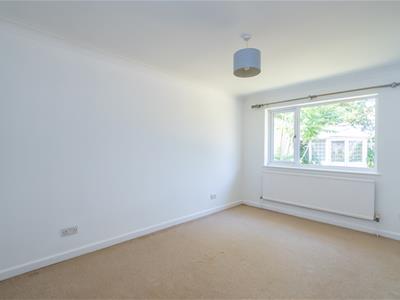
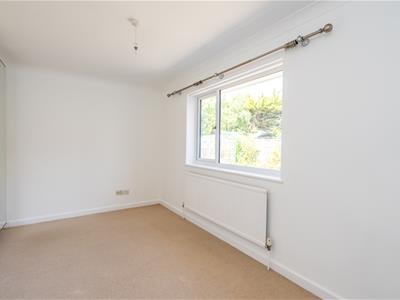
- 3 Double Bedrooms
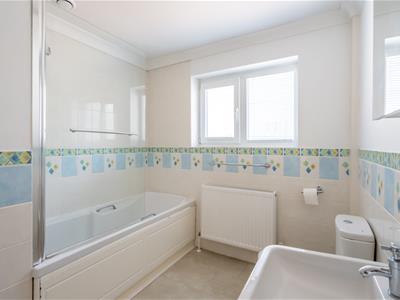
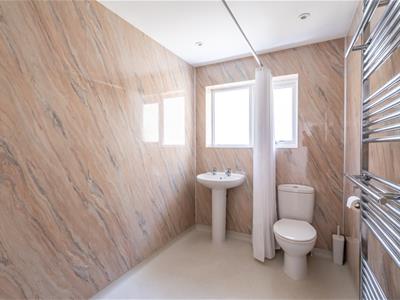
- Ensuite Bathroom and an Accessible Wet Room
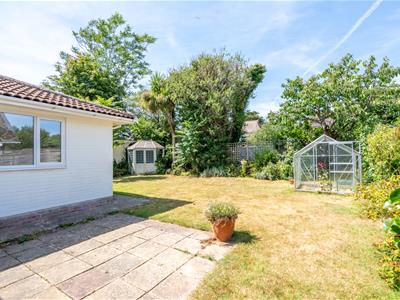
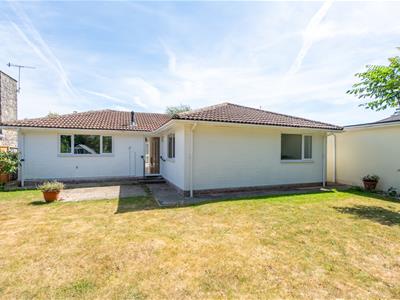
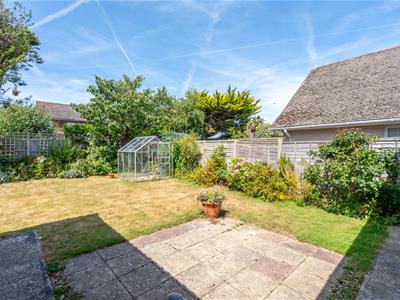
- Front and Rear Gardens and a 'Mediterranean-Style' Central Courtyard
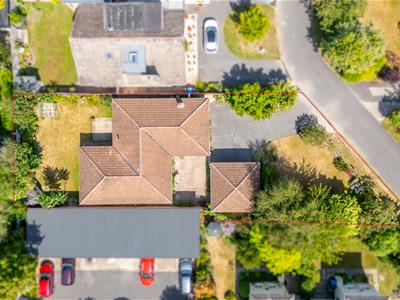
- Driveway and a Double Garage
- uPVC Double Glazing and Gas Central Heating
- Offered with NO FORWARD CHAIN to aid an Easier Purchase
- Highly Desirable Location within 400 yards of the Seafront
Hidden away on the desirable Aldwick Bay Estate, this charming Detached Bungalow on Tithe Barn Close offers a perfect blend of comfort and convenience. Built in 1982, this well-maintained property spans an impressive 1,695 square feet, providing ample space for both relaxation and entertaining.
The Bungalow features a spacious Sitting Room and separate Dining Room, ideal for hosting family gatherings or enjoying quiet evenings. With three generously sized bedrooms, there is plenty of room for family or guests, ensuring everyone has their own private space. The property also boasts a modern Kitchen with ample storage, an Ensuite Bathroom and a bespoke Wet Room, adding to the overall convenience of this delightful home.
One of the standout features of this property is the extensive parking available for numerous vehicles including a superb Double Garage, making it perfect for families, visitors, cycling, paddle boarding and other hobbies. The absence of a forward chain allows for a smooth and swift transition into your new home, providing peace of mind for prospective buyers.
The Aldwick Bay Private Marine Estate, with an annual charge for 2026 of £280, is renowned for its tranquil surroundings and close-knit community, making it an ideal location for those seeking a serene lifestyle by the coast. With well-proportioned rooms throughout, this Bungalow offers a wonderful opportunity to create a comfortable and stylish living environment.
Leisure pursuits include walking and riding in the nearby South Downs National Park and sailing may be enjoyed from the many sailing centres around Chichester Harbour. Goodwood Estate hosts horse racing and motoring events including the Festival of Speed.
The area is well connected by road, with the A259 providing access towards Chichester and the A27 providing routes towards Brighton in one direction and the A3(M), and Portsmouth in the other direction. The local mainline railway station provides services to London Victoria.
PLEASE NOTE - All dimensions are approximate and are quoted for guidance only. Any floor plans shown are intended to be a general guide to the layout of the property, they are not drawn to scale, and should not be used as a definitive plan. The position of windows, doors and fittings may vary from those shown. References to appliances and/or services do not imply they ae in working order or fit for the purpose. Please have your solicitor confirm the freehold/leasehold status, the position regarding fixtures/fittings and the position regarding planning approval/building regulations where a property has been extended. These particulars do not constitute or form part of an offer or contract, nor may they be regarded as representations.
Energy Efficiency and Environmental Impact

Although these particulars are thought to be materially correct their accuracy cannot be guaranteed and they do not form part of any contract.
Property data and search facilities supplied by www.vebra.com