
169 - 171 High Street
Tonbridge
Kent
TN9 1BX
Priory Grove, Tonbridge
£1,500 p.c.m. To Let
2 Bedroom House - Terraced
- SITTING ROOM
- DINING ROOM
- FITTED KITCHEN PLUS LOBBY AREA
- REPLACEMENT DOUBLE GLAZED UNITS
- CLOAKROOM
- TWO DOUBLE BEDROOMS
- BATHROOM WITH SHOWER
- GAS FIRED CENTRAL HEATING
- GARDEN
- ALLOCATED PARKING SPACE
Available from August 2026
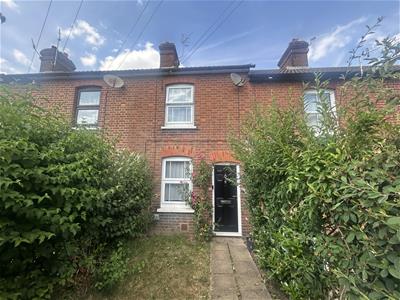
A Spacious Two Bedroom Mid Terrace Cottage Located Close To Town Centre and Within Comfortable Walking Distance of Main Line Station with Regular Connections to London and the Coast
Access to Entrance from front Garden
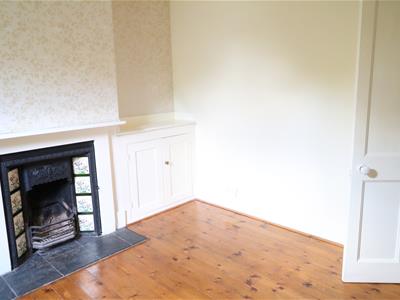
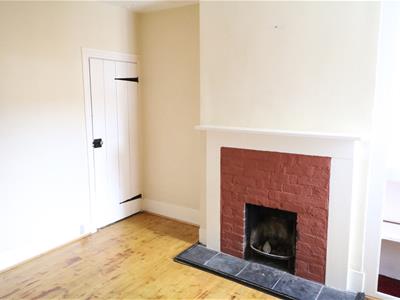
Sitting/Dining Room (front)
approx 3.33m x approx 3.25m (approx 10'11" x approWith Victorian fireplace (in use) with storage cupboards/shelving either side, radiator, stripped wooden flooring. Leading to small inner hallway
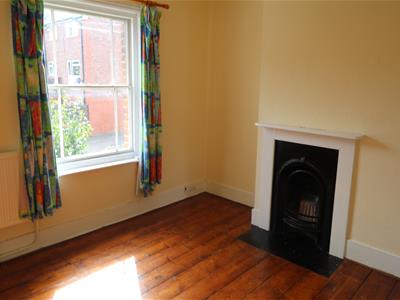
Dining/Sitting Room (rear)
approx 2.95m x approx 3.53m (approx 9'8" x approxWith fireplace (in use) with display shelves to one side. Understairs storage cupboard offset. TV aerial, telephone socket, radiator, stripped wooden flooring, heating thermostat. Two steps leading to
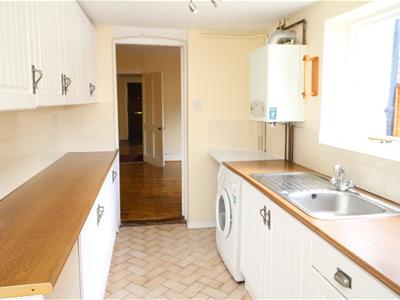
Kitchen
approx 2.03m! x approx 2.62m (approx 6'8! x approxWith a range of wall and floor cupboards, work surfaces above, s/steel sink with drainer, boiler as affixed to wall, Beko gas hob and electric oven, tiled flooring
Inner Lobby
With back door leading to rear garden, storage wall cupboard, tiled flooring through into separate,
Cloakroom
With W.C, wash hand basin, radiator
First Floor Landing
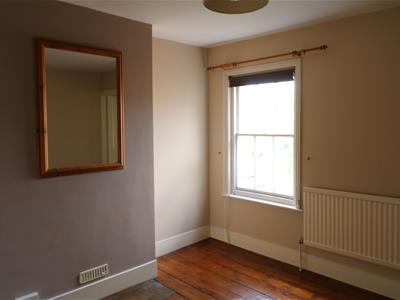
Bedroom One
approx 3.66m x approx 3.33m max into recess (approStripped wooden flooring, decorative fireplace (not in use), chest of drawers in situ, shelving, radiator, telephone socket, TV aerial, built in wardrobe cupboard
Bedroom Two
approx 3.66m x approx 3.66m into recess (approx 12Stripped wooden flooring, radiator. Steps leading to
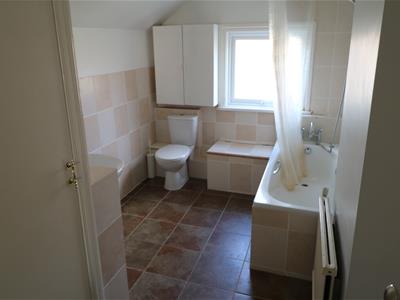
Bathroom
approx 2.57m x approx 2.24m max into recess (approSlate tiled floor, part tiled walls, white suite comprising w.c, pedestal wash hand basin, mirror above, bath with shower attachment above, shower rail/curtain, storage box built in, cabinet as afixed to wall, large storage cupboard with hanging area/shelving
Outside
Small front garden laid to lawn with flower borders
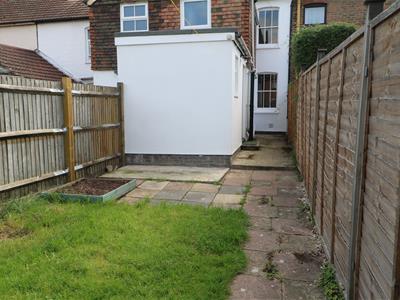
Rear garden fully enclosed by fencing, pathway to back gate, lawn, shed containing garden miscellany
Accessway running along rear of all the terraces
Parking
Allocated space for one car
Directions for finding the property
From these offices proceed in a Southerly direction and immediately after passing the Station on the right turn left into Priory Road 3rd right onto Priory Street then first right onto Priory Grove

Energy Efficiency and Environmental Impact
Although these particulars are thought to be materially correct their accuracy cannot be guaranteed and they do not form part of any contract.
Property data and search facilities supplied by www.vebra.com