
4 Chester Street
Mold
Flintshire
CH7 1EG
Uwch Y Nant, Mynydd Isa, Mold
£350,000
3 Bedroom Bungalow
- Immaculately presented three bedroom detached bungalow.
- Sought-after location in the heart of Mynydd Isa.
- Stunning open-plan kitchen with integrated NEFF appliances.
- Spacious triple-aspect lounge with underfloor heating.
- Principal bedroom with contemporary en-suite.
- Stylish family bathroom and separate utility room.
- Driveway parking for four vehicles and garage.
- Upgraded throughout with quality modern finishes.
- Private rear patio, ideal for relaxing and entertaining.
- EPC Rating - C
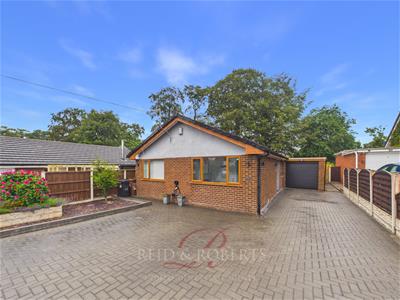
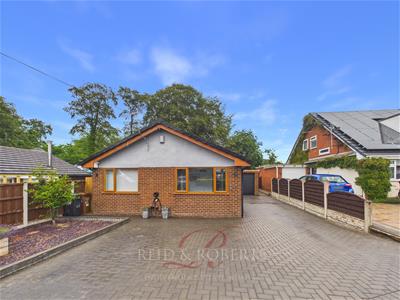
Reid & Roberts Estate and Letting Agents are delighted to present this exceptional three-bedroom detached bungalow, occupying a prime position within one of Mynydd Isa's most sought-after residential areas. Immaculately presented throughout, this stunning home has been extensively renovated to an exceptional standard, offering luxurious, contemporary accommodation that is ready to move straight into. Finished with high-quality fixtures, stylish fittings and elegant décor, every detail has been carefully considered to create a home that perfectly balances luxury with practicality. A generous brick-paved driveway provides ample off-road parking for up to four vehicles and leads to the garage.
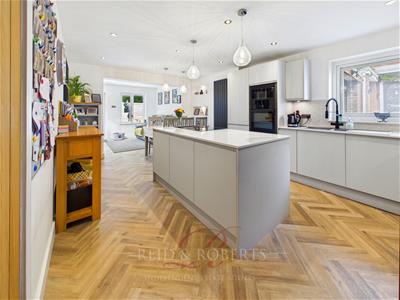
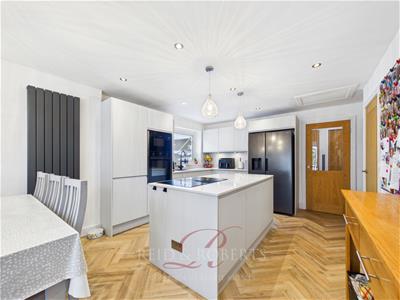
The heart of the home is the stunning open-plan kitchen and dining room, beautifully appointed with contemporary handleless units, quartz worktops, a central island, integrated appliances and ample storage, creating a fantastic space for both everyday living and entertaining. The bright triple-aspect lounge is filled with natural light and benefits from underfloor heating, a stylish media wall with an inset electric fireplace, and patio doors opening onto the rear garden. An impressively sized utility room provides excellent additional storage and workspace. The accommodation is completed by three beautifully presented bedrooms, including a spacious principal bedroom with fitted storage and a modern en-suite shower room, together with a luxurious family bathroom.
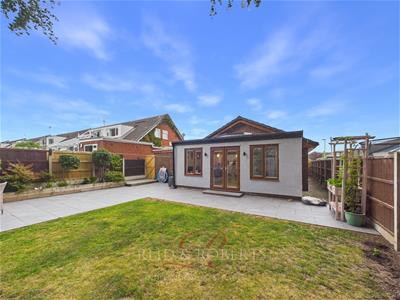
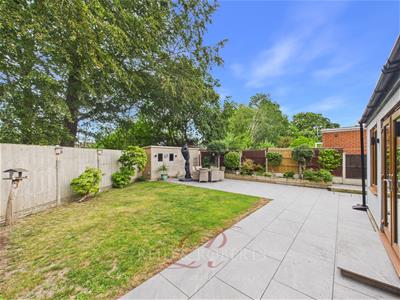
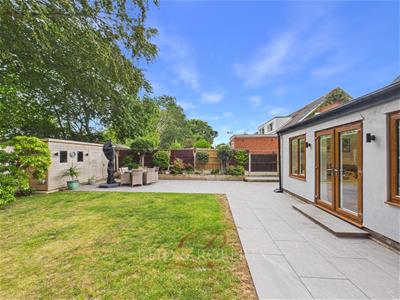
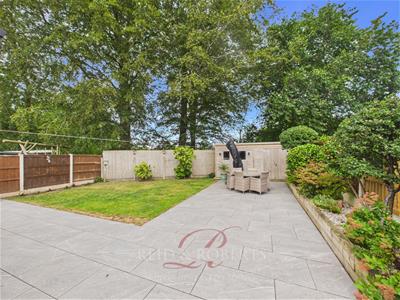
Outside, the private rear garden has been thoughtfully landscaped to provide the perfect place to relax or entertain, with a generous paved patio for al fresco dining alongside a well-maintained lawn. Beyond the garden, the boundary extends to a picturesque stream, creating a peaceful and private backdrop that enhances the property's idyllic setting. Offering an exceptional standard of finish both inside and out, this truly turnkey home is ideally situated close to excellent local amenities.
Property Description
Reid & Roberts Estate and Letting Agents are delighted to present this exceptional three-bedroom detached bungalow, occupying a prime position within one of Mynydd Isa's most sought-after residential areas. Immaculately presented throughout, this stunning home has been extensively renovated to an exceptional standard, offering luxurious, contemporary accommodation that is ready to move straight into. Finished with high-quality fixtures, stylish fittings and elegant décor, every detail has been carefully considered to create a home that perfectly balances luxury with practicality. A generous brick-paved driveway provides ample off-road parking for up to four vehicles and leads to the attached garage. The heart of the home is the impressive open-plan kitchen and dining room, beautifully fitted with sleek handleless cabinetry, marble-effect worktops, a central island with an integrated induction hob, integrated appliances, ample storage and space for an American-style fridge freezer. Designed for both entertaining and everyday family life, this space is as practical as it is stylish. The bright triple-aspect lounge is flooded with natural light and features underfloor heating, a bespoke media wall with an inset electric fireplace and patio doors opening onto the beautifully maintained rear garden, creating a seamless connection between indoor and outdoor living. The accommodation continues with three beautifully presented bedrooms, including a superb principal suite with fitted storage and a contemporary en-suite shower room. A luxurious family bathroom completes the accommodation. Outside, the private rear garden has been thoughtfully landscaped to provide the perfect place to relax or entertain, with a generous paved patio for al fresco dining alongside a well-maintained lawn. Offering an exceptional standard of finish both inside and out, this truly turnkey home is ideally situated close to excellent local amenities, highly regarded schools and transport links. Early viewing is highly recommended to fully appreciate everything this outstanding property has to offer.
Accommodation Comprises
The property is approached via an attractive block-paved driveway extending along the side of the property, providing ample off-road parking and leading to a uPVC double glazed entrance door with frosted decorative glazing and a matching side panel, creating an inviting first impression.
Entrance Hallway
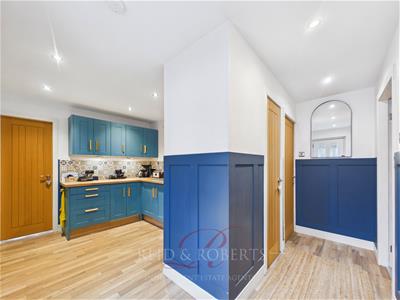
Step inside the welcoming entrance hallway, beautifully finished with wood-effect vinyl flooring, recessed ceiling spotlights and stylish half-height panelled walls, creating an immediate sense of quality. A useful storage cupboard houses the Ideal Logic combination boiler, installed in November 2022, together with fitted shelving, while internal doors provide access to the principal accommodation.
Utillity Room
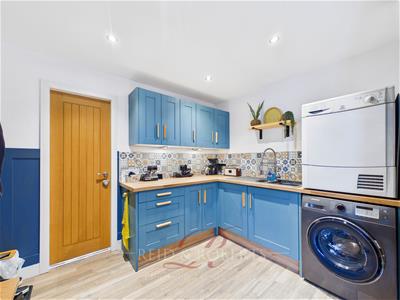
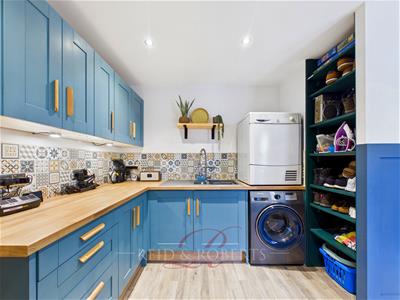
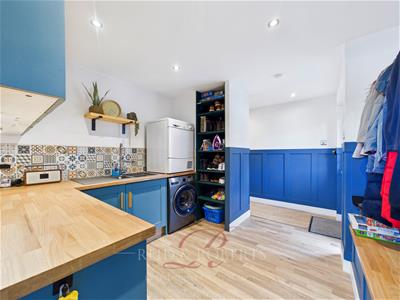
A superbly sized utility and boot room, thoughtfully designed to combine practicality with style, fitted with an extensive range of wall, base and drawer units complemented by wood-effect work surfaces. Incorporating a one-and-a-half bowl composite sink with mixer tap and pull-out spray attachment, together with plumbing for a washing machine and space for a tumble dryer. Finished with decorative tiled splashbacks, recessed ceiling spotlights, integrated shelving, a tall wall-mounted radiator and a bespoke built-in seating area with coat hooks, creating the perfect space for busy family life. Wood-effect vinyl flooring continues seamlessly from the entrance hallway.
Kitchen / Dining Room
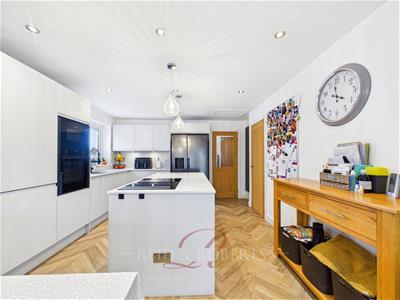
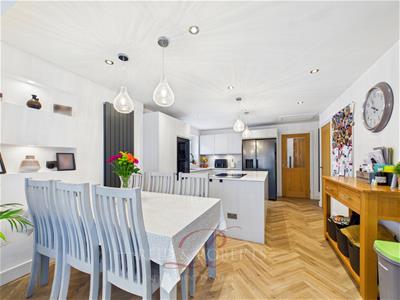
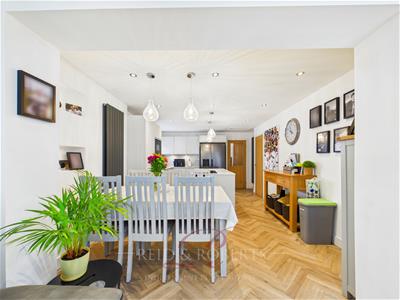
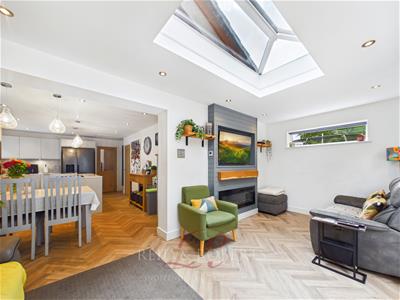
A superb open-plan kitchen and dining room forming the true heart of the home, offering a fantastic family hub for everyday living, dining and entertaining. Beautifully appointed with a contemporary range of handleless wall, base and drawer units, complemented by sold quartz work surfaces and a central island incorporating an integrated induction hob with extractor system. The kitchen is further enhanced by quality integrated NEFF appliances, including a high-level electric oven, microwave and dishwasher, together with a full-height larder cupboard and space for an American-style fridge freezer. This impressive space has been thoughtfully designed to bring family and friends together, while remaining both practical and stylish. Finished with recessed ceiling spotlights, elegant pendant lighting above the island and dining area, under-cabinet lighting, a vertical radiator, and a uPVC double glazed window with fitted Venetian blinds overlooking the side elevation. An internal door provides access to the bedroom accommodation.
Lounge
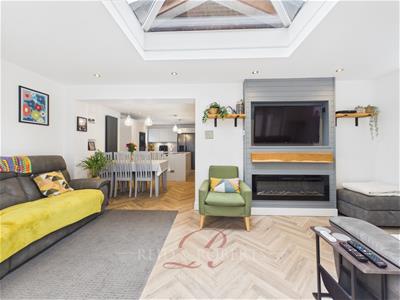
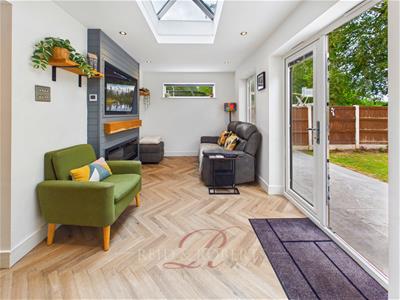
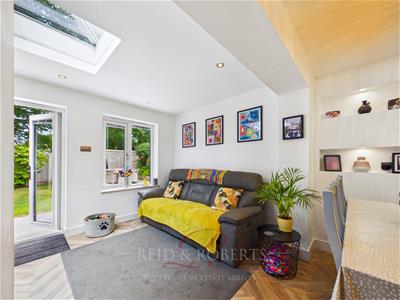
Flowing seamlessly from the kitchen, the impressive triple-aspect lounge is a beautifully bright and inviting living space, perfectly designed for both relaxing and entertaining. Flooded with natural light from multiple windows and patio doors, the room enjoys wonderful views over the rear garden while creating a seamless connection between indoor and outdoor living. Featuring luxury LVT flooring, recessed ceiling spotlights and the comfort of underfloor heating, the space is centred around a stunning bespoke media wall incorporating contemporary timber panelling, an inset television recess and a stylish electric fireplace with a wood-effect flame display and rustic timber beam mantel, creating an impressive focal point. uPVC double glazed patio doors, complete with integrated Venetian blinds, open directly onto the rear patio, while additional uPVC double glazed windows to the side and rear elevations, together with a high-level feature window, allow natural light to flood the room throughout the day.
Principal Bedroom
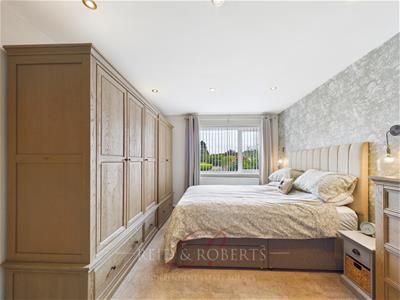
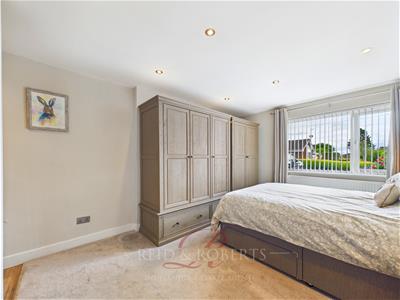
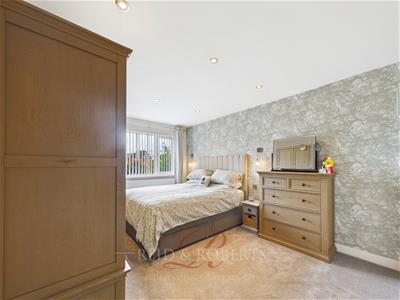
A beautifully presented principal bedroom offering a peaceful retreat, featuring a uPVC double glazed window to the front elevation with side opener, recessed ceiling spotlights, feature bedside wall lighting and a double panel radiator. The room benefits from built-in storage together with an additional internal storage cupboard, providing excellent practicality. An internal door leads through to the contemporary en-suite shower room.
En-Suite Shower Room
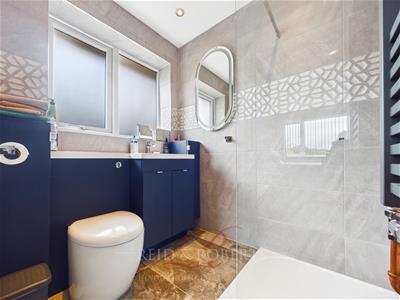
Comprising walk-in shower enclosure with rainfall shower head and handheld attachment, concealed cistern WC with integrated storage, vanity wash basin with mixer tap, marble-effect tiled flooring, heated towel rail, recessed ceiling spotlights, extractor fan, and frosted uPVC double glazed window to side elevation.
Bedroom Two
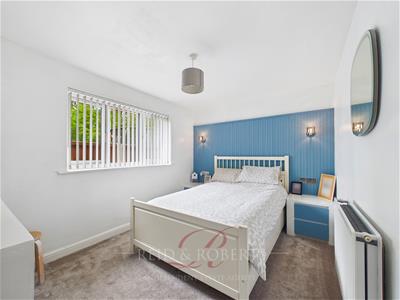
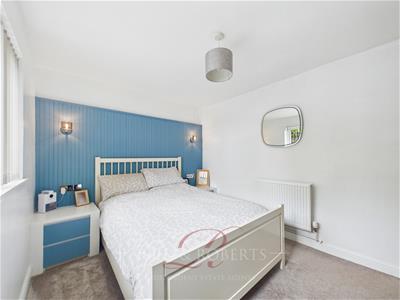
Comprising uPVC double glazed window to side elevation, panel radiator, central ceiling light point, feature panelled walls, wall light points, and fitted bedroom furniture including bedside units, dressing table, and eight storage drawers.
Bedroom Three
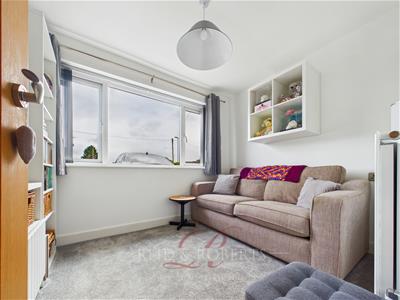
Currently utilised as a cosy snug, this versatile room offers excellent flexibility and could easily be used as a bedroom, home office or hobby room to suit a variety of lifestyles. Comprising a uPVC double glazed window to the side elevation, panel radiator and central ceiling light point.
Family Bathroom
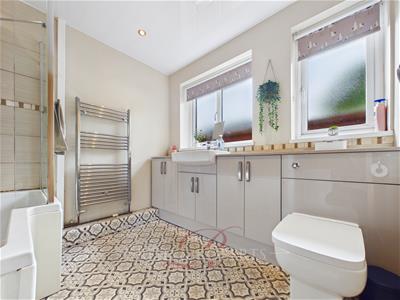
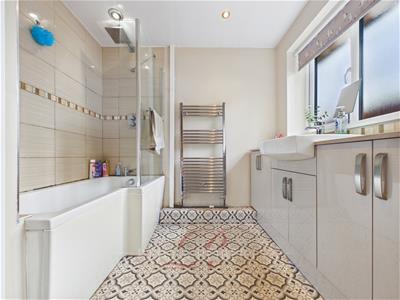
Comprising P-shaped panelled bath with waterfall shower over and handheld attachment, glass shower screen, concealed cistern WC, vanity wash hand basin with storage unit, vinyl flooring, tiled splashbacks, recessed ceiling spotlights, extractor fan, and two uPVC double glazed windows to side elevation with frosted glazing.
Outside
Externally, the property occupies a generous plot within a peaceful residential setting and enjoys excellent kerb appeal, with a neatly maintained front garden and a spacious private driveway providing off-road parking for up to three vehicles. The driveway also benefits from a 7.5kW EV charger and external power sockets, leading to the attached single garage with an electric up-and-over door, offering secure parking, excellent storage or workshop potential.
To the rear, the beautifully maintained garden has been thoughtfully designed to create a wonderful extension of the living accommodation. A generous paved patio provides the perfect space for al fresco dining, entertaining family and friends or simply relaxing, while the well-kept lawn offers plenty of space for children and pets to enjoy. A useful garden room/store benefits from power and lighting, adding further practicality. Beyond the lawn, the rear boundary extends to a picturesque stream, creating a peaceful and private backdrop with a delightful wooded aspect, offering a rare sense of tranquillity and making this exceptional outdoor space one of the property's standout features.
EPC Rating - C
Council Tax Band - E
Would you like to arrange a viewing?
Strictly by prior appointment through Reid & Roberts Estate Agents. Telephone Mold office on 01352 700070. Do you have a house to sell? Ask a member of staff for a FREE VALUATION without obligation.
Do You Have A Property To Sell?
Please call 01352 700070 and our staff will be happy to help with any advice you may need. We can arrange for Lauren Birch or Holly Peers to visit your property to give you an up to date market valuation free of charge with no obligation.
How To Make An Offer
Call a member of staff who can discuss your offer and pass it onto our client. Please note, we will want to qualify your offer for our client
Misrepresentation Act
These particulars, whilst believed to be accurate, are for guidance only and do not constitute any part of an offer or contract - Intending purchasers or tenants should not rely on them as statements or representations of fact, but must satisfy themselves by inspection or otherwise as to their accuracy. No person in the employment of Reid and Roberts has the authority to make or give any representations or warranty in relation to the property.
Loans and Repayments
YOUR HOME IS AT RISK IF YOU DO NOT KEEP UP REPAYMENTS ON A MORTGAGE OR OTHER LOANS SECURED ON IT.
Looking For Mortgage Advice?
Reid & Roberts Estate Agents can offer you a full range of Mortgage Products and save you the time and inconvenience of trying to get the most competitive deal yourself. We deal with all major Banks and Building Societies and can look for the most competitive rates around. Telephone Mold office on 01352 700070
Money Laundering
Both vendors and purchasers are asked to produce identification documentation and we would ask for your co-operation in order that there will be no delay in agreeing the sale.
Our Opening Hours
MONDAY - FRIDAY 9.00am - 5.30pm
SATURDAY 9.00am - 4.00pm
PLEASE NOTE WE OFFER ACCOMPANIED VIEWINGS 7 DAYS A WEEK
Services
These particulars are provided as a general guide only. While we endeavour to ensure accuracy, they do not constitute or form part of any offer or contract, and no reliance should be placed on them as statements of fact. All descriptions, dimensions, references to condition and necessary permissions for use and occupation, and other details are given in good faith but should be independently verified. Services, systems and appliances have not been tested and no guarantee as to their operability or efficiency is given.
Tenure Information
We have been informed the tenure is freehold and the vendor’s solicitors should confirm title.
Energy Efficiency and Environmental Impact

Although these particulars are thought to be materially correct their accuracy cannot be guaranteed and they do not form part of any contract.
Property data and search facilities supplied by www.vebra.com