
Sage & Co Property Agents
Tel: 01633 838888
Lakeside House, Llantarnam Parkway
Cwmbran
NP44 3GA
Farlays, Coed Eva, Cwmbran
Asking Price £170,000
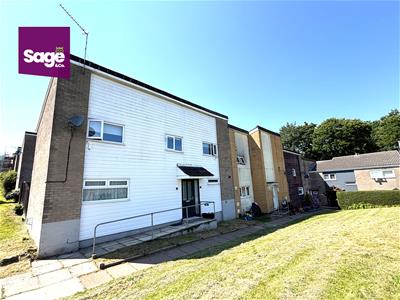
3 Bedroom House - Terraced
- THREE BEDROOMS
- DOWNSTAIRS WC
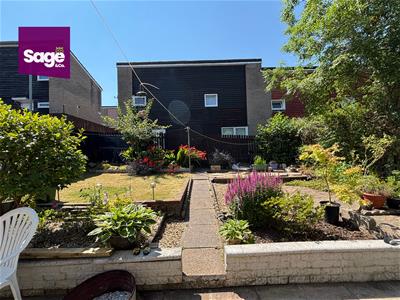
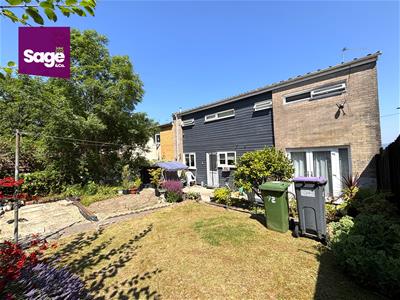
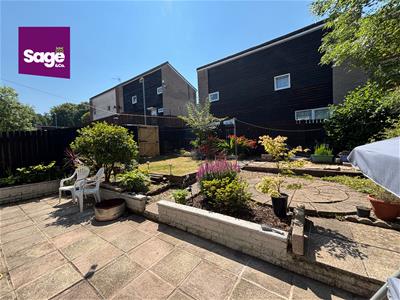
- GENEROUS REAR GARDEN
- CLOSE TO TOWN CENTRE
- POPULAR RESIDENTIAL AREA
- CONVENIENT TRANSPORT LINKS
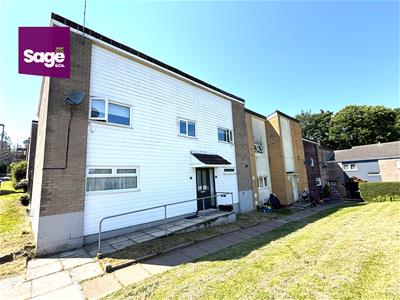
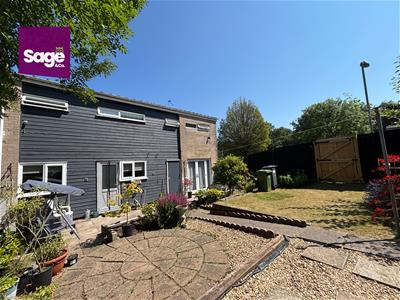
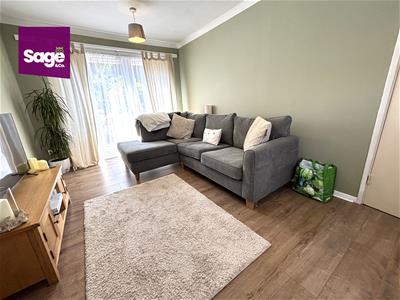
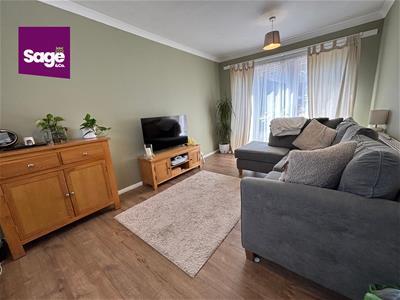
Situated in the popular residential area of Coed Eva, Cwmbran, this well-presented THREE BEDROOM, END OF TERRACE property offers an excellent opportunity for first-time buyers and growing families alike. The spacious accommodation comprises a generous living room with French doors opening onto the enclosed rear garden, creating the perfect space for entertaining guests or relaxing on summer evenings. The ground floor also benefits from a separate dining room, a fitted kitchen, and the added convenience of a WC. To the first floor are three well-proportioned bedrooms and a modern family shower room. Externally, the property boasts a generous enclosed rear garden, ideal for outdoor dining, entertaining, or simply unwinding, while offering plenty of space for families to enjoy.
Conveniently located within close proximity to Cwmbran Town Centre, well-regarded schools, excellent transport links, and a wide range of local amenities, this fantastic home combines comfort with convenience.
Early viewing is highly recommended to fully appreciate all this property has to offer.
EPC Rating: D Council Tax Band: B
Entrance
Part glazed front entrance door to;
Entrance Hall
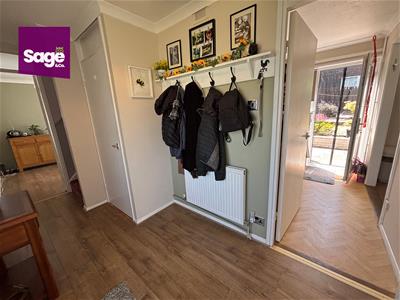
Stairs to first floor, coving, radiator, built in cupboard, doors to;
Cloakroom W/C
.90 x 2.6 (.295'3" x 8'6")Low level WC, wall mounted wash hand basin, obscure double glazed window to front, ceramic tiled splash backs, wall mounted boiler, coving
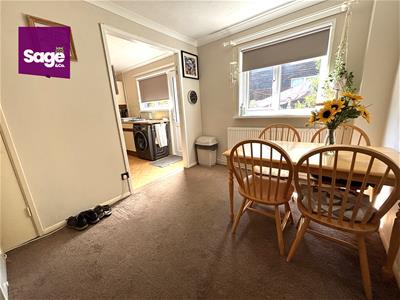
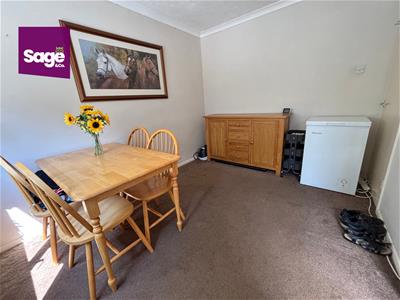
Dining Room
3.49 x 2.61 (11'5" x 8'6")Open plan, double glazed window to rear, radiator, coving
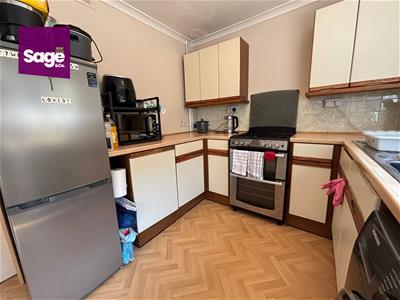
Kitchen
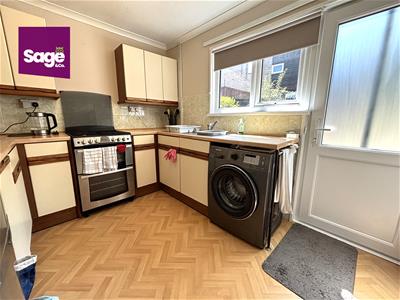
2.62 x 3.20 (8'7" x 10'5")Fitted with a range of base and eye level wall units with roll top work preparation surfaces over, inset stainless steel sink and drainer unit, space for gas cooker, plumbing for automatic washing machine, space for fridge freezer, ceramic tiled splash backs, double glazed window to rear, coving, part glazed door to rear
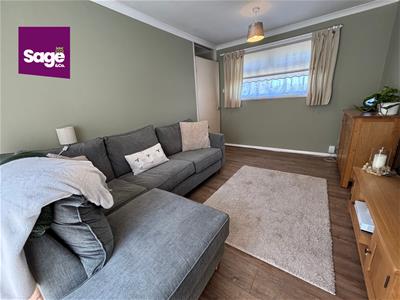
Living Room
4.48 x 2.90 (14'8" x 9'6")Double glazed French doors to rear, double glazed window to front , radiator, coving
First Floor
Two double glazed windows to rear, radiator, coving, doors to;
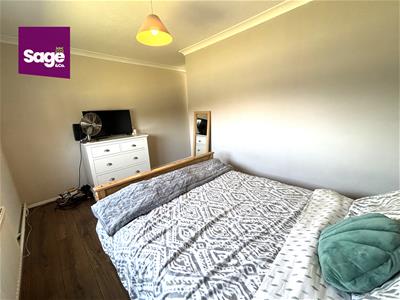
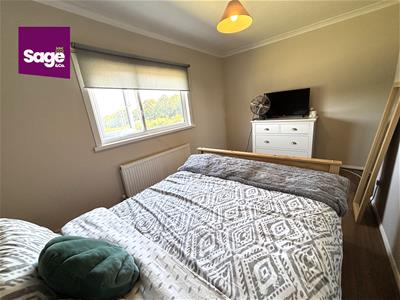
Bedroom One
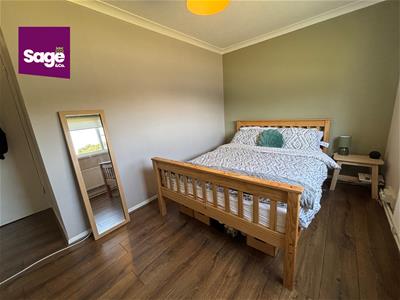
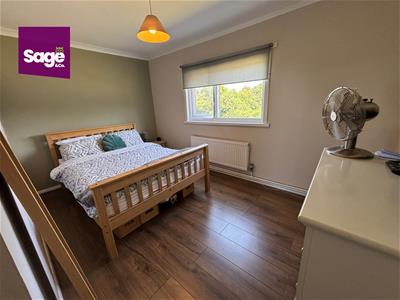
4.48 x 2.90 (14'8" x 9'6")Double glazed window to front and rear aspects, radiator, coving, built in storage cupboard
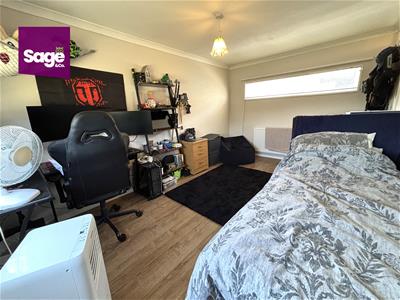
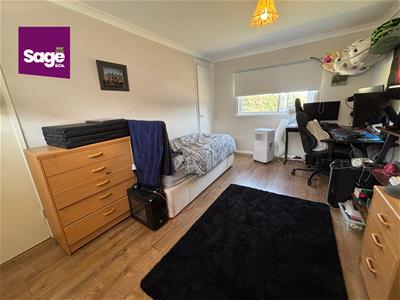
Bedroom Two
2.42 x 3.85 (7'11" x 12'7")Double glazed window to front, radiator, coving
Bedroom Three
3.51 x 1.93 (11'6" x 6'3")Double glazed window to front, built in storage cupboard, access to loft space, coving
Bathroom
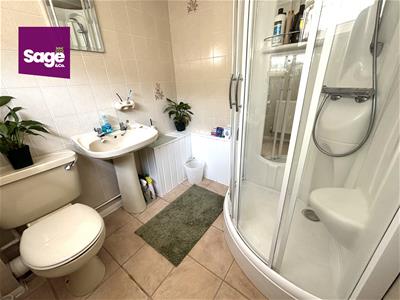
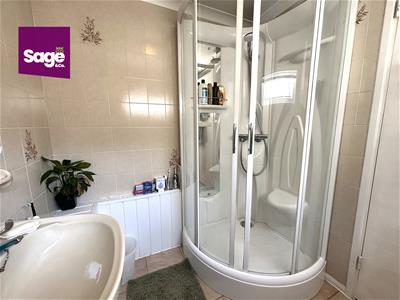
1.98 x 1.88 (6'5" x 6'2")Mains shower quadrant, low level WC, pedestal wash hand basin, radiator, ceramic tiled splash backs, obscure double glazed window to rear, coving
Outside
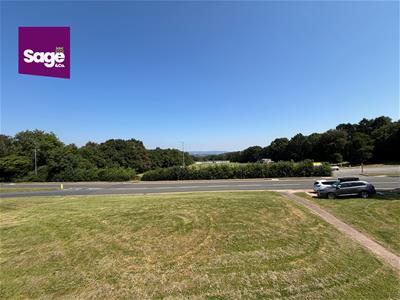
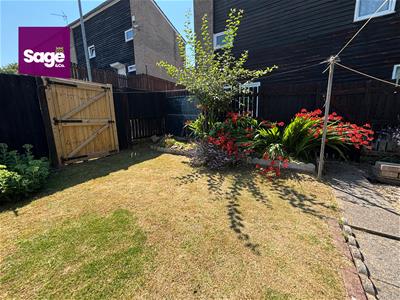
Front - Paved path to front entrance door, rear gate access to garden, front overlooks greenery
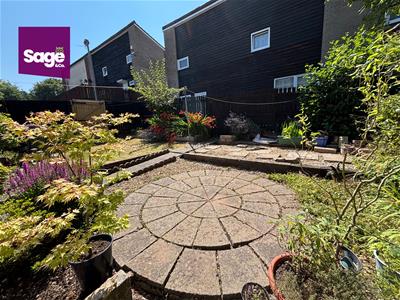
Rear - Enclosed rear garden with wooden fencing, laid to a combination of lawn, patio and gravel areas, tap connected
Tenure
We have been advised that this property is Freehold. To be verified
Energy Efficiency and Environmental Impact

Although these particulars are thought to be materially correct their accuracy cannot be guaranteed and they do not form part of any contract.
Property data and search facilities supplied by www.vebra.com