
98 Castle Street
Hinckley
Leicestershire
LE10 1DD
Hollycroft, Hinckley
Asking Price £325,000
3 Bedroom House - Detached
- Freehold
- Council Tax Band C
- Through lounge diner
- Conservatory
- Three Bedrooms
- Garden is fenced and enclosed.
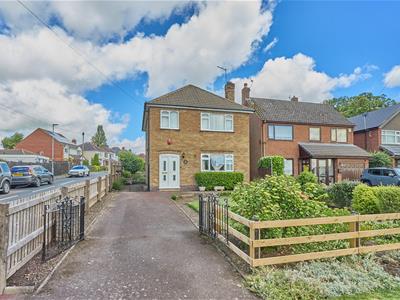
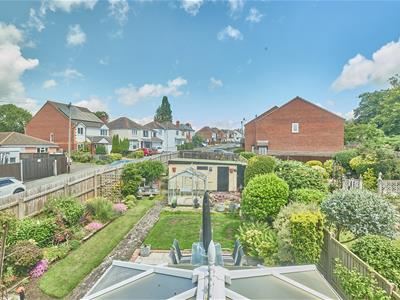
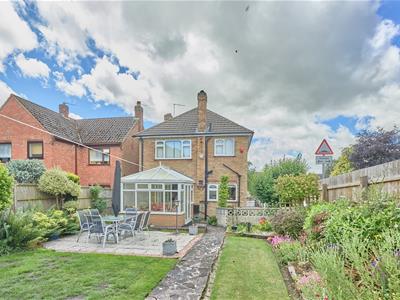
NO CHAIN! Spacious traditional detached family home on a large plot. Sought after and convenient location within walking distance of the town centre, The Crescent, schools, train and bus stations, doctors, dentists, leisure centre, Hollycroft Park, bars and restaurants and good access to major road links. Benefitting from feature fireplace, modern kitchen, refitted shower room, electric storage heaters, garage, UPVC SUDG and UPVC soffits and fascias. Offers entrance porch, entrance hall, lounge diner, kitchen & conservatory, . Three bedrooms and shower room, driveway & garden to front large rear garden with side access to garage. Viewing recommended. Carpets, curtains and light fittings included.
Tenure
Freehold
Council Tax Band C
Accommodation
UPVC door to
Entrance Porch
1.86 x 0.48 (6'1" x 1'6")With wood effect vinyl flooring, UPVC door to
Entrance Hallway
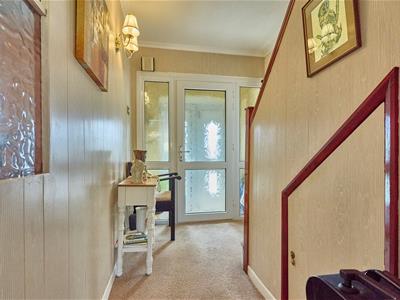 1.95 x 3.41 (6'4" x 11'2")With storage heater, smoke alarm, under stairs storage cupboard. Timber and glazed door to
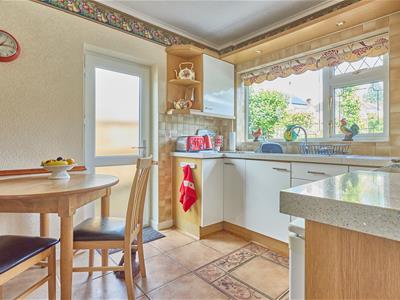
Kitchen
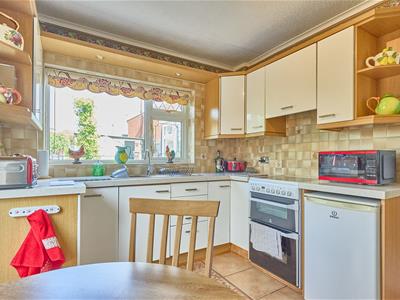 2.73 x 3.15 (8'11" x 10'4")With tiled flooring, a range of floor standing gloss kitchen cupboard units with brushed chrome handles, Quartz effect working surfaces, resin sink with chrome mixer taps, tiled splashbacks. Freestanding electric Indesit oven, freestanding Indesit fridge. Further matching range of wall cupboard units, dado rail, UPVC SUDG door for side access. Timber Bi-folding door to under stairs storage cupboard housing the fuse board and electric meter. Door to
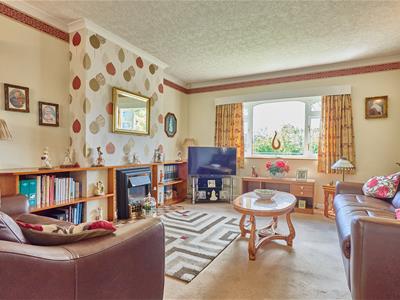
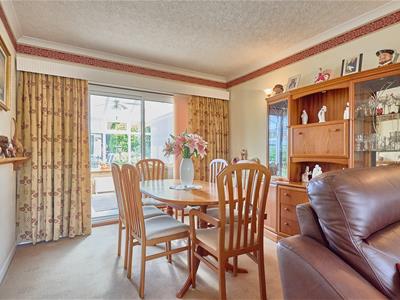
Through Lounge diner
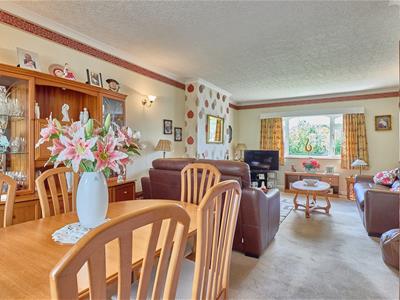 3.98 x 7.29 (13'0" x 23'11")With two storage heaters, feature fireplace with timber mantle and shelving to the side of the alcoves, tiled hearth incorporating an electric fire, coving to ceiling, aluminium sliding doors to
Conservatory
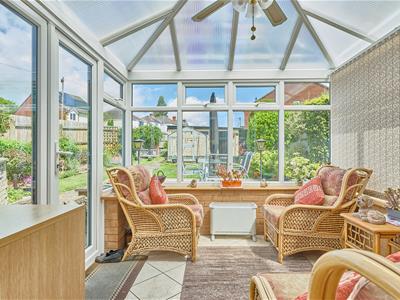 2.72 x 3.08 (8'11" x 10'1")With tiled flooring, electric and lighting. PVC double doors to rear garden.
First Floor Landing
With loft access, storage heater, built in cupboard housing the immersion tank and shelving. Door to
Bedroom One to Front
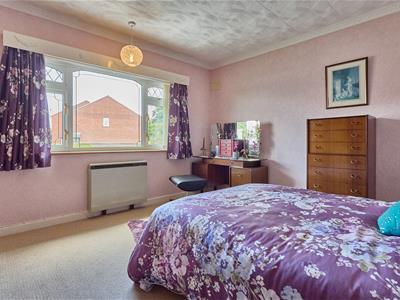 3.28 x 3.59 (10'9" x 11'9")With storage heater built in wardrobes with shelving and hanging rails.
Bedroom Two to Rear
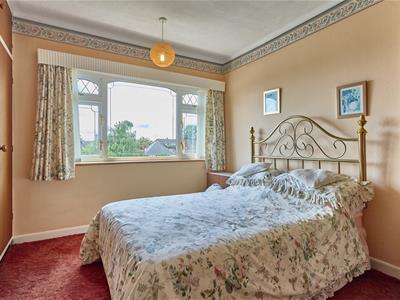 3.81 x 3.60 (12'5" x 11'9")With storage heater.
Bedroom Three to Front
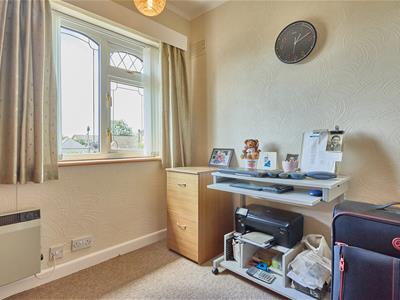 2.71 x 2.35 (8'10" x 7'8")With wall mounted electric heater, built in wardrobes with sliding doors, shelving and hanging rails.
Shower Room
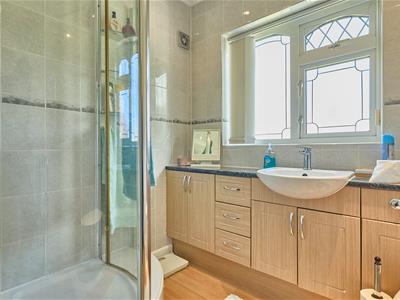 2.07 x 2.14 (6'9" x 7'0")With wood effect laminate flooring, vanity sink and toilet unit with chrome mixer tap and storage and drawers beneath, corner glazed shower enclosure with wall mounted Triton electric shower, inset spotlights, electric towel heater.
Outside
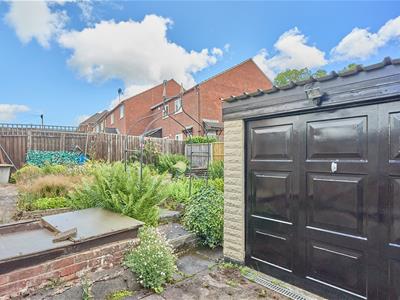
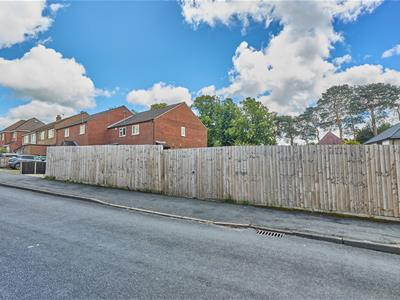
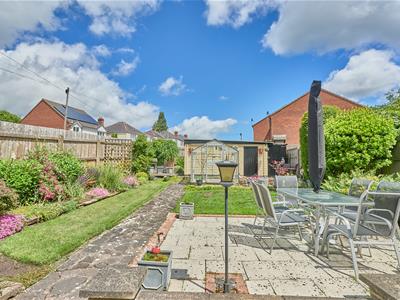 Outside the front is a tarmacadam driveway beyond wrought iron gates the front garden is predominately laid to lawn surrounded with mature shrubs and fencing another set of double wrought iron gates leading to the rear garden which has a concrete slabbed patio adjacent to the back of the house. A low level retaining wall with beds within with mature shrubs further concrete slabbed patio, an area of lawn, greenhouse. The garden is fenced and enclosed with a single garage which is accessed with timber gates to the side of the property beyond which is a further concrete slabbed patio, beds and shrubs
Although these particulars are thought to be materially correct their accuracy cannot be guaranteed and they do not form part of any contract.
Property data and search facilities supplied by www.vebra.com