18 Southernhay West
Exeter
Devon
EX1 1PJ
Fore Street, Heavitree, Exeter
Offers In Excess Of £250,000

3 Bedroom Flat - Ground Floor
- Superb Ground-Floor Grade II Listed Apartment with Private Entrance
- Freehold for Building to be Sold with Apartment
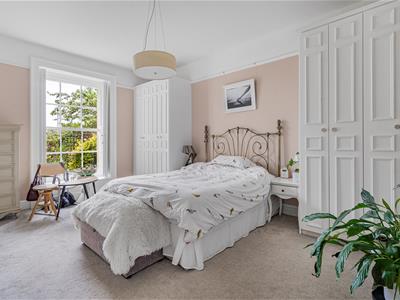
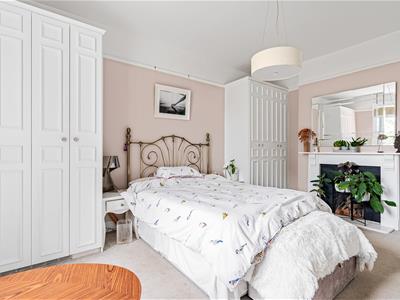
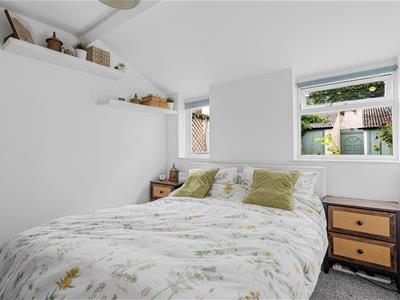
- Three Bedrooms Including a Particularly Spacious Main Bedroom with Fitted Wardrobes
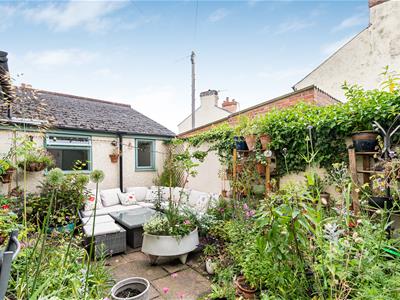
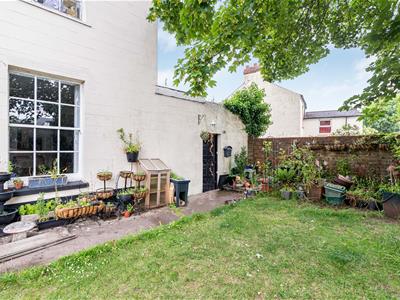
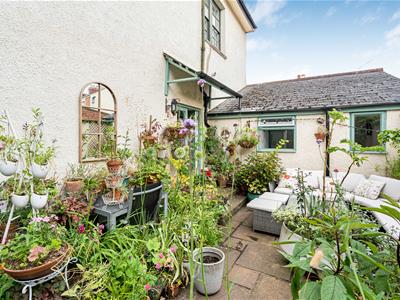
- Private Enclosed Courtyard Garden Ideal for Outdoor Dining and Entertaining
- Walking Distance to RD&E Hospital and Excellent Access to Local Amenities
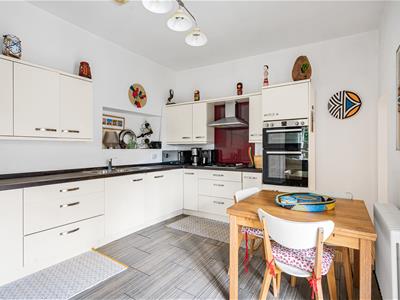
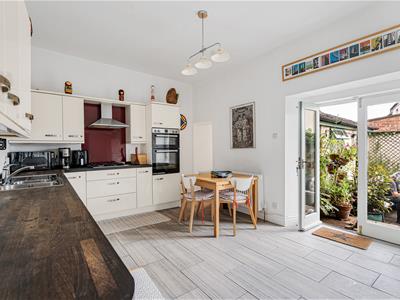
- Stylish Modern Kitchen/Dining Room
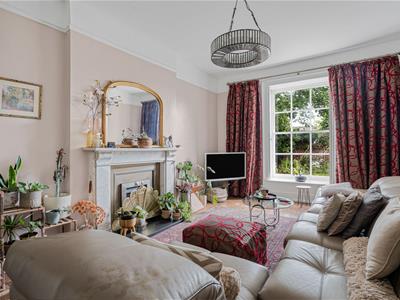
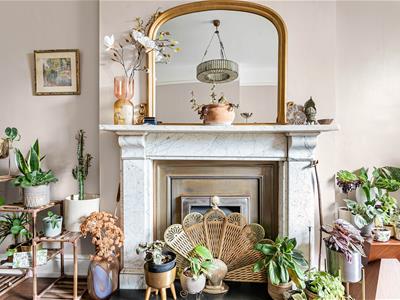
- Generous Living Room Featuring a Focal Fireplace and Views Over Communal Gardens
- Useful Cellar with Lighting Providing Excellent Additional Storage
- Access to Attractive Communal Front Garden with Mature, Well-Stocked Borders
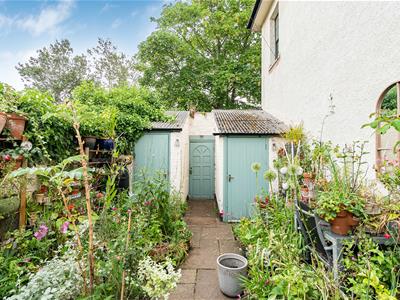
- Two External Storage Sheds Currently Used as Utility/Laundry Rooms with Power
A superb three-bedroom, ground-floor, self-contained Grade II listed apartment situated in the heart of Heavitree, complete with a private enclosed garden. Ideally positioned within walking distance of the RD&E Hospital, the property also benefits from easy access to a wide range of local amenities, including shops, a Tesco Express, restaurants, banks, a doctor’s surgery, and a regular bus service into the Cathedral City of Exeter, which offers further amenities.
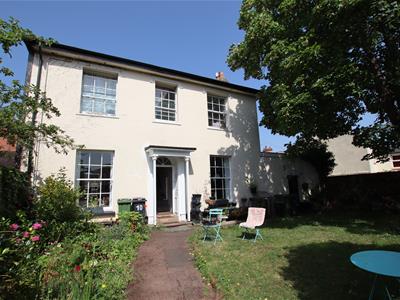
The property boasts attractive sash windows to the front, creating a bright and spacious feel. Access is via a shared communal front garden (with the first-floor flat), and a private entrance gate leads to the enclosed courtyard garden. From here, double doors open into a stylish modern kitchen/dining room, an excellent entertaining space with high ceilings and a range of contemporary wall and base units. Further double doors lead to the generous living room, which features a focal fireplace and pleasant views over the communal garden.
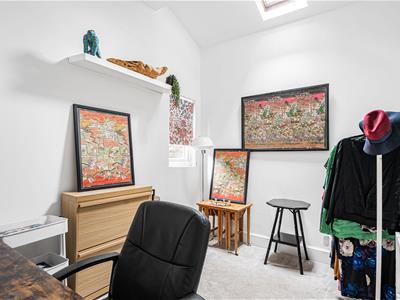
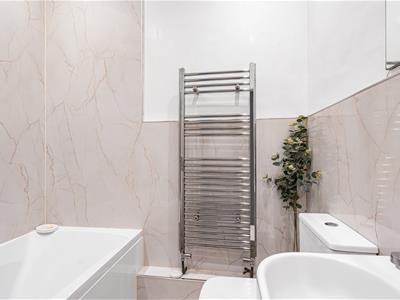
An inner lobby provides useful storage and access to two of the three bedrooms and a modern bathroom. The main bedroom is particularly light and spacious, with fitted wardrobes and a feature fireplace. From the kitchen, a further inner lobby leads to an additional double bedroom overlooking the courtyard garden.
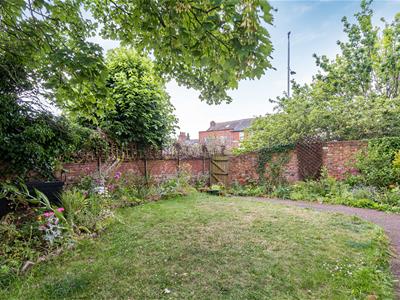
Outside, the property enjoys a charming paved courtyard garden, providing a delightful space for outdoor dining and entertaining. A particular feature is the useful cellar, accessed directly from the garden and benefiting from lighting, offering excellent additional storage despite its reduced head height. Further practical additions include two useful storage sheds, currently utilised as utility/laundry rooms, both with power and lighting connected. A gate leads through to the attractive communal front garden, which is predominantly laid to lawn and complemented by a variety of mature, well-stocked flower beds and borders.
LEASEHOLD INFORMATION
Length of Lease: 999 years from and including 8 September 2000 to and including 7 September 2999. Freehold for the building is included within the sale of the property.
Annual Service Charge: None payable. Costs for maintenance are split between the two properties on a 50/50 basis
Annual Ground Rent: None payable.
MATERIAL INFORMATION
Construction notes: Stone
Heating: Gas Central Heating
Utilities: Connect to mains gas, electric, water, and drainage
Broadband and Mobile Coverage: For an indication of specific speeds and supply or coverage in the area, we recommend checking with Ofcom by visiting their web site. https://checker.ofcom.org.uk
AGENTS NOTE
We have been advised by our client that they currently have permission to park within the grounds of Hansdon Lodge. Any prospective purchaser should make independent enquiries with Hansdon Lodge to verify the availability of parking.
REFERRAL FEE DISCLOSURE
We recommend sellers and/or potential buyers use the services of The Mortgage Quarter. Should you decide to use the services of The Mortgage Quarter you should know that we would expect to receive a referral fee of £200 from them for recommending you to them. You are not under any obligation to use the services and can seek alternative providers of these services. Further information is available on our web site.

Energy Efficiency and Environmental Impact
Although these particulars are thought to be materially correct their accuracy cannot be guaranteed and they do not form part of any contract.
Property data and search facilities supplied by www.vebra.com