
Dalton Street, Bury
Offers Over £265,000

3 Bedroom House - Semi-Detached
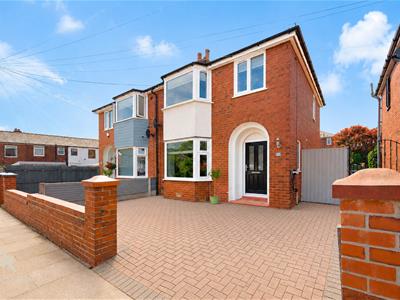
- Three Bedroom Semi Detached Family Home
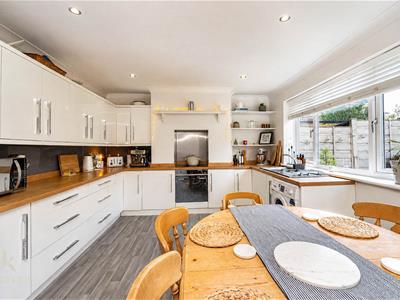
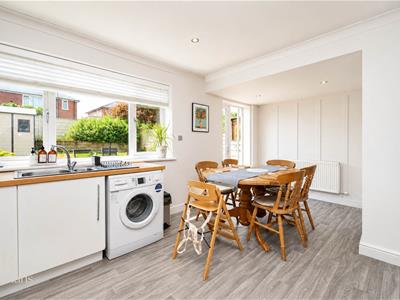
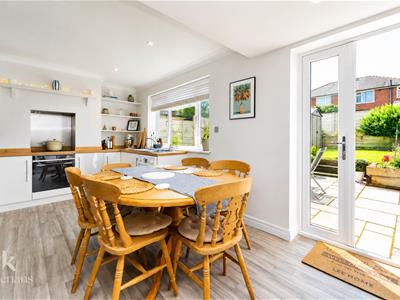
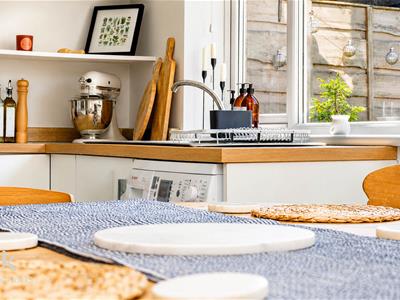
- Open Plan Kitchen Diner
- Stylishly Renovated Throughout
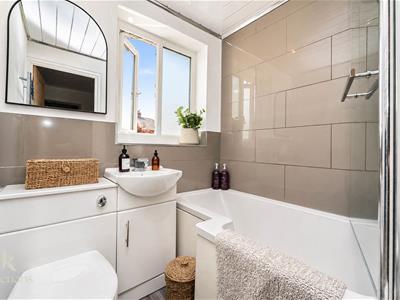
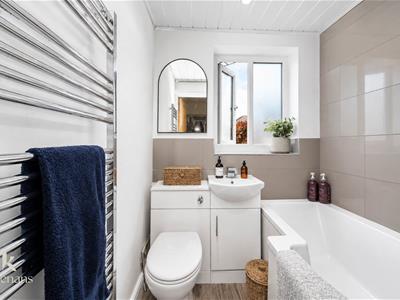
- Modern Family Bathroom
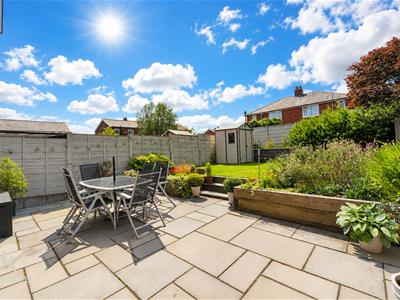
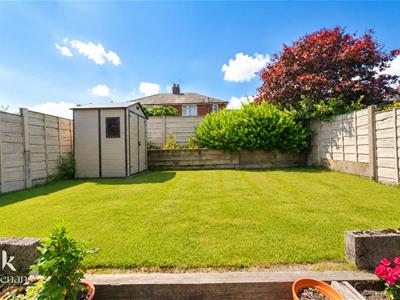
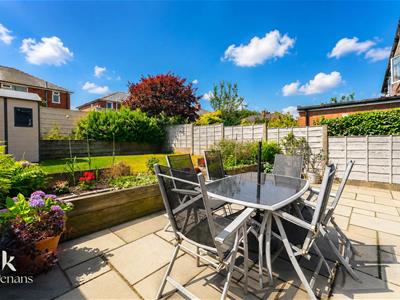
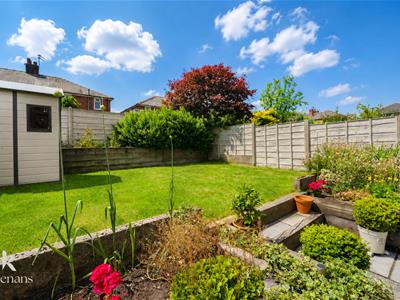
- Landscaped Rear West Facing Garden
- Sought After Bury Location
- Parking Space
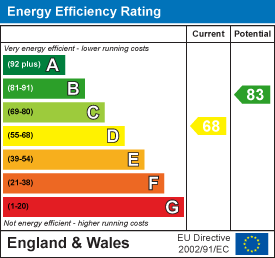
- EPC Rating - D
- Council Tax Band - B
- Tenure - Leasehold
AN EXCEPTIONAL SEMI DETACHED FAMILY HOME WITH WEST FACING GARDEN
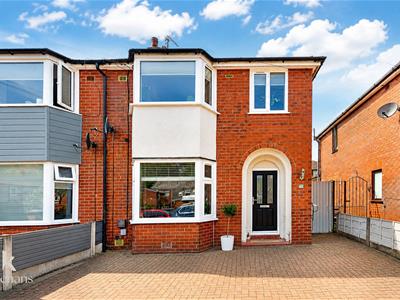
Nestled on the charming Dalton Street in Bury, this exquisite semi-detached family home offers a perfect blend of character and modernity. Having been fully updated to the highest standard, the property boasts stylish interiors and contemporary fittings that create a warm and inviting atmosphere.
Upon entering, you will find a hallway which flows seamlessly into a spacious living area and an open-plan kitchen diner, ideal for both family gatherings and entertaining guests. The home features three well-proportioned bedrooms, providing ample space for a growing family or those seeking extra room for guests or a home office. The modern bathroom is tastefully designed, ensuring comfort and convenience.
One of the standout features of this property is the generously sized west facing garden, which has been beautifully landscaped, offering a tranquil outdoor space for relaxation and play. Additionally, the home benefits from a parking space, a valuable asset in this desirable location.
Situated in a sought-after area, this property is perfect for those looking to enjoy the best of Bury living, with local amenities, schools, and parks just a stone's throw away. This semi-detached house is not just a home; it is a lifestyle choice that combines comfort, style, and convenience. Do not miss the opportunity to make this stunning property your own.
For further information or to arrange a viewing please contact our Bury branch at your earliest convenience.
Ground Floor
Entrance
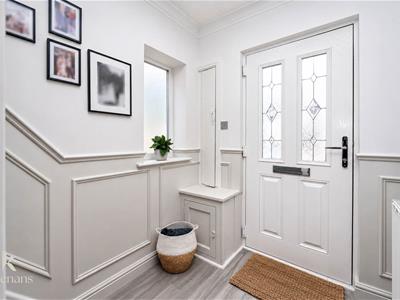
Composite double glazed frosted leaded door to hall.
Hall
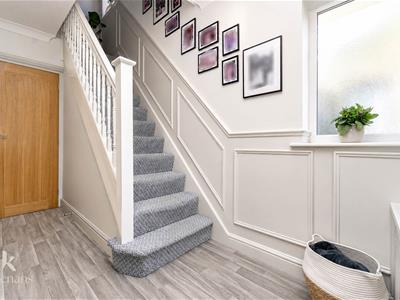
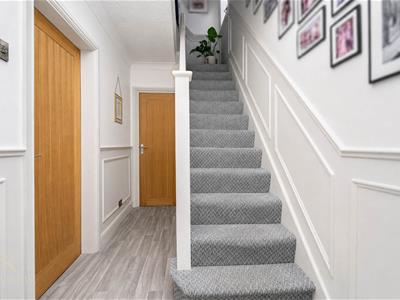
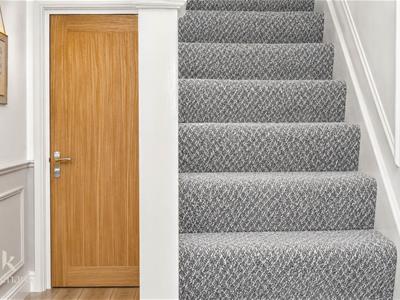
3.63m x 1.70m (11'11 x 5'7)UPVC double glazed frosted window, central heating radiator, coving, storage cupboard, wood panelled elevations, smoke alarm, wood effect lino flooring, oak doors to reception room, kitchen diner, stairs to first floor.
Kitchen Diner
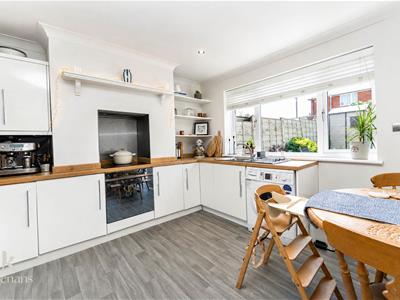
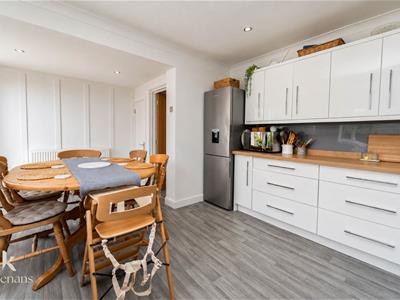
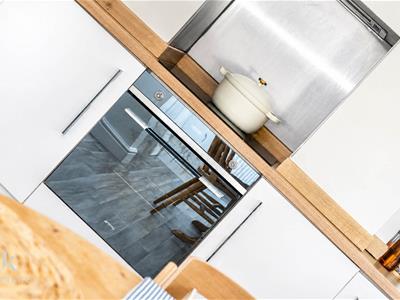
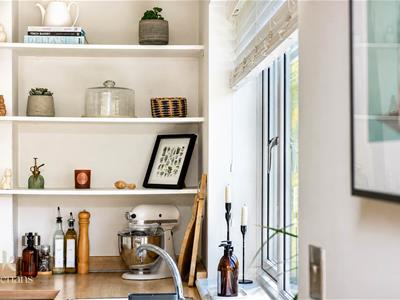
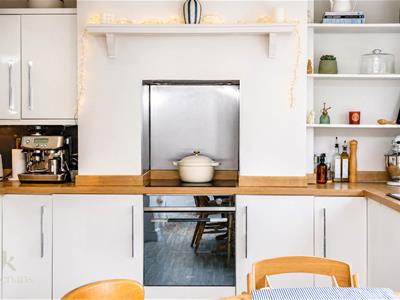
5.36m x 3.56m (17'7 x 11'8)UPVC double glazed window, central heating radiator, range of cream gloss wall and base units, wood effect surfaces, gloss splashbacks, stainless steel one and a half sink and drainer with mixer tap, integrated electric oven with four ring induction hob and extractor hood, space for fridge freezer, plumbing for washing machine, spotlights, understairs storage, coving, wood effect lino flooring, UPVC double glazed French doors to rear.
Reception Room
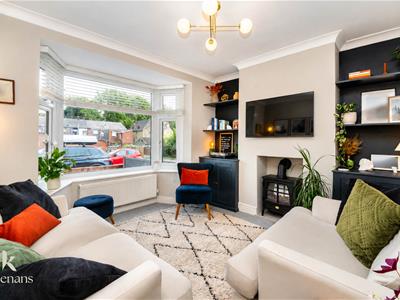
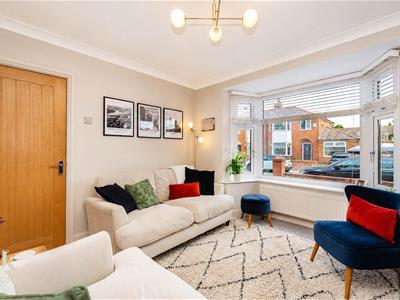
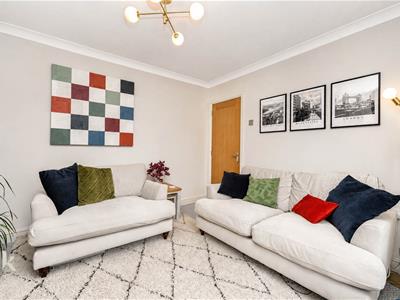
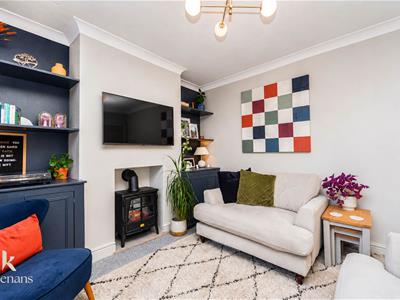
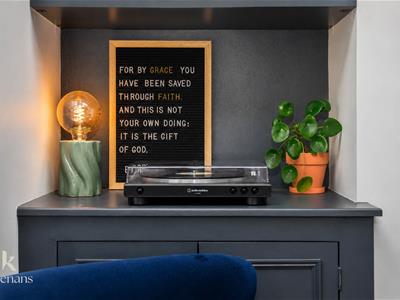
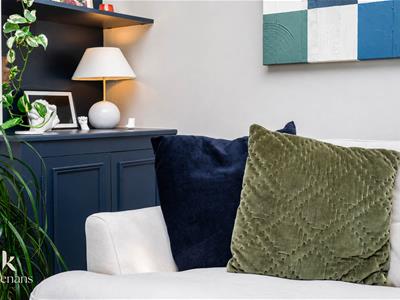
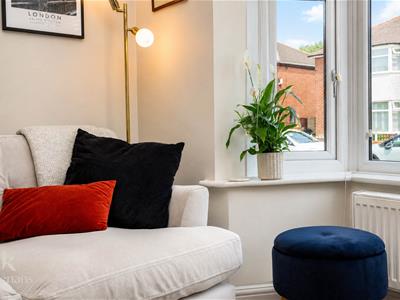
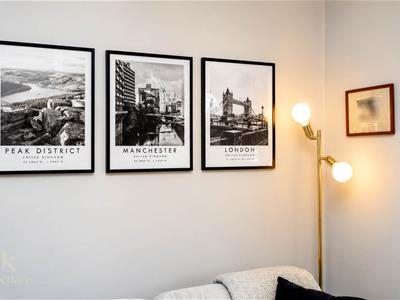
3.53m x 3.53m (11'7 x 11'7)UPVC double glazed bay window, central heating radiator, coving, electric fan, alcove storage and shelving, television point.
First Floor
Landing
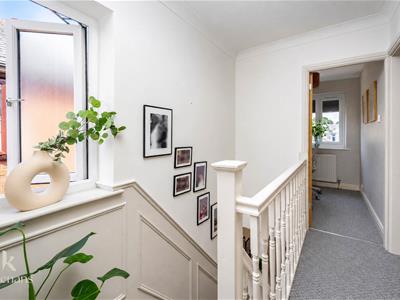
2.72m x 1.70m (8'11 x 5'7)UPVC double glazed window, wood panelled elevations, coving, loft hatch, oak doors leading to three bedrooms and bathroom.
Bedroom One
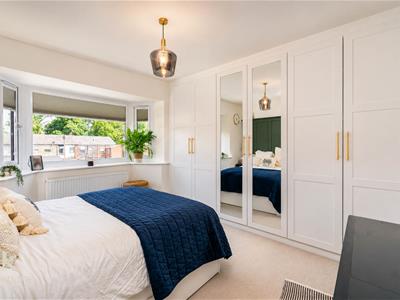
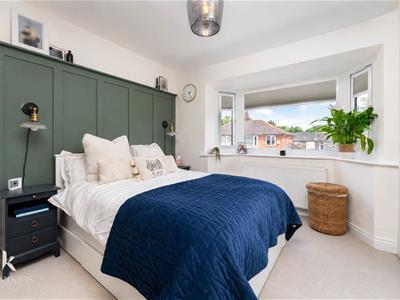
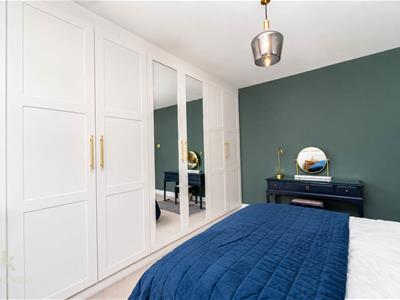
3.94m x 3.56m (12'11 x 11'8)UPVC double glazed bay window, central heating radiator, fitted wardrobes, wood panelled elevations.
Bedroom Two
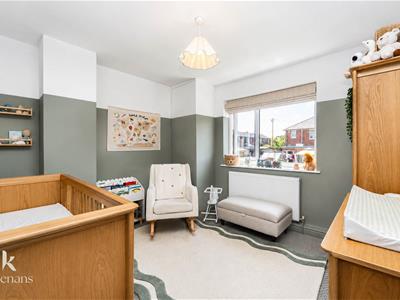
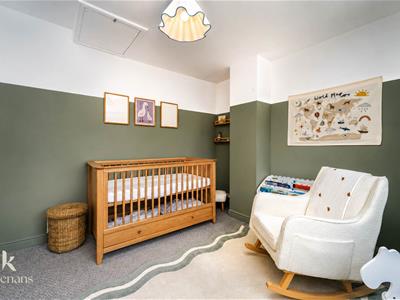
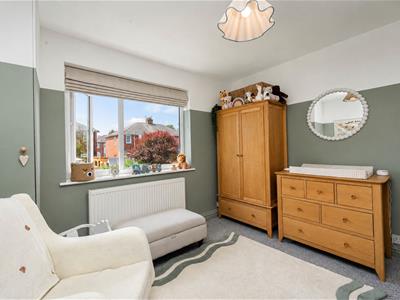
3.56m x 3.28m (11'8 x 10'9)UPVC double glazed window, central heating radiator, loft access, storage cupboard.
Bedroom Three
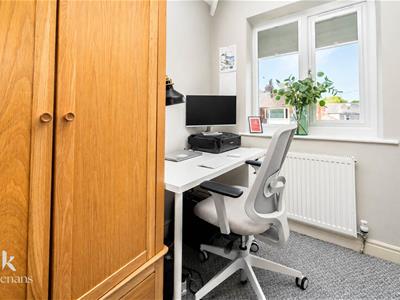
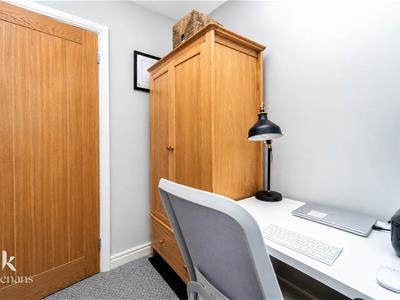
2.31m x 1.70m (7'7 x 5'7)UPVC double glazed window, central heating radiator.
Bathroom
1.70m x 1.60m (5'7 x 5'3)UPVC double glazed frosted window, chrome heated towel rail, three piece suite comprising of a L shape bath with mixer tap and direct feed shower, vanity top wash basin with mixer tap and a dual flush WC, tiled elevations, PVC panelling to ceiling, wood effect lino flooring.
External
Rear
Laid to lawn garden with paving and bedding areas.
Front
Parking space with block paving.
Energy Efficiency and Environmental Impact
Although these particulars are thought to be materially correct their accuracy cannot be guaranteed and they do not form part of any contract.
Property data and search facilities supplied by www.vebra.com