
Ground Floor,
10 The Drive
Hove
East Sussex
BN3 3JA
Woodland Drive, Hove
Guide price £1,300,000
4 Bedroom House - Detached
- Detached family home on prestigious Woodland Drive
- Over 2,257 sq ft of accommodation
- Four generous double bedrooms
- Two modern bathrooms
- Set back behind private driveway
- Off-street parking for multiple vehicles
- Stunning kitchen/dining room with island
- Two separate reception rooms
- Beautiful west-facing landscaped garden
- Rear gate leading directly towards the Three Cornered Copse
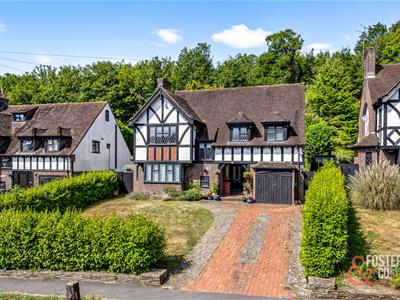
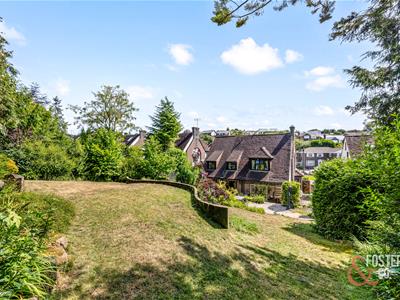
Guide Price £1,300,000 to £1,400,000....A substantial detached family home, positioned on one of Hove’s most desirable tree-lined roads, just a short distance from Hove Park and the Three Cornered Copse. Set well back from the road behind a private driveway, this handsome Tudor-style residence offers over 2,257 sq ft of beautifully balanced accommodation, with four double bedrooms, two bathrooms, generous living space, off-street parking and a wonderful west-facing rear garden.
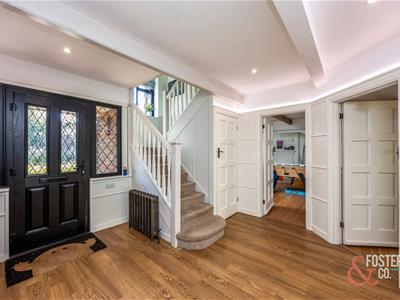
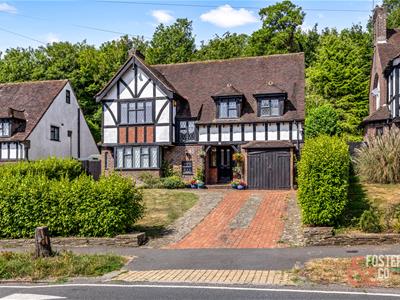
The house has instant kerb appeal, with its attractive black and white timbered elevations, leaded windows and mature front garden giving it a charming and established feel. Once inside, the sense of character continues, with exposed beams, wood flooring and well-proportioned rooms creating a warm and inviting family home.
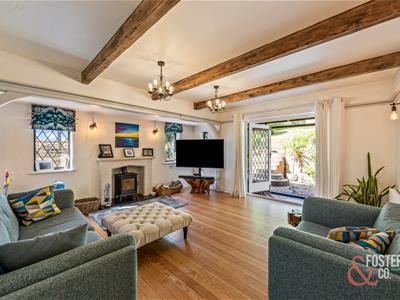
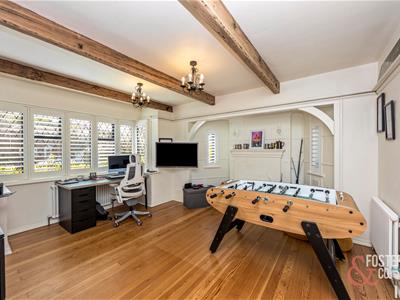
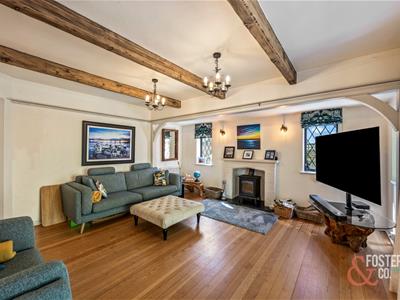
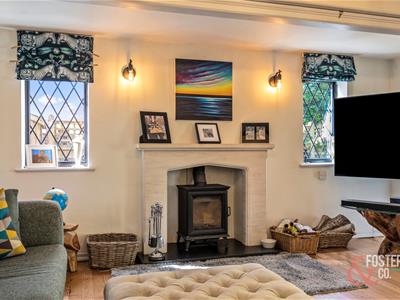
The ground floor offers excellent living space, ideal for both day-to-day family life and entertaining. To the front, there is a generous living room with bay window, fitted shutters, wood flooring and a period fireplace. A further sitting room sits to the rear, full of charm with exposed timber beams, a wood burner and direct access out to the garden, creating a lovely connection between the house and outside space.
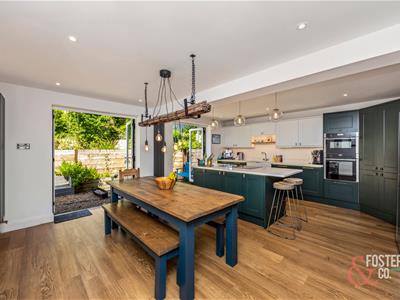
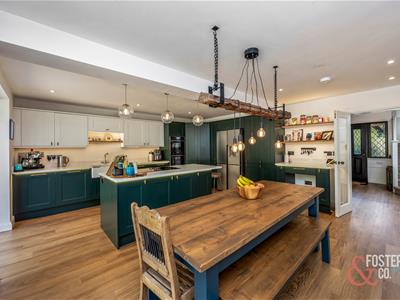
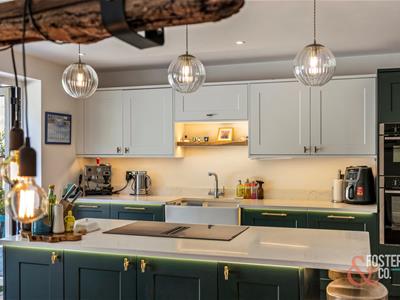
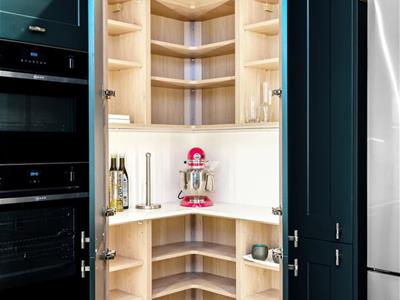
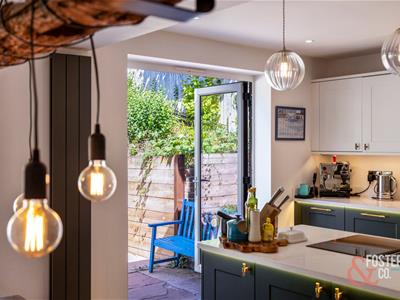
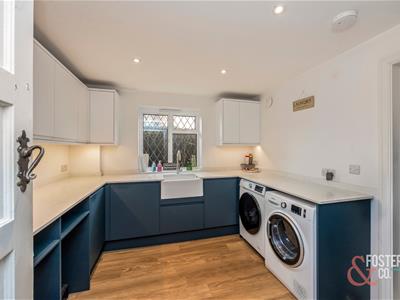
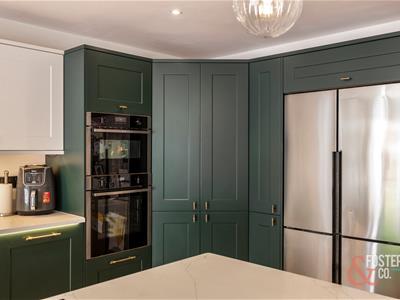
The kitchen/dining room is a real highlight of the home. Fitted in a stylish modern finish, it provides an impressive family and entertaining space, complete with a large central island, stone worktops, integrated appliances, a butler sink, excellent storage and a striking larder cupboard. There is plenty of room for a large dining table, while doors open directly out to the rear garden, making this a superb social space throughout the year. A separate utility room, additional storage room and downstairs cloakroom complete the ground floor.
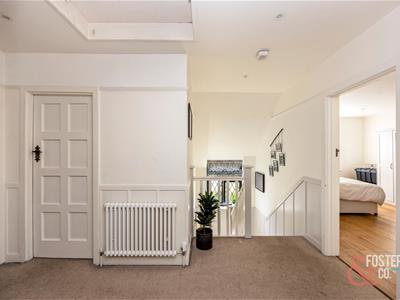
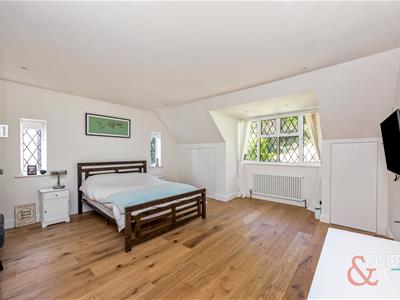
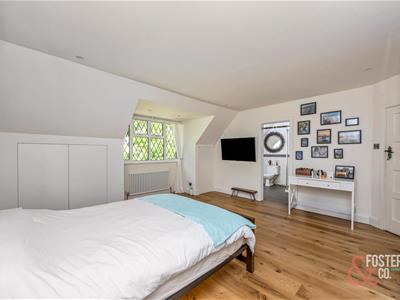
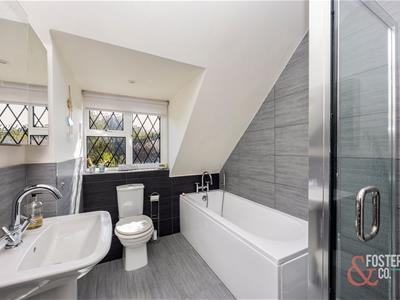
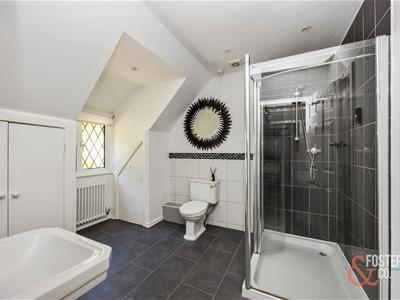
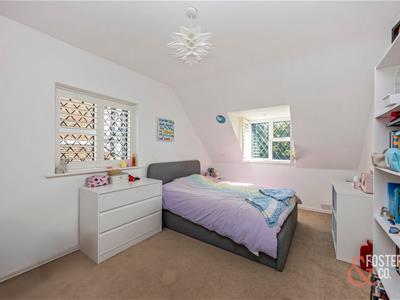
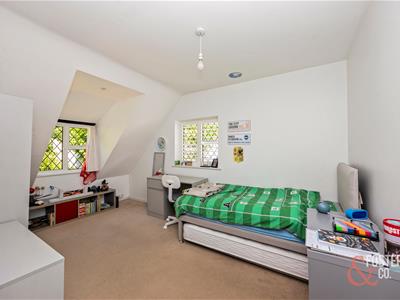
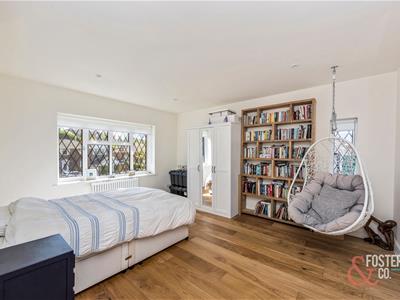
Upstairs, there are four well-proportioned double bedrooms. The principal bedroom benefits from fitted wardrobes and access to a modern Jack and Jill shower room, while the remaining bedrooms are served by a contemporary family bathroom with both bath and separate shower cubicle. The layout works extremely well for a family, with generous room sizes and good natural light throughout.
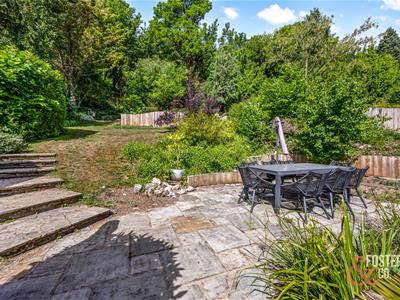
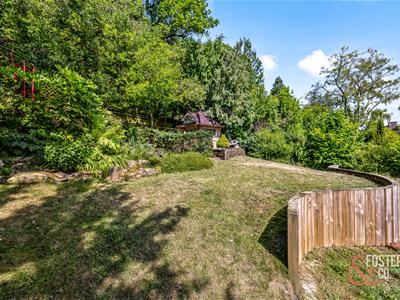
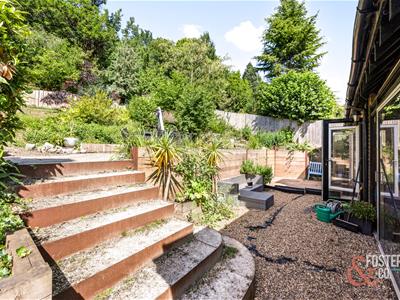
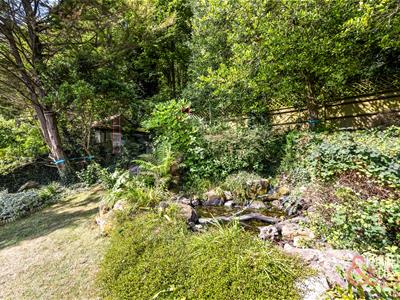
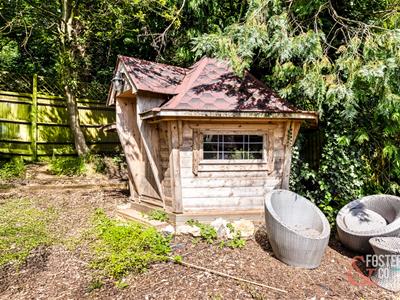
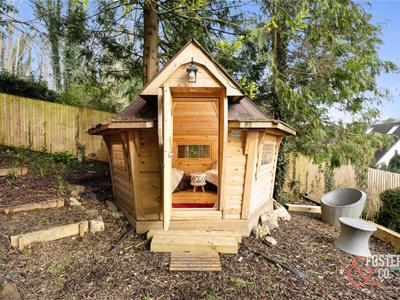
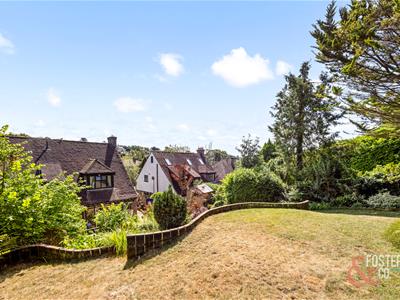
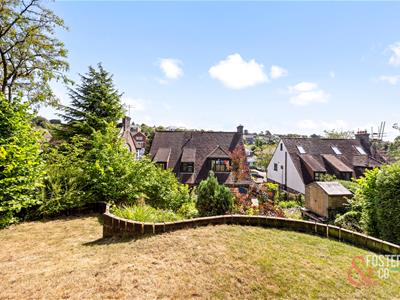
Outside, the west-facing rear garden is a particularly special feature. Beautifully mature and thoughtfully landscaped, it offers a mix of patio areas, lawn, established planting, trees, borders and a pond with water feature. The garden enjoys a private and leafy outlook, with a gate leading directly towards the Three Cornered Copse. There is also a charming Swiss-style garden cabin, providing a peaceful retreat, play space or garden escape, along with a former wartime bomb shelter tucked away at the rear, now offering useful storage or potential for alternative use.
Woodland Drive has long been regarded as one of Hove’s most sought-after residential addresses, perfectly placed for Hove Park, local shops, cafes and restaurants, while Hove Station, the A27 and A23 are all easily accessible, making it a superb location for families and commuters alike.


Energy Efficiency and Environmental Impact
Although these particulars are thought to be materially correct their accuracy cannot be guaranteed and they do not form part of any contract.
Property data and search facilities supplied by www.vebra.com