
Duffield House, Town Street
Duffield
Derbyshire
DE56 4GD
Bargate Road, Belper, Derbyshire
Offers In The Region Of £295,000 Sold (STC)
3 Bedroom House - Semi-Detached
- An Extended Semi Detached House with Countryside Views
- Entrance Hall & a Lounge
- Extended Dining Kitchen & Utility Opening to the Rear Garden
- Ground Floor Bedroom Three/Office with En Suite
- Two Double Bedrooms to the First Floor
- Modern Bathroom
- Off Road Parking for Two cars
- Delightful Enclosed Rear Garden
- Contemporary Garden Room/' Work From Home' Space
- Easy Access to Belper, Derby, A6, A38 & Train Links
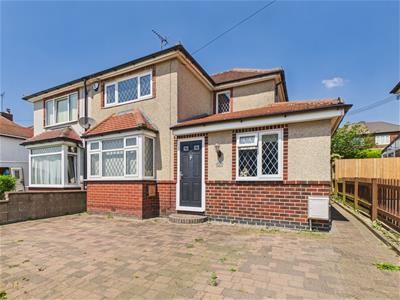
An extended and comprehensively upgraded traditional two/three bedroom semi-detached home occupying a popular location on the edge of Belper close to Holbrook and with views of surrounding open countryside. The house is also conveniently positioned within easy reach of the A6, A38, Derby and railway stations in Duffield and Belper, providing easy access to London St Pancras and other major cities.
The property has been extended to offer a third bedroom with en-suite on the ground floor whilst also offering a spacious lounge, dining kitchen and separate utility room.
The property has the benefit of gas central heating, double glazing and in brief comprises: entrance hall lounge, spacious extended dining kitchen opening to the garden and a utility room. There is also a ground floor study/bedroom three with en-suite shower room. The first floor landing gives access to two double bedrooms and a well appointed bathroom.
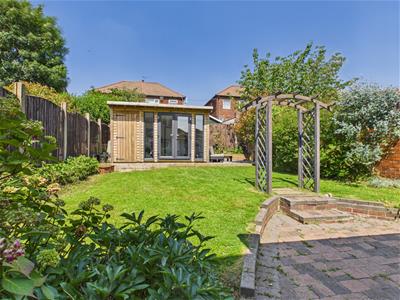
To the front of the property is a block paved driveway providing off road parking and gated access to the rear garden. The rear garden has an enclosed surround, a paved patio and lawned garden beyond leading to an additional paved sun terrace. The garden is well stocked with a variety of shrubs and flowering plants.
In addition there is a contemporary Garden Room with light, power and double glazed French doors. This would make an ideal 'work from home' space, a gym, playroom or hobby room.
The Location
Accommodation
Ground Floor
Entrance Hall
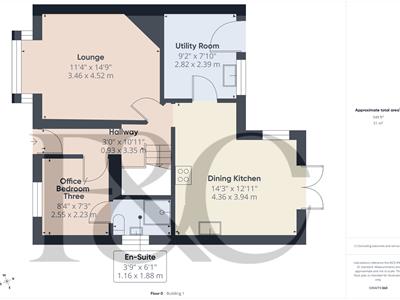
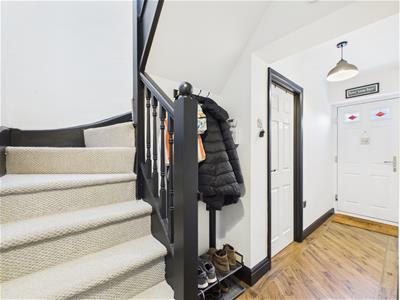 3.35 x 0.95 (10'11" x 3'1")Having a double glazed composite door with feature leaded glass insert, a central heating radiator and a luxury vinyl wood grain effect floor. Stairs lead off to the first floor.
Lounge
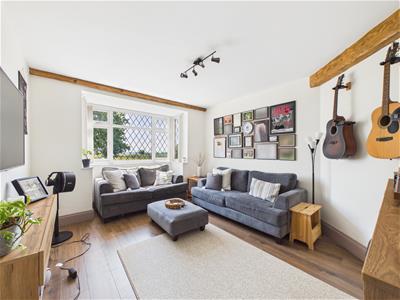
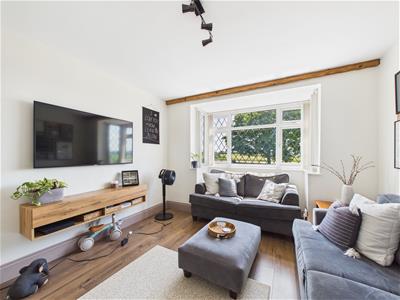 4.52 x 3.46 (14'9" x 11'4")With a UPVC double glazed box bay window to the front providing views over open countryside. There is a central heating radiator, a feature exposed timber beam and a wood grain effect floor.
Dining Kitchen
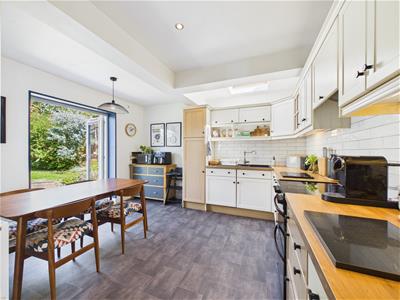
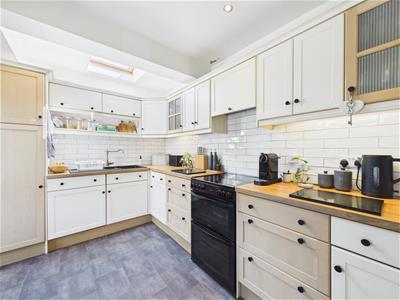
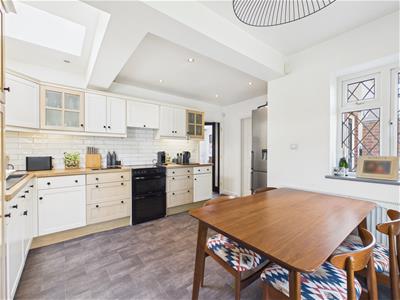 4.36 x 3.94 (14'3" x 12'11")Comprehensively fitted with a range of shaker style base cupboards, drawers, eye level units and glass fronted display cabinets with a complementary wood grain effect roll top work surface over incorporating a one and a half with mixer tap. There is space for a cooker, an extractor fan over with light and metro style tiling to the splashback. Having space for a fridge freezer, a central heating radiator, a UPVC double glazed window to the side elevation and UPVC double glazed French doors provide access to and views of the garden. Having a tile effect vinyl floor running throughout. There is under lighting to the units, inset spotlighting and a double glazed Velux style window to the ceiling providing natural light.
Utility Room
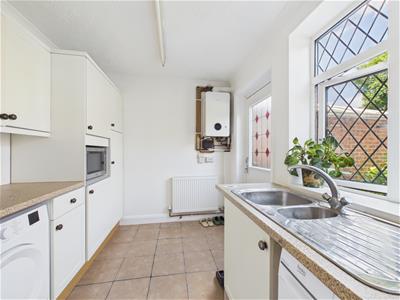 2.82 x 2.39 (9'3" x 7'10")Appointed with a range of base cupboards, drawers and eye level units with a roll top work surface over incorporating a one and a half bowl stainless steel sink drainer unit with mixer tap. Having plumbing for an automatic washing machine, space for a tumble dryer, recess for a microwave oven and space for a fridge/freezer. There is a central heating radiator, a tile floor, a UPVC double glazed leaded glass window to the rear and a double glazed composite door with feature leaded glass inserts, this provides access to the garden. Having a wall mounted boiler which serves domestic hot water and central heating system.
Office/Bedroom Three
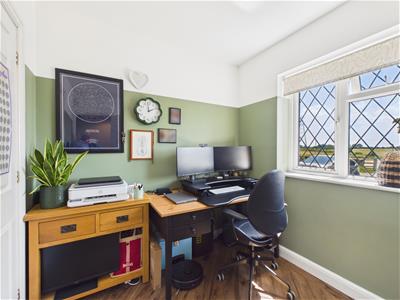 2.55 x 2.23 (8'4" x 7'3")Having a wood grain effect luxury vinyl floor, a central heating radiator and a UPVC double glazed leaded glass window overlooking the front and open countryside beyond. A door leads to a shower room/en-suite.
Shower Room/En-Suite
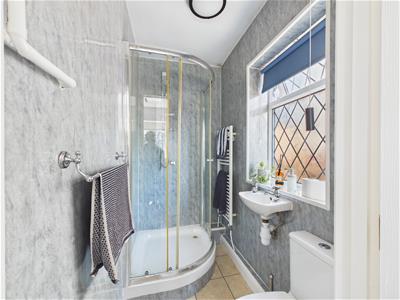 1.88 x 1.16 (6'2" x 3'9")Appointed with a three piece suite comprising a wall mounted wash handbasin, a low flush WC and a separate shower cubicle with sliding glass doors and mains fed shower over. There is feature splashback boarding to the walls, a tile floor, an extractor fan and a UPVC double glazed leaded glass window with obscure glass to the side.
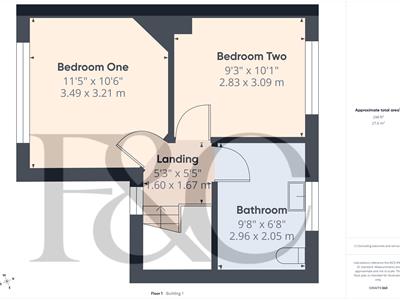
First Floor Landing
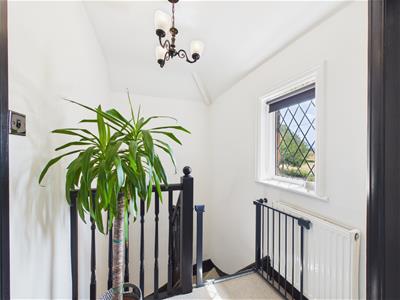 1.67 x 1.60 (5'5" x 5'2")With feature painted balustrade, essential heating radiator and a double glazed leaded glass window to the front elevation providing views over open countryside.
Bedroom One
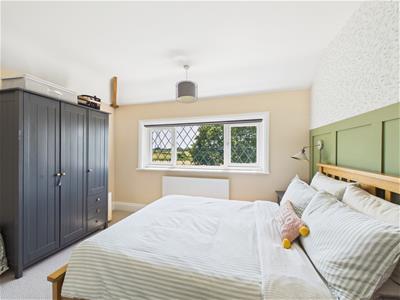
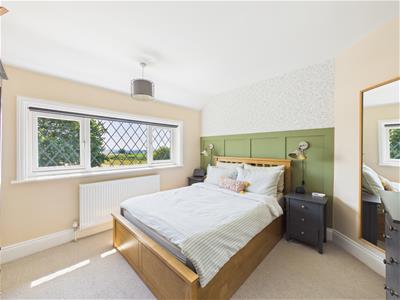 3.49 x 3.21 (11'5" x 10'6")With feature panelling to the wall with inset bedside lighting, a central heating radiator, exposed timber and a UPVC double glazed leaded glass window to the front elevation providing far-reaching views over open countryside.
Bedroom Two
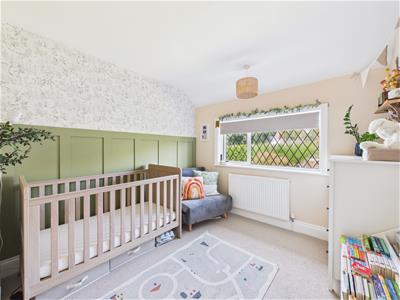 3.09 x 2.83 (10'1" x 9'3")A double bedroom with feature panelling to one wall, a central heating radiator and a UPVC double glazed window with leaded glass overlooking the rear garden.
Bathroom
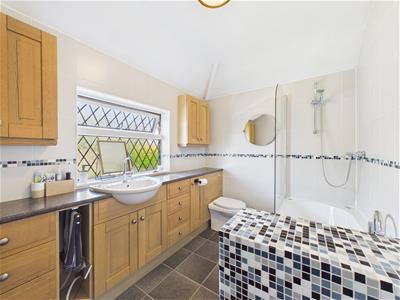
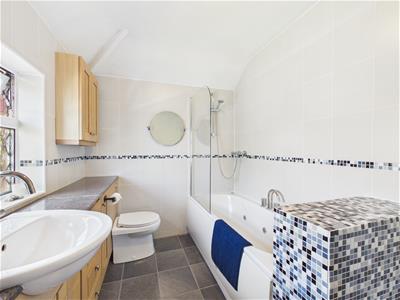 3.96 x 2.05 (12'11" x 6'8")Appointed with a three piece modern suite comprising a panelled jacuzzi bath with mixer tap over, a glass shower screen and mains fed shower. In addition, the bathroom is fitted with a range of modern storage units and drawers with a granite effect work surface over and inset vanity wash handbasin with mixer tap over and low flush WC. Having two double wall mounted bathroom cabinets providing excellent storage space, full tiling to the walls, a luxury vinyl tile effect floor and a wall mounted chrome heated towel rail. There is a feature tiled shelving area with recess for storage, a wall mounted bathroom mirror, access is provided to the roof space and a double glazed leaded glass window with obscure glass to the rear.
Outside
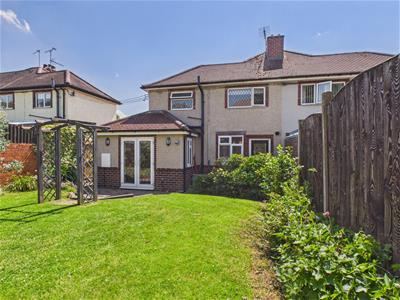 To the front of the property there is an extensive block paved driveway which provides off-road parking for two cars. There is outside lighting and a path to the side provides access to the rear garden. The rear garden has an enclosed surround and briefly comprises of a block paved patio with steps leading to a lawn garden with timber pergola providing access. The garden is well-stocked to the borders with a variety of shrubs and flowering plants. Beyond the lawn garden is a paved sun terrace with the feature raised bed with timber surround and planting.
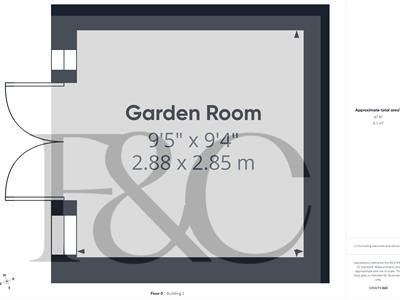
Garden Room
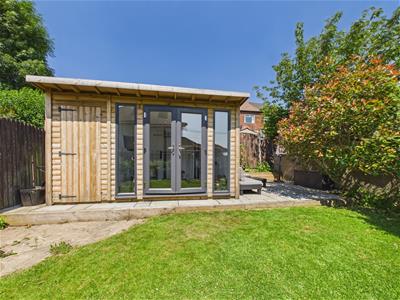 2.88 x 2.85 (9'5" x 9'4")A detached, contemporary garden room with timber cladding, UPVC double glazed windows and UPVC French doors which provide access. This space is currently used as a gymnasium but would make an excellent home office or playroom. Having light and power. There is an additional attached garden store.
Council Tax Band B

Energy Efficiency and Environmental Impact
Although these particulars are thought to be materially correct their accuracy cannot be guaranteed and they do not form part of any contract.
Property data and search facilities supplied by www.vebra.com