
19 High Street
Cheadle
Staffordshire
ST10 1AA
Silverstone Avenue, Cheadle
Offers around £169,950
3 Bedroom Bungalow - Semi Detached
- Spacious three-bedroom semi-detached dormer bungalow with fantastic potential to modernise
- Versatile accommodation including a generous lounge, separate reception room and bright conservatory
- Ground floor double bedroom and family bathroom, ideal for flexible single-level living
- Generous, mature front and rear gardens enjoying a private and peaceful outlook
- Side driveway leading to a detached garage, offering excellent storage or off-road parking potential
- A superb opportunity to create a bespoke family home in a desirable setting
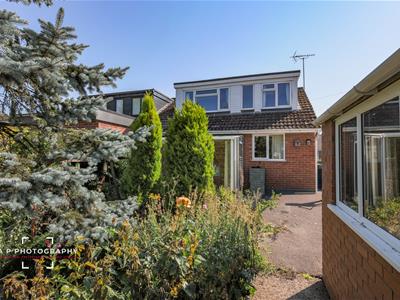
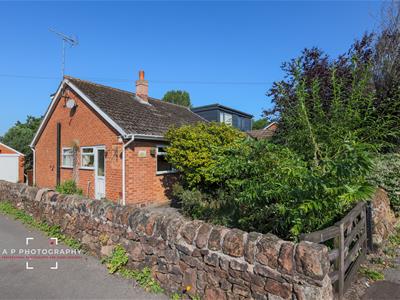
A spacious semi-detached dormer bungalow occupying an attractive plot and offering excellent potential for modernisation. With versatile accommodation, generous gardens and a desirable outlook, the property presents an ideal opportunity for buyers looking to create a wonderful family home tailored to their own style and requirements.
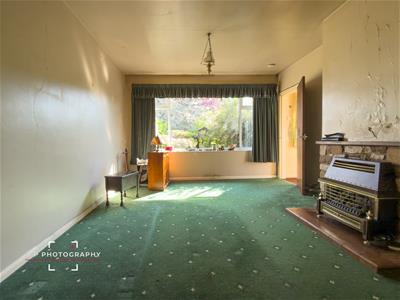
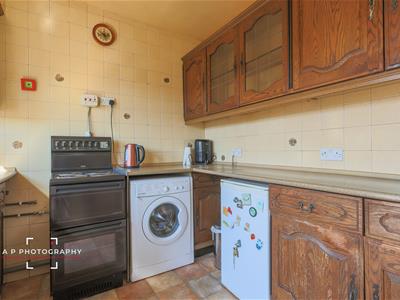
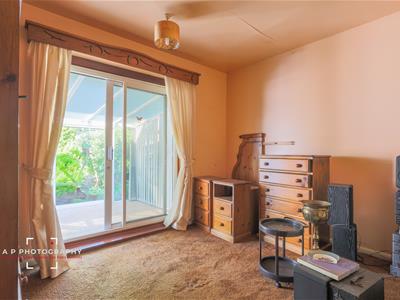
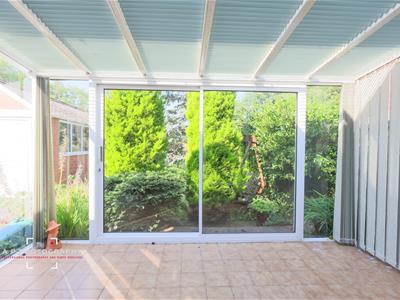
The accommodation comprises a generous lounge with a large front-facing UPVC window, allowing plenty of natural light to flood the room. The fitted kitchen provides ample storage, worktop space and room for appliances, although it would benefit from updating. A separate reception room, ideal as a formal dining room or additional sitting room, features patio doors opening into a fully glazed conservatory, creating an enjoyable space to relax while overlooking the rear garden.
The ground floor also includes a well-proportioned double bedroom and a family bathroom, offering the convenience of single-level living if required. Upstairs are two further bedrooms, providing flexible accommodation for a growing family, guests or those working from home.
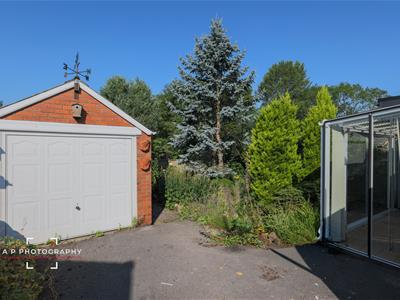
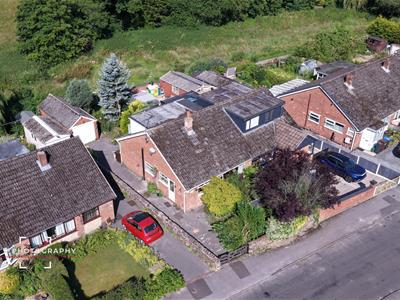
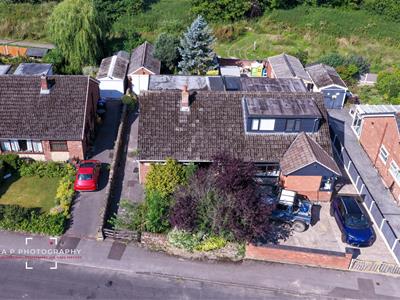
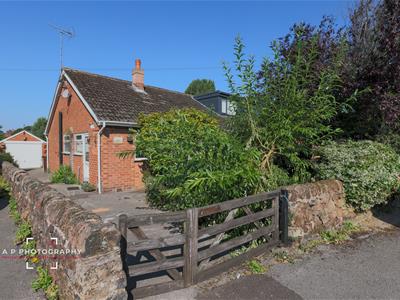
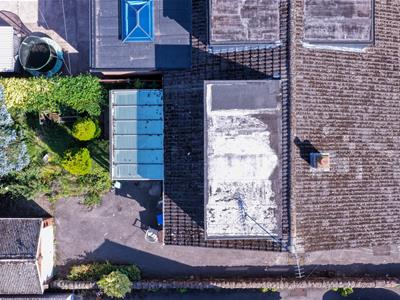
Externally, the property enjoys mature and well-established gardens to both the front and rear. The front garden is screened by an abundance of mature trees and shrubs, creating an excellent sense of privacy and an attractive approach to the property. Traditional dry stone walls form the front and side boundaries, while a timber gate provides access to a side driveway leading towards the rear. A detached garage offers valuable storage or the potential for off-road parking, subject to the width of the vehicle and access along the driveway.
To the rear, the enclosed garden is stocked with an array of mature shrubs and planting, providing a private outdoor space with tremendous scope for landscaping. The garden also benefits from a pleasant outlook over surrounding greenery, enhancing the peaceful setting.
Overall, this is a property with tremendous potential, combining generous living accommodation
The Accommodation Comprises
Lounge
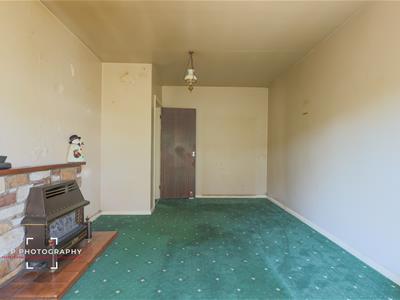
3.63m x 2.54m (11'11" x 8'4")A welcoming lounge featuring an attractive stone fireplace with a wooden mantel and fitted gas fire, creating a charming focal point. A large UPVC double glazed window to the front elevation allows an abundance of natural light to fill the room, creating a bright and airy atmosphere.
Kitchen
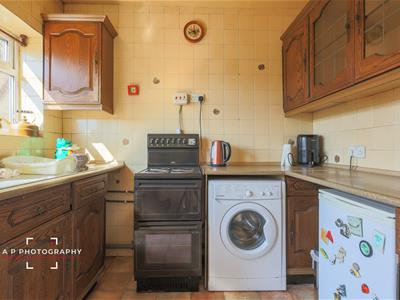
3.43m x 2.54m (11'3" x 8'4")A well-appointed fitted kitchen featuring a stainless steel inset sink with mixer tap and storage cupboards below, together with a comprehensive range of fitted wall and base units complemented by work surfaces. The room enjoys excellent natural light from two UPVC double glazed windows and is served by a radiator.
Inner Passage
1.14m x 1.98m (3'9" x 6'6")With built-in airing cupboard incorporating the hot water cylinder and electric immersion heater, offering practical storage for towels and bedding.
Reception Room
3.02m x 2.74m (9'11" x 9'0")A versatile reception room featuring a UPVC double glazed window, providing a bright and adaptable space suitable for a variety of uses, such as a formal dining room, sitting room or home office.
Conservatory
2.57m x 3.68m (8'5" x 12'1")A bright and versatile conservatory of double glazed aluminium construction, featuring a tiled floor and sliding patio doors providing direct access to the rear garden, making it an ideal space for relaxing or entertaining throughout the year.
Bedroom One/ Reception Room
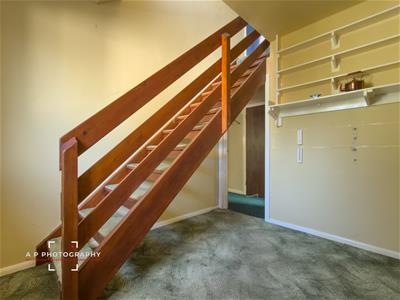
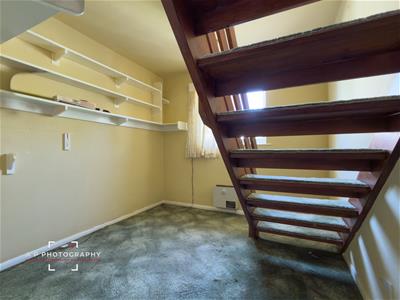
3.02m x 3.45m (9'11" x 11'4")Located on the ground floor, Bedroom One is a well-proportioned and versatile room. Positioned adjacent to the staircase leading to the first floor, which provides access to the two further bedrooms, the room could be utilised as a ground-floor bedroom if required. However, its layout and position within the property arguably lend themselves more naturally to use as an additional reception room, dining room, snug or home office, allowing purchasers flexibility to adapt the accommodation to suit their individual needs.
Bathroom
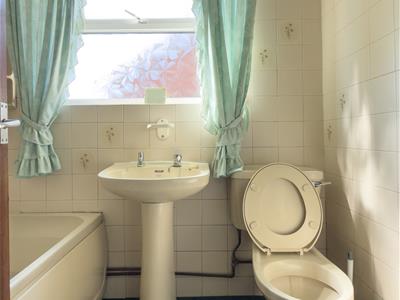
2.01m x 1.68m (6'7" x 5'6")Fitted with a panelled bath incorporating a mixer tap and shower over with shower rail and curtain, pedestal wash hand basin and low flush WC. The room is complemented by tiled walls and a UPVC double glazed window, providing natural light and ventilation.
First Floor
Landing
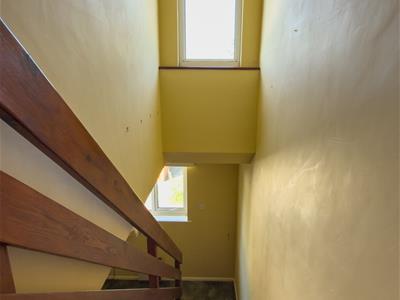
UPVC window.
Bedroom Two
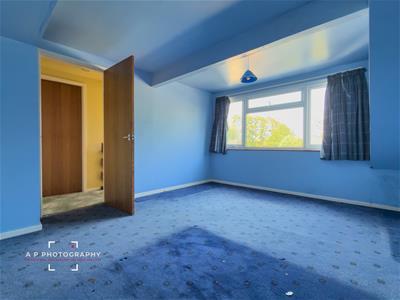
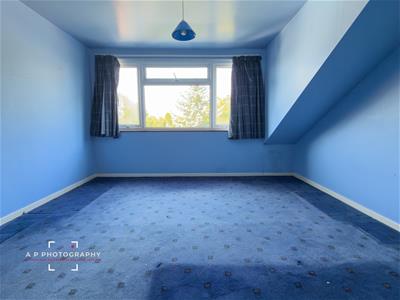
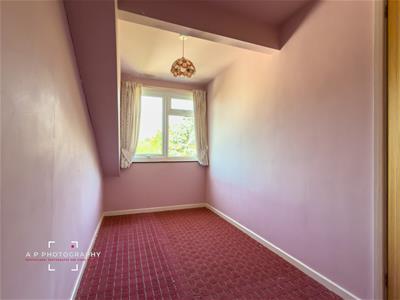
4.50m x 3.51m (14'9" x 11'6")A well-proportioned bedroom located on the first floor, benefiting from useful under-eaves storage and a UPVC double glazed window, providing plenty of natural light.
Bedroom Three
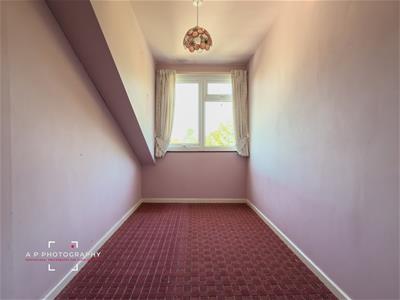
4.50m x 1.68m (14'9" x 5'6")Benefiting from a built-in storage cupboard, useful under-eaves storage, and a UPVC double glazed window, creating a bright and practical space.
Outside
A driveway provides vehicular access from the road and leads to off-road parking, with access to a detached brick-built garage measuring approximately **18'11" x 9'3"**, fitted with a metal up-and-over door together with light and power.
The property is further enhanced by established gardens to both the front and rear. The front garden is well screened by a variety of mature trees and evergreen shrubs, creating a good degree of privacy from the road. To the rear, the garden is predominantly laid to lawn with mature planting and established borders, enjoying a pleasant outlook over neighbouring greenery and providing an excellent opportunity for keen gardeners to further enhance the outdoor space. Occupying a quiet position within a popular residential estate, the property offers a peaceful setting while remaining conveniently located for local amenities and transport links.
Services
All mains services are connected. The Property has the benefit of UPVC DOUBLE GLAZING.
Tenure
We are informed by the Vendors that the property is Freehold, but this has not been verified and confirmation will be forthcoming from the Vendors Solicitors during normal pre-contract enquiries.
Viewing
Strictly by appointment through the Agents, Kevin Ford & Co Ltd, 19 High Street, Cheadle, Stoke-on-Trent, Staffordshire, ST10 1AA (01538) 751133.
Mortgage
Kevin Ford & Co Ltd operate a FREE financial & mortgage advisory service and will be only happy to provide you with a quotation whether or not you are buying through our Office.
Agents Note
None of these services, built in appliances, or where applicable, central heating systems have been tested by the Agents and we are unable to comment on their serviceability.
Energy Efficiency and Environmental Impact

Although these particulars are thought to be materially correct their accuracy cannot be guaranteed and they do not form part of any contract.
Property data and search facilities supplied by www.vebra.com