Lakes Estates
13/14 Devonshire Arcade
Penrith
Cumbria
CA11 7SX
Graham Street, Longtown, Carlisle
Guide price £325,000
5 Bedroom House - Semi-Detached
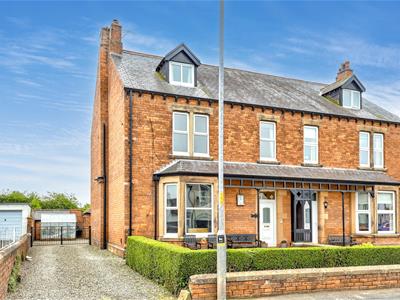
- Extremely Rare Edwardian Villa
- Accommodation spanning 2484sq ft
- 5 Bed Semi-Detached Family Home
- Potential for Business Use
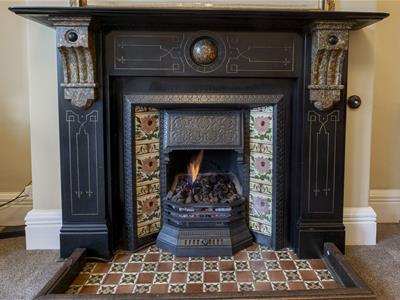
- Lounge with Impressive Marble Fireplace
- Second Reception Room, Dining Room & Kitchen
- Plentiful Private Parking
- Countryside Walks From the Doorstep
- Close to Amenities, Shops & Schools
- Viewing is Essential to Fully Appreciate
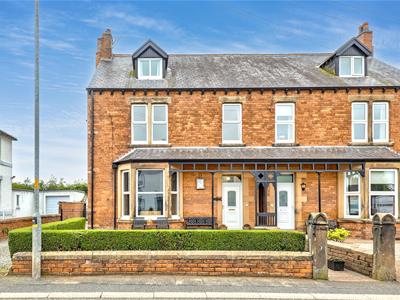
A stunning Edwardian semi-detached villa dating back to 1902, this impressive five-bedroom home is located in the popular market town of Longtown, within easy walking distance of local shops, schools, and everyday amenities. The property also benefits from excellent transport links, making it an ideal choice for commuters and families alike.
Beautifully presented throughout, the home is in excellent condition and retains an abundance of elegant period features, perfectly blending timeless character with modern comfort. Offering approximately 2,484 sq ft of spacious and versatile accommodation, it provides exceptional living space for growing families.
Externally, the property enjoys low-maintenance gardens and benefits from two substantial outbuildings, offering excellent potential for conversion into home offices, studios, workshops, or additional accommodation, subject to the necessary planning consents.
The property's generous layout and prominent location also present an exciting opportunity for commercial conversion, subject to the relevant planning permissions, making it equally appealing for those seeking a live/work lifestyle or investment potential.
Entrance Vestibule
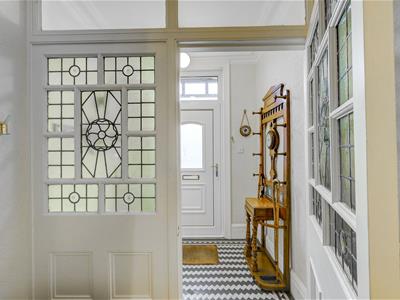
Inviting entrance vestibule with tiled flooring, offering access to the entrance hallway.
Hallway
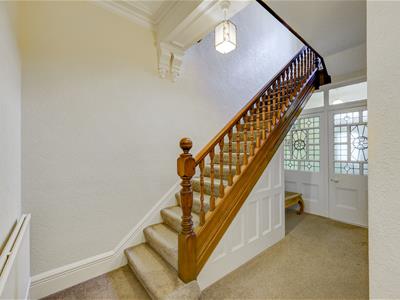
Entrance hallway with neutral decor, original wall-mounted bell feature, storage cupboard and wooden style staircase. Provides access to the lounge and dining room.
Lounge
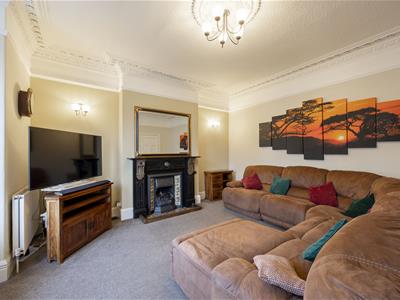
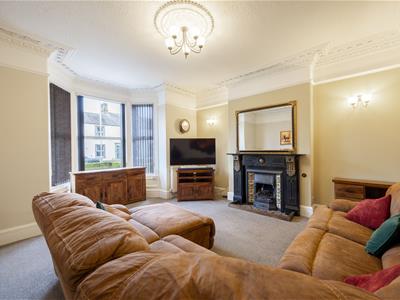
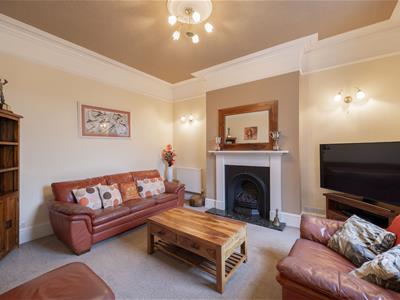
5.32 x 4.83 (17'5" x 15'10")Positioned at the front of the property with bay window, high ceilings, original coving and ceiling rose, stunning marble style fire place with gas fire.
Dining Room
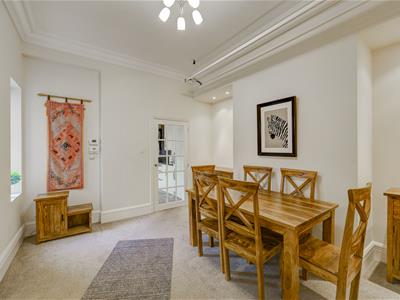
4.18 x 3.57 (13'8" x 11'8")Leading from the hallway is the dining room with traditional clothes pulley attached to the ceiling.
Reception Room
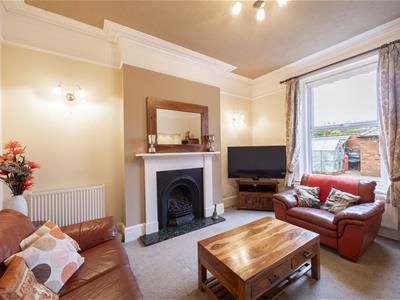
4.55 x 3.65 (14'11" x 11'11")Accessed from the dining room incorporating feature fireplace with gas fire and overlooking the rear courtyard.
Kitchen Diner
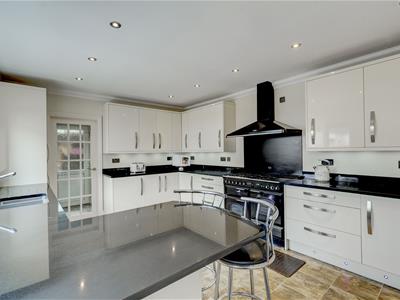
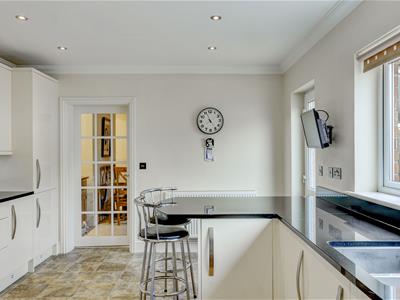
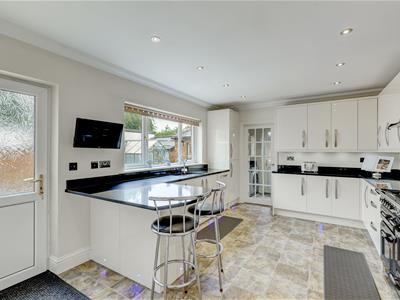
5.06 x 3.61 (16'7" x 11'10")A range of wall and base units with contrasting granite style worktops, range style electric oven, gas hob, black extractor hood, integral dishwasher, integral fridge/freezer, downlighters, breakfast bar and vinyl flooring. There is an access door leading to the utility area and cloakroom. Two external doors lead to the courtyard.
Utility Room
Accessed from the kitchen with washing machine space and doors leading to cloakroom and courtyard.
Ground Floor W/C
Two piece white suite with sink, WC and partial wall tiling.
First Floor Landing
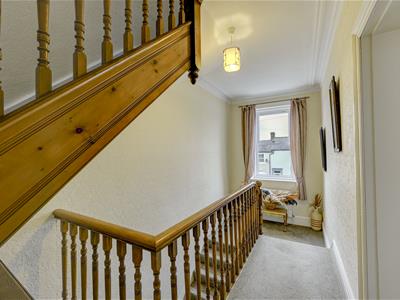
Wooden style staircase with half landing and window, leads to the first floor.
Bedroom One
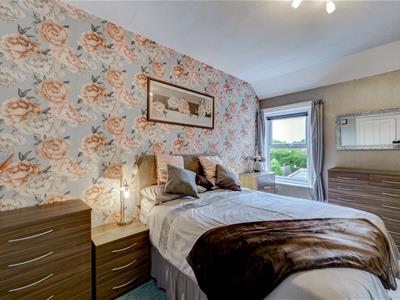
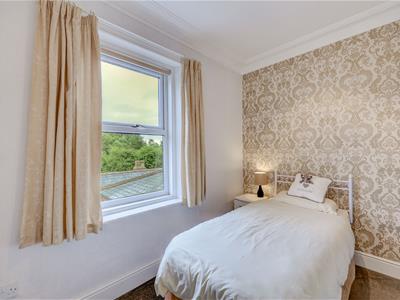
4.26 x 3.69 (13'11" x 12'1")Double bedroom, positioned at the rear of the property, with feature wallpaper, fitted wardrobes and entrance to en-suite bathroom.
En-Suite
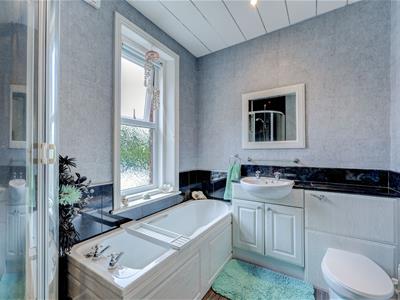
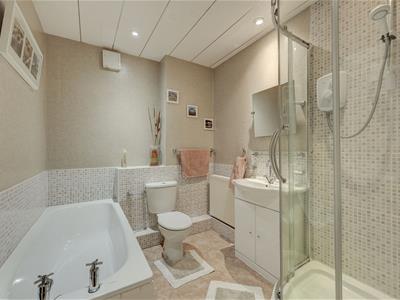
2.69 x 1.99 (8'9" x 6'6")Four piece bathroom incorporating bath, separate shower cubicle, thermostatic shower, vanity unit with sink, WC, partial wall tiling, downlighters and vinyl flooring.
Bedroom Two
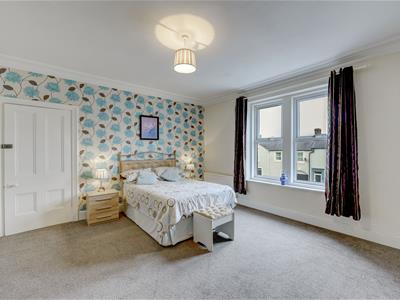
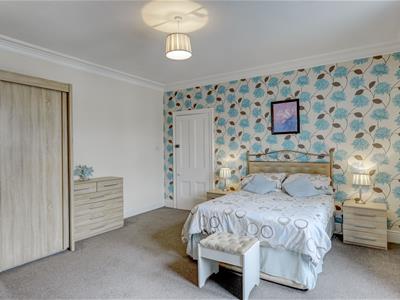
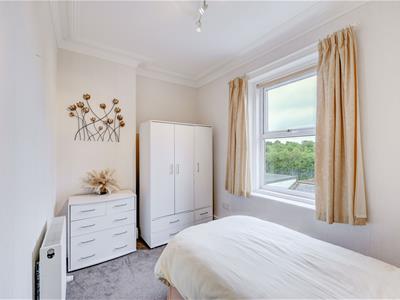
4.80 x 4.62 (15'8" x 15'1")Positioned on the first floor at the front of the property is this generous double bedroom with neutral décor.
Bedroom Five
3.40 x 2.29 (11'1" x 7'6")Single bedroom, positioned at the rear of the property.
Family Bathroom
2.61 x 2.08 (8'6" x 6'9")Four piece family bathroom with white suite, bath, electric shower in corner cubicle, vanity unit with sink, WC, partial wall tiling, downlighters and vinyl flooring.
Second Floor Landing
Positioned on the second floor incorporating staircase with mahogany style bannisters and skylight, leading to Bedrooms 3 and 4.
Bedroom Three
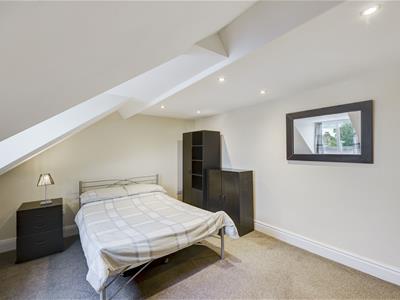
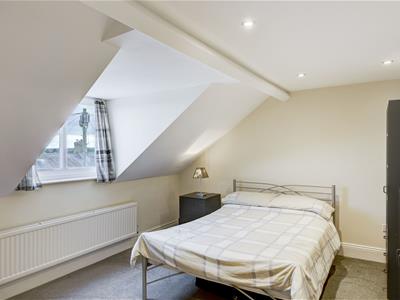
4.53 x 3.47 (14'10" x 11'4")Double bedroom, positioned on the second floor, with dormer window and neutral décor.
Bedroom Four
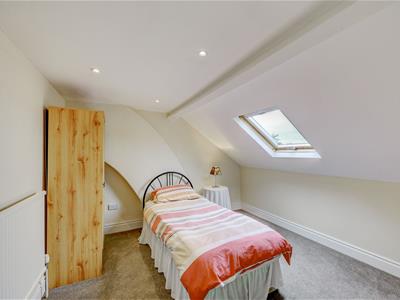
3.68 x 3.38 (12'0" x 11'1")Double bedroom, positioned on the second floor, with velux style window overlooking school fields behind.
Outside
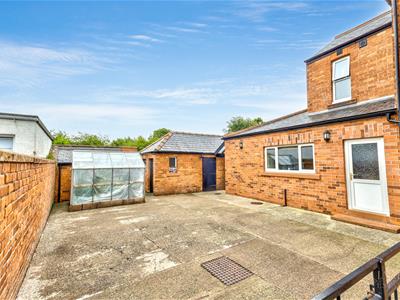
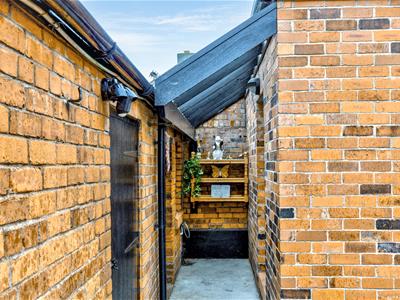
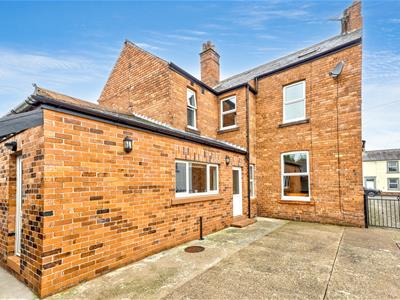
To the front is a low maintenance gated, walled garden comprising flower beds and path leading to front door. To the side is a gravel driveway with gated entrance to the rear courtyard. At the rear is a number of outhouses, outdoor WC and storage room for boiler. The oil tank is positioned in the corner of the courtyard.
Services
Mains Electricity, water and drainage. Oil fired central heating. Gas fire and gas hob are served by LPG gas. Fibre optic broadband available.
Please Note
These particulars, whilst believed to be accurate, are set out for guidance only and do not constitute any part of an offer or contract - intending purchasers or tenants should not rely on them as statements or representations of fact but must satisfy themselves by inspection or otherwise as to their accuracy. No person in the employment of Lakes Estates has the authority to make or give any representation or warranty in relation to the property. All mention of appliances / fixtures and fittings in these details have not been tested and therefore cannot be guaranteed to be in working order.
Anti-Money Laundering (AML) Checks;
When your offer is accepted, we're legally required to verify your identity. This is carried out by a third-party company at the following costs:
Buying in personal name: £40 (inc. VAT)
Company purchase: £120 (inc. VAT)
These fees are non-refundable, and the purchase cannot proceed until checks are complete.
Location
Longtown is a historic market town on the River Esk, offering a range of independent shops, cafés, pubs and essential amenities. Families benefit from well regarded local schools, while outdoor enthusiasts enjoy excellent walking, cycling and fishing opportunities. Carlisle, the Scottish Borders, Hadrian's Wall and the Lake District are all easily accessible, making this an ideal base for both commuting and leisure.
Energy Efficiency and Environmental Impact

Although these particulars are thought to be materially correct their accuracy cannot be guaranteed and they do not form part of any contract.
Property data and search facilities supplied by www.vebra.com