
63 New Road
Chippenham
Wiltshire
SN15 1ES
Weavers Close, Chippenham
£469,950
4 Bedroom House - Detached
- Extended Detached Family Home
- Four Bedrooms
- Lounge with Bay Window
- Dining Family Room
- Modern Kitchen & En Suite
- Bathroom, En Suite & Ground Floor Toilet
- Private Garden
- Garage & Driveway Parking
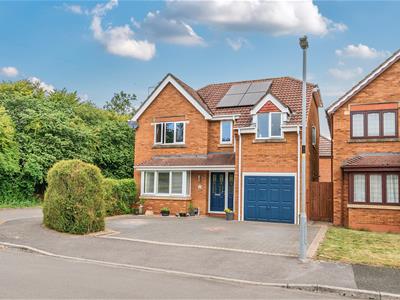
An extended four bedroom detached family home, ideally positioned within a cul de sac on the sought-after western side of Chippenham, offering excellent access to the M4 motorway, as well as Bath and Bristol. This home has been thoughtfully enhanced to create a superb open-plan dining/family space with striking lantern roof and bi-fold doors opening onto the garden, alongside the added benefit of solar panels with battery storage—providing both modern comfort and energy efficiency. There is an integral garage and generous paved driveway.
Weavers Close
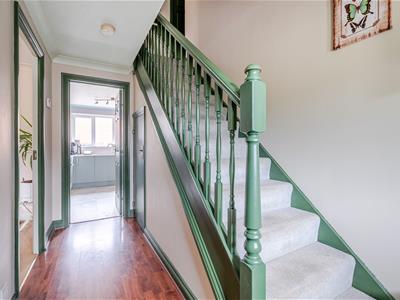
The property is entered via a welcoming entrance hall with laminate flooring, radiator, and stairs rising to the first floor, with useful under-stairs storage. Doors lead to both the lounge and kitchen.
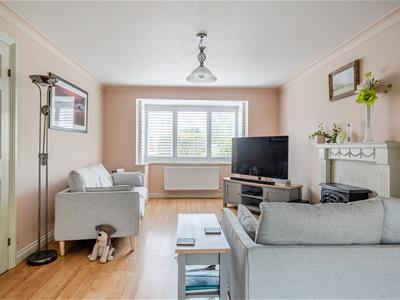
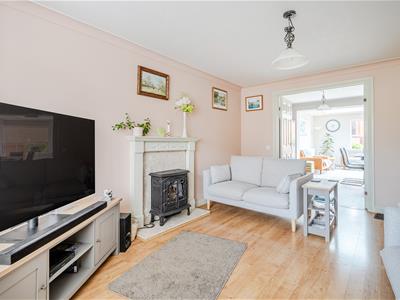
The lounge is a bright and comfortable reception room featuring a double glazed bay window with fitted shutters to the front, laminate flooring, and an electric fire with surround. Double doors open through to the dining/family room, creating a wonderful flow for both everyday living and entertaining.
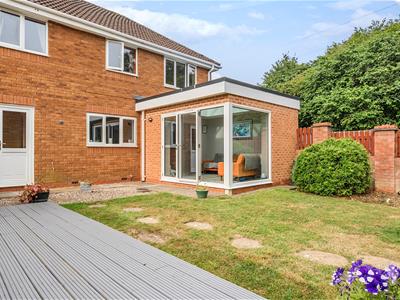
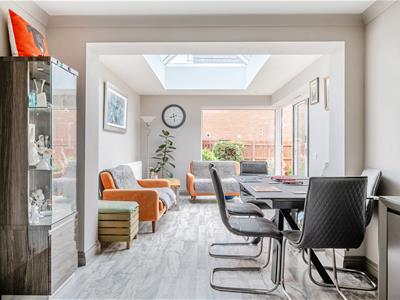
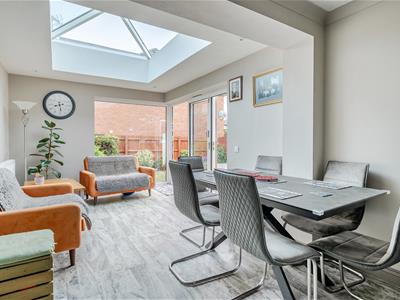
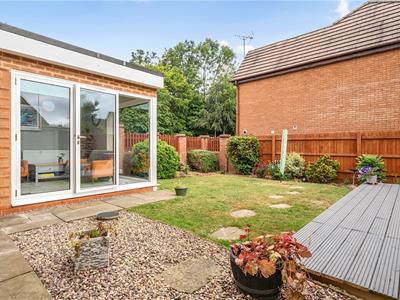
The heart of the home is the impressive extended dining/family room, offering versatile space for both dining and relaxation. This room benefits from vinyl flooring throughout, two radiators, and opens into the extension, where a stunning lantern roof floods the space with natural light. A feature glass panel wall and bi-fold doors provide seamless access to the rear garden, enhancing the indoor-outdoor lifestyle.
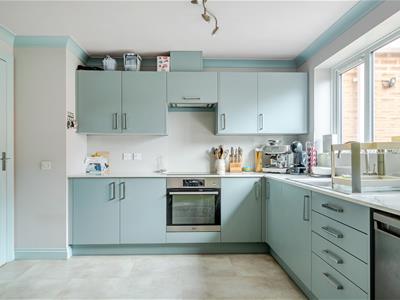
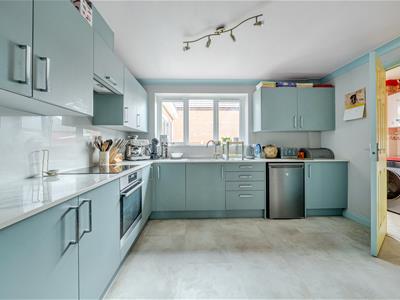
The modern kitchen is fitted with a range of modern wall and base units with quartz work surfaces, incorporating an inset sink and drainer. There is an AEG electric oven with induction hob and extractor over, space for under counter fridge, freezer or dishwasher and room for a breakfast table and chairs. A door leads through to the utility room.
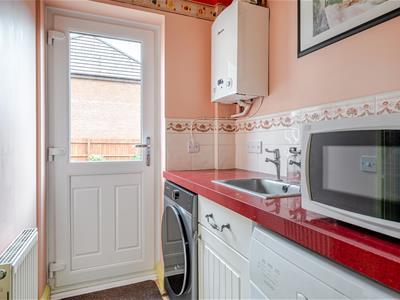
The utility room provides further practical space with plumbing for a washing machine, space for a tumble dryer, sink unit, and wall-mounted gas-fired boiler. A door leads to the garden, and there is access to a downstairs toilet.
To the first floor, the landing provides access to all bedrooms, the bathroom, airing cupboard, and loft space.
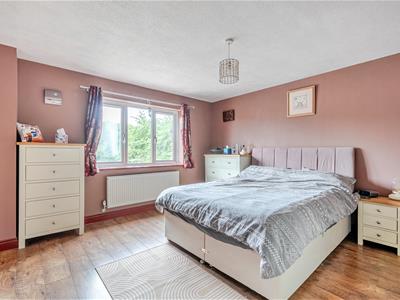
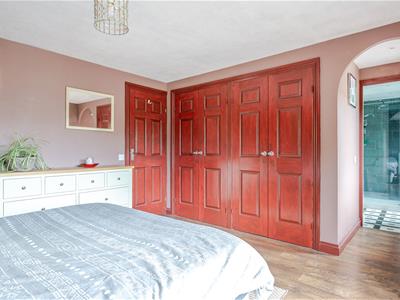
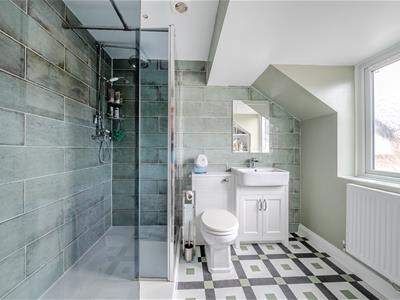
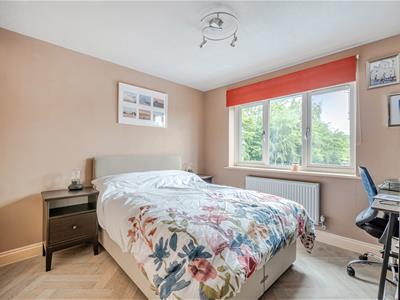
Bedroom one is a generous double with laminate flooring, radiator, window to the front, and fitted double wardrobes. A walkway leads to the re fitted en-suite, comprising a vanity wash hand basin, toilet, and tiled walk-in shower cubicle with mains shower.
Bedroom two is a further comfortable double room with fitted wardrobes, vinyl flooring, radiator, and a rear aspect window.
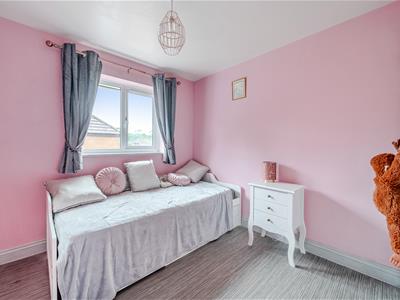
Bedroom three, overlooking the garden, is a well-proportioned room suitable as either a double or generous single, complete with wardrobe, radiator, and vinyl flooring.
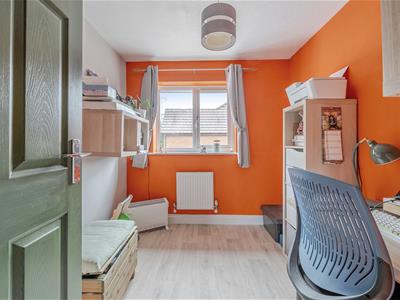
Bedroom four, also to the rear, offers flexibility as a bedroom, nursery, or home office, with vinyl flooring and radiator.
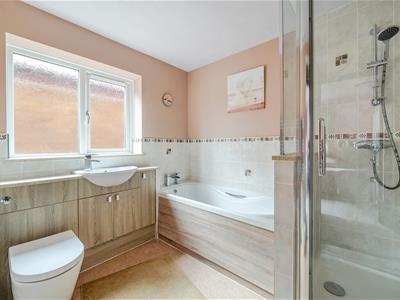
The refitted family bathroom features a contemporary suite including a bath, separate shower cubicle with mains shower, vanity wash hand basin, and toilet, complemented by a chrome towel radiator and part tiled walls.
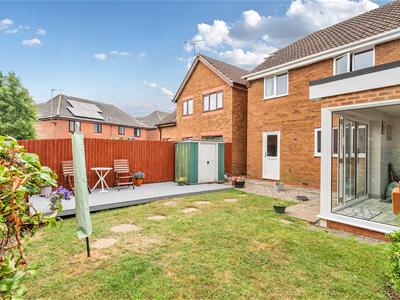
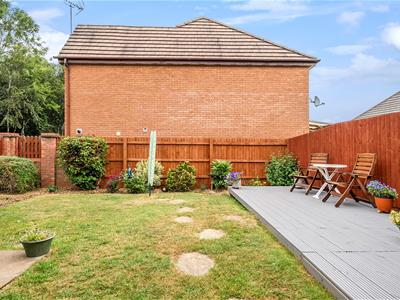
The rear garden has been thoughtfully landscaped to include areas of patio, raised decking, lawn, and shingle, bordered by mature shrubs and plants. The garden is partially walled, offering a good degree of privacy, with gated side access and a useful storage unit.
To the front, a paved driveway provides off-road parking for up to three vehicles and leads to the integral garage, which benefits from power, lighting, an up-and-over door, and houses the solar panel inverter and battery storage system.

The property is equipped with solar panels (four south-facing and five west-facing) with battery storage, which over the past four years have generated an average of approximately 52% of the household’s electricity usage—providing significant energy efficiency benefits (information provided by the sellers)
Tenure
We are advised by the .gov website that the property is Freehold.
Council Tax
We are advised by the .gov website that the property is band E.
Energy Efficiency and Environmental Impact
Although these particulars are thought to be materially correct their accuracy cannot be guaranteed and they do not form part of any contract.
Property data and search facilities supplied by www.vebra.com