.png)
Colyers Lane, Northumberland Heath
Guide price £225,000
1 Bedroom Maisonette - Lower
- One Bedroom Ground Floor Conversion Maisonette
- Walking distance to Northumberland Heath parade and Barnehurst station
- Easy Access to Transports Links
- Zone 6 Stations Conveniently Distanced
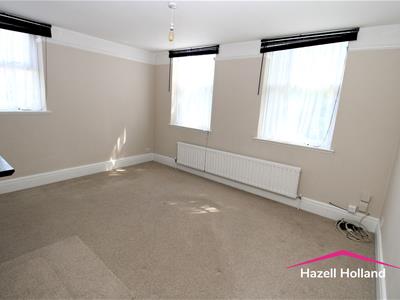
- 13' Lounge
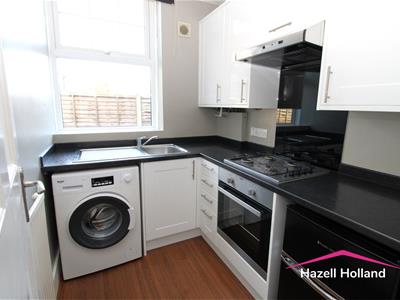
- Fitted Kitchen with Oven hob & Extractor Fan
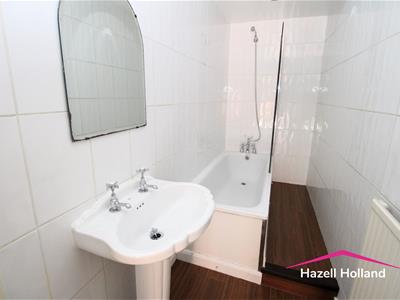
- White Bathroom & Separate w.c.
- Ideal First Time/Investment Purchase
- 900+ Year Lease with Share of Freehold upon Completion
- Chain Free
**Guide price £225,000 to £235,000** Hazell Holland presents to the market in Colyers Lane in Northumberland Heath, this delightful ground floor conversion maisonette offering a unique opportunity for those seeking a comfortable living space. With a total area of 452 square feet, the property features one well-proportioned reception room, modern fitted white kitchen, one bedroom, and a bathroom and separate w.c. making it ideal for individuals, couples or investors seeking a buy to let opportunity.
The property is conveniently located within walking distance of Northumberland Heath Parade, providing easy access to a variety of local shops and amenities. Additionally, Barnehurst Station is nearby, ensuring excellent transport links for commuters. For those who require further travel options, the M25 & A2 is easily accessible, making this property a practical choice for those who need to travel further afield.
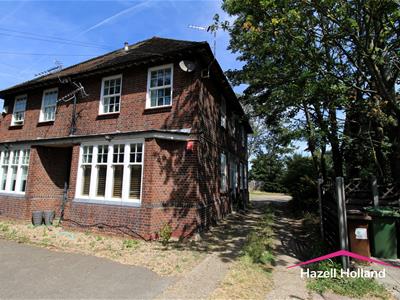
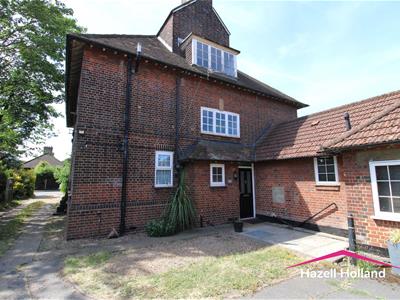
Notably, this property has a rich history, having once been the Old Rectory House, adding a touch of character to the home. Furthermore, there is no onward chain, allowing for a smooth and straightforward purchasing process. This property has a rich history, having once been the lovely old rectory, adding a touch of character and history to your living space. With no onward chain, share of freehold and a 900+ year lease upon completion, this home presents an excellent purchase.
This maisonette presents a wonderful opportunity to acquire a well-located property in a vibrant area, perfect for those looking to enjoy the benefits of both urban and suburban living.
Entrance Hall
Double glazed opaque entrance door. Laminate wood floor. Double radiator.
Lounge
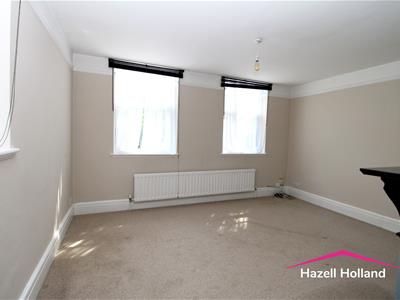
4.19m x 3.84m (13'9 x 12'7 )Double glazed window to front. Two double glazed windows to side Carpet. Double radiator. Picture rail. Fire place.
Kitchen
2.21m x1.75m (7'3 x5'9)Double glazed window to side. Laminate wood flooring. Radiator. Single drainer sink unit with mixer tap. Range of wall and base units with built-in oven, hob and extractor fan. Boiler cupboard. Plumbing for washing machine.
Bedroom
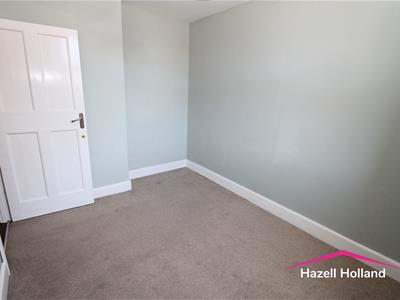
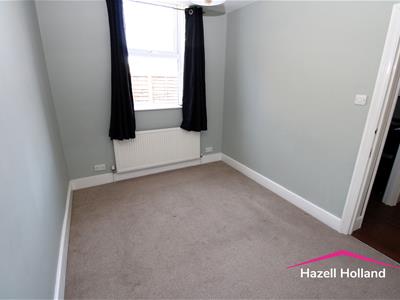
3.84m x 2.54m (12'7 x 8'4 )Double glazed window to side. Carpet. Radiator.
Bathroom
3.35m x 1.12m (11' x 3'8)White suite comprising: Panelled bath with mixer tap, shower over and screen. Pedestal wash hand basin. Extractor fan. Laminate wood flooring. Radiator. Tiled walls.
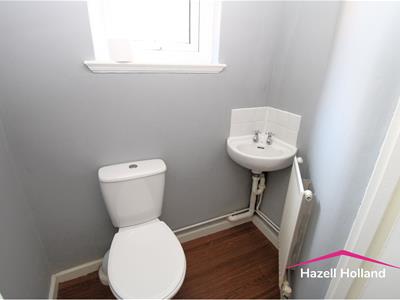
Separate w.c
1.52m x 0.91m (5' x 3)Double glazed opaque window to side. Laminate wood flooring. Radiator. Hand wash basin. Low level w.c. Tiled splash back.
Lease
We have been advised by the vendor the property benefits from a share of freehold.
Current lease term is 99 years from 24 June 1990.
We have been advised by the vendor that the lease is being extended with a new term in excess of 900 years upon completion.
Service Charge
£50.00 Per annum including building insurance.
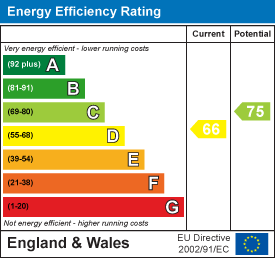
Energy Efficiency and Environmental Impact
Although these particulars are thought to be materially correct their accuracy cannot be guaranteed and they do not form part of any contract.
Property data and search facilities supplied by www.vebra.com