
204 Woodgrange Drive
Southend-on-Sea
Essex
SS1 2SJ
Fairmead Avenue, Westcliff-on-Sea
Offers In Excess Of £450,000
4 Bedroom House - End Terrace
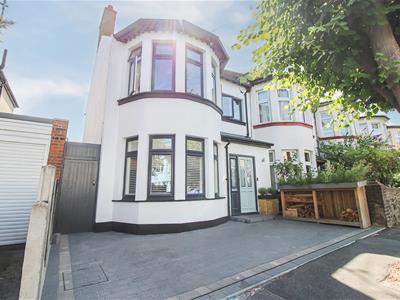
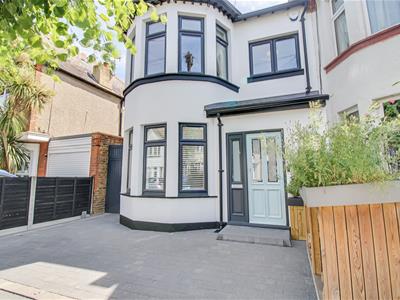
- Stunning End of Terrace House
- Four Bedrooms
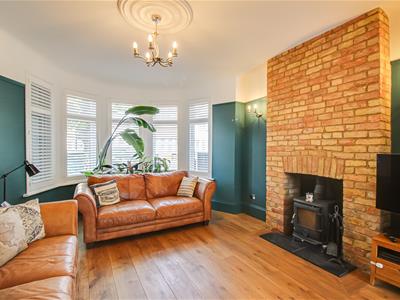
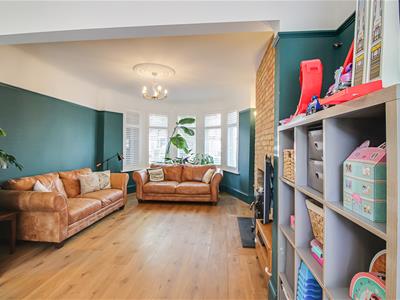
- Bay Fronted Lounge/Diner
- Feature Log Burner
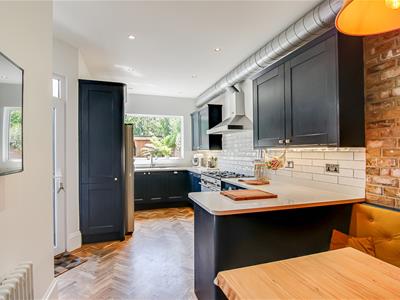
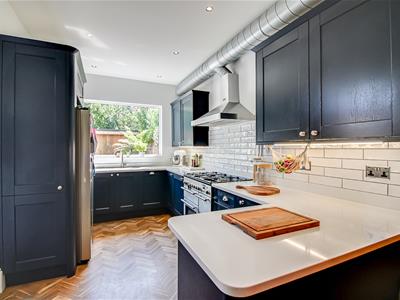
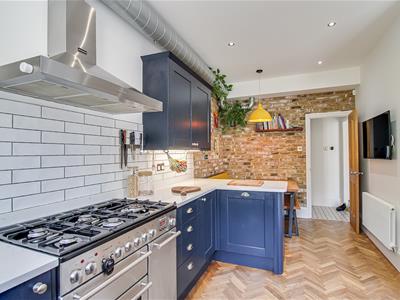
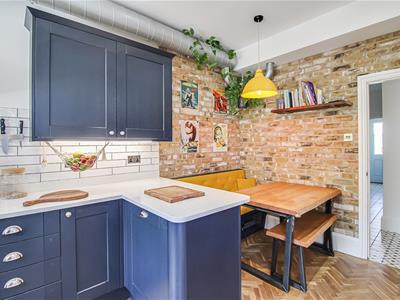
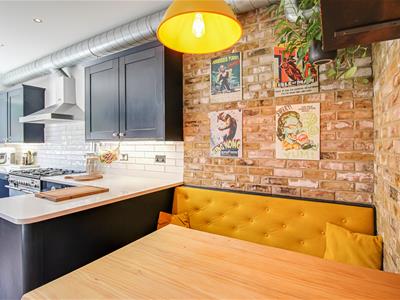
- Kitchen/Breakfast Room
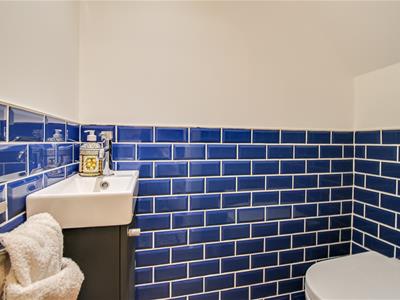
- Ground Floor WC
- Four Piece Family Bathroom
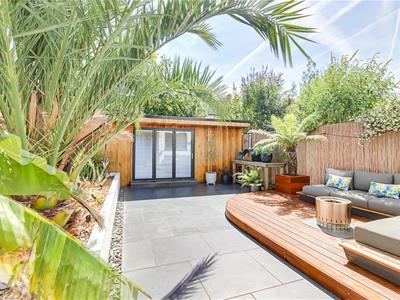
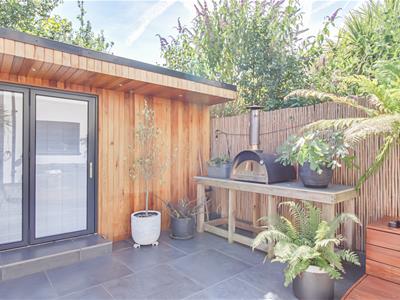
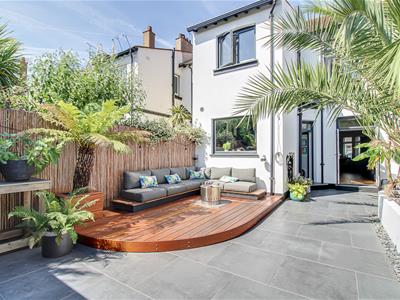
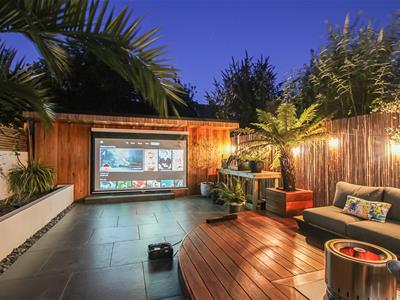
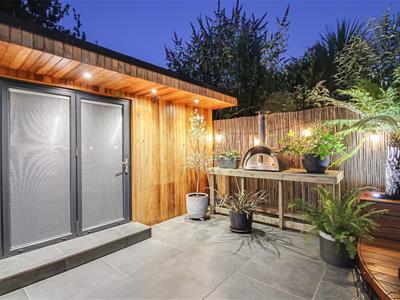
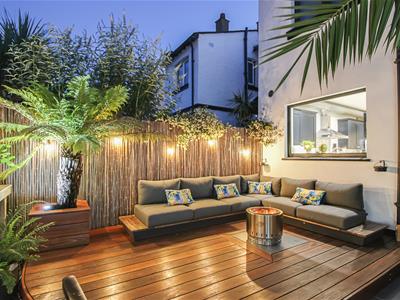
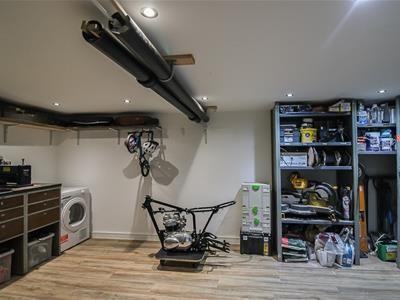
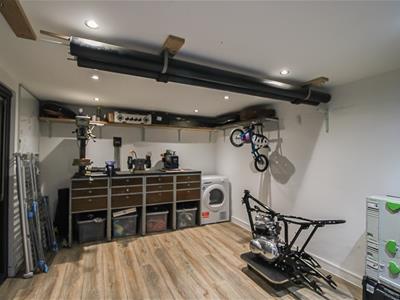
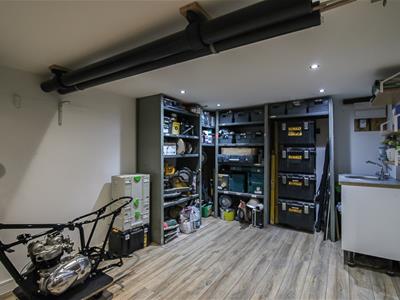
- Low-Maintenance Rear Garden with Outbuilding
- Side Access
- Double Glazing and Gas Central Heating
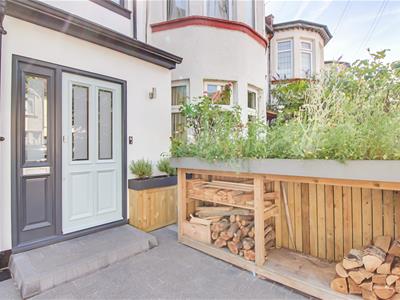
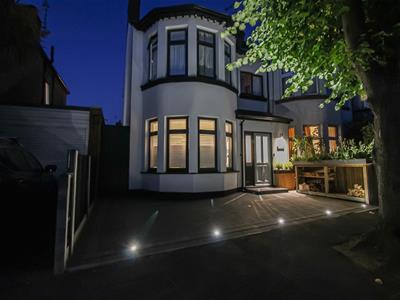
A spacious four-bedroom end of terrace family home offering character features throughout, generous living accommodation, a low-maintenance rear garden with an outbuilding, and a highly sought-after Westcliff-on-Sea location close to outstanding amenities and excellent schools.
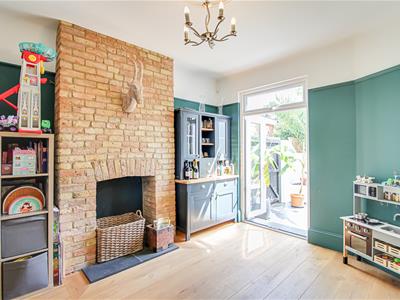
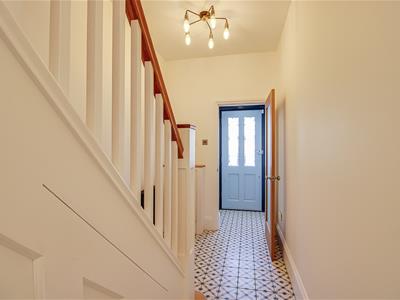
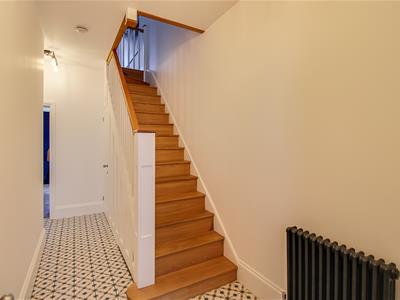
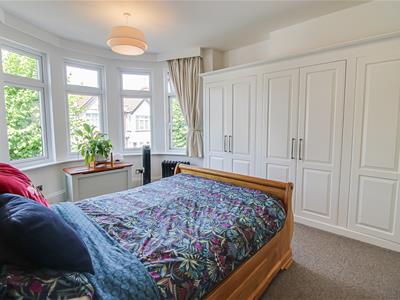
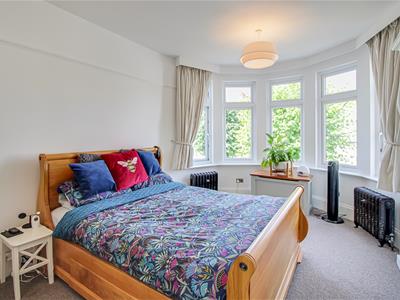
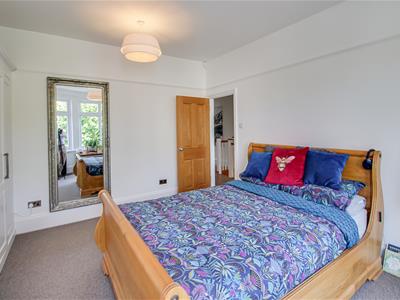
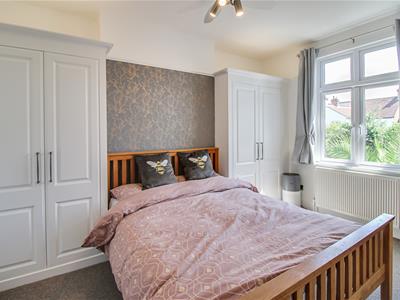
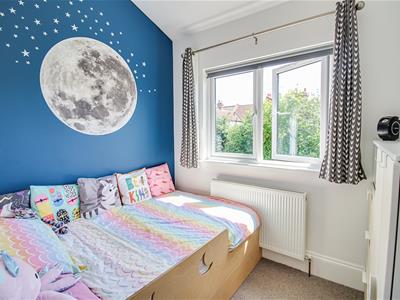
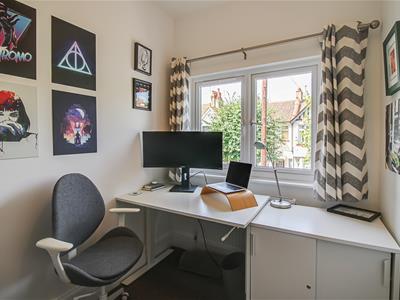
This attractive end of terrace house combines character and practicality, offering versatile accommodation ideal for modern family living. A porch leads into a welcoming entrance hall, which provides access to a convenient understair WC. The bay fronted lounge/diner forms the heart of the home, featuring a charming log burner that create an inviting atmosphere. French doors open directly onto the rear garden, allowing natural light to flood the room whilst creating a seamless connection between the indoor and outdoor living spaces. The spacious kitchen/breakfast room offers ample worktop and cupboard space, along with room for informal dining. A courtesy door provides direct access to the garden, adding further convenience. The first floor accommodates four well-proportioned bedrooms. The bay fronted principal bedroom benefits from built-in wardrobes, whilst the second double bedroom also enjoys fitted wardrobes. Two further bedrooms offer flexibility for growing families, guests, or those working from home. Completing the accommodation is a generous four-piece family bathroom. Externally, the property boasts a generous low-maintenance rear garden, predominantly laid to patio with a decked seating area, creating the perfect space for entertaining. An outbuilding provides excellent additional storage or potential for a variety of uses, whilst side access enhances practicality. Further benefits include double glazing and gas central heating.
Situated on Fairmead Avenue in Westcliff-on-Sea, the property falls within the catchment areas for Chalkwell Hall Infant School, Chalkwell Hall Junior School, and Chase High School, whilst also being close to highly regarded grammar schools. Chalkwell Park, Chalkwell Beach, Southend Hospital, bus links, train lines into London, local amenities, and leisure facilities are all within easy reach.
Four Bedroom End of Terrace House
Porch
1.91m x 0.79m (6'3 x 2'7)
Entrance Hall
4.50m x 1.73m (14'9 x 5'8)
Lounge/Diner
8.92m x 3.89m (29'3 x 12'9)
Kitchen/Breakfast Room
5.79m x 2.54m (19'0 x 8'4)
WC
1.35m x 0.76m (4'5 x 2'6)
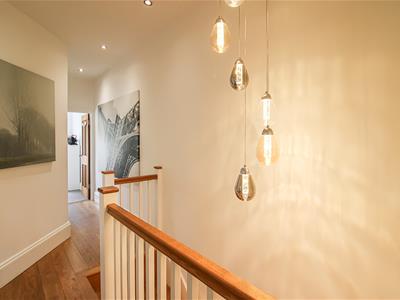
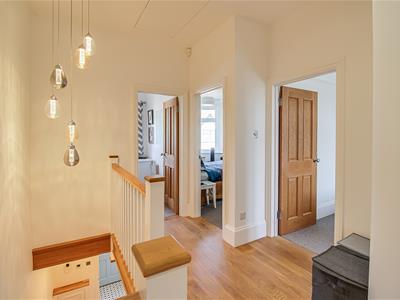
Landing
5.51m x 2.54m (18'1 x 8'4)
Bedroom One
4.95m x 3.68m (16'3 x 12'1)
Bedroom Two
3.99m x 2.90m (13'1 x 9'6)
Bedroom Three
2.54m x 2.49m (8'4 x 8'2)
Bedroom Four
2.26m mx 1.91m (7'5 mx 6'3)
Four Piece Bathroom
3.28m x 1.57m (10'9 x 5'2)
Garden
Outbuilding
Side Access
Although these particulars are thought to be materially correct their accuracy cannot be guaranteed and they do not form part of any contract.
Property data and search facilities supplied by www.vebra.com