
The Studio
Queen Street
Belper
Derbyshire
DE56 1NR
Brook Street, Heage
Offers Over £450,000
4 Bedroom House - Detached
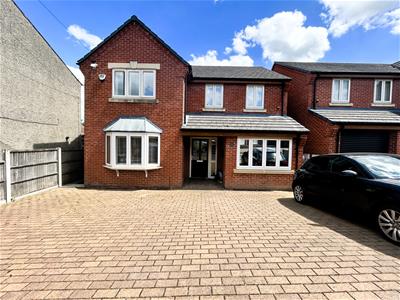
A beautifully presented modern family home, situated in the sought after village of Heage. The property offers four double bedroom accommodation with open plan dining kitchen, ample off road parking and sunny landscaped garden enjoying an open aspect and countryside views. Viewing is strongly recommended.
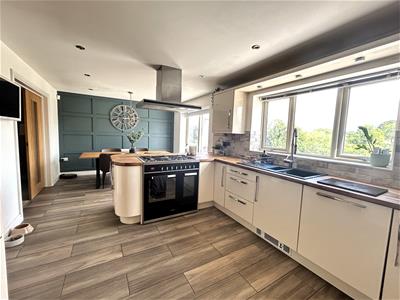
The contemporary styled modern accommodation comprises an open entrance porch, reception hallway, lounge, impressive living dining kitchen comprehensively appointed with quality units and integrated appliances. There is a separate utility room, guest WC and a home salon, converted from the garage, perfect for a home worker. To the first floor is a galleried landing, luxury family bathroom, four good sized double bedrooms with built in furniture and the principal bedroom with en suite shower room.
The property benefits from quality UPVC double glazed windows and doors fitted with bespoke blinds and shutters, gas central heating, CCTV, solar panels and security alarm systems.
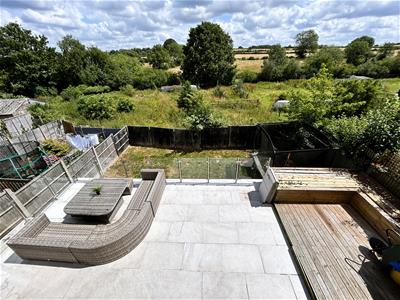
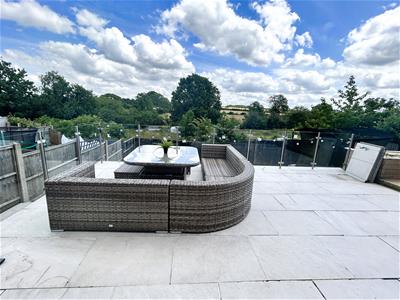
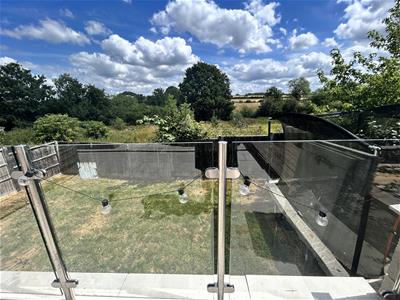
To the front of the property is a generous block paved driveway providing off road parking for several vehicles. The enclosed rear garden is landscaped with an elevated paved seating area with glazed balustrade, perfect for alfresco dining and entertaining. Steps lead to the lower lawned garden with a further seating area enjoying open countryside views.
Heage is a popular village, renowned for its historic windmill. Having an excellent primary school, village pubs and many countryside walks. It is easily accessible to Belper, Derby and Nottingham via major road links ie. the A6, A38, & M1, whilst providing the gateway to the stunning Peak District.
ACCOMMODATION
A half glazed entrance door with side window allows access,
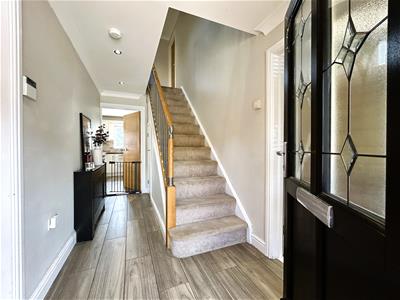
RECEPTION HALLWAY
A welcoming spacious hallway with ceramic wood effect tiled flooring, inset spotlights, radiator, telephone point, coving, and useful under-stairs cloak storage cupboard. Stairs lead off to the first floor and contemporary styled oak doors open into :
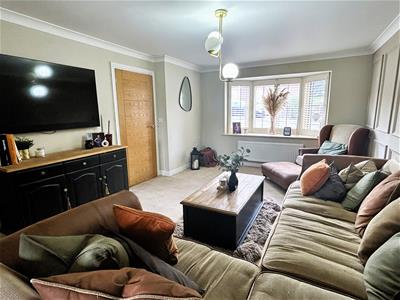
LOUNGE
5.46m x 3.66m (17'11 x 12')Having a bow window to the front fitted with bespoke shutters, feature panelled walls, two radiators, a television aerial point, telephone point and oak double doors with glazed inset open into:
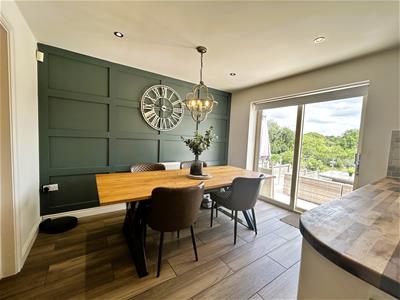
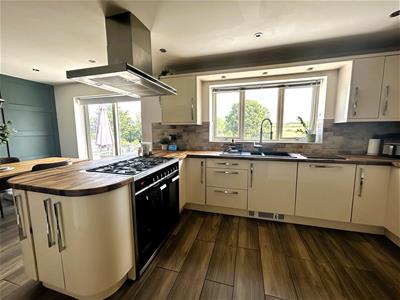
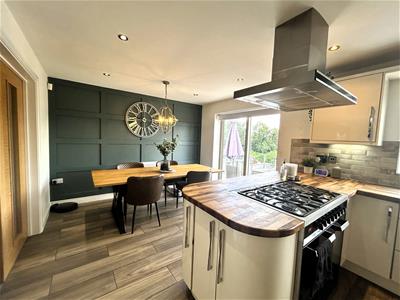
IMPRESSIVE LIVING DINING KITCHEN
3.66m x 6.40m (12' x 21')Appointed with a quality range of high gloss cream base cupboards, drawers, and eye level units with larder cupboards and a breakfast bar fitted with solid wood block work surface over incorporating a granite composite one and a half bowl sink drainer with mixer taps with extendable hose attachment and splash back tiling. Integrated appliances include a dual fuel range cooker with twin ovens and grill, a five ring gas hob, with extractor hood, dishwasher and a fridge freezer. There is ceramic tiled flooring, a radiator, UPVC double glazed window to the rear, inset spotlights, and under plinth lighting. Sliding patio doors open onto the garden. There is a decorative panelled wall in the dining area.
UTILITY ROOM
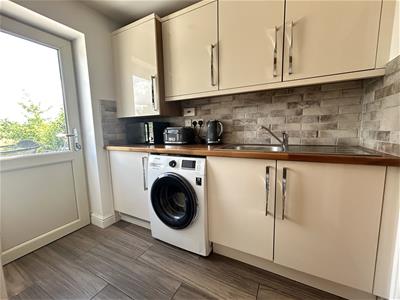
2.44m x 1.52m (8' x 5')Having matching base cupboards with solid wood work top incorporating a stainless steel sink drainer with mixer taps and splash back tiling, ceramic tiled flooring, radiator, integrated washing machine and tumble dryer, and a half glazed entrance door that opens onto the garden. The wall mounted boiler serves the domestic hot water and central heating system.
GUEST WC
Appointed with a vanity wash hand basin with stylish unit below and a close coupled low flush WC with granite top and splash back tiling, radiator, extractor fan and UPVC double glazed window.
WORK ROOM
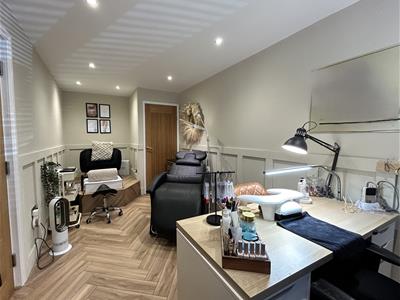
5.49m x 2.44m (18' x 8' )Currently used as a home salon with inset lighting, decorative panelling, oak effect herringbone flooring and an in-built cupboard houses the hot water cylinder.
TO THE FIRST FLOOR
GALLERIED LANDING
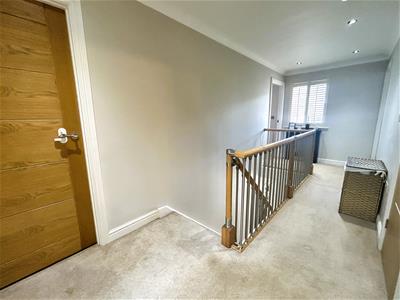
Having an oak and steel contemporary bannister, inset spotlights, radiator and access to the part boarded roof void with a pull down ladder, light and power. There is a built-in airing cupboard providing shelving for linen storage.
PRINCIPAL BEDROOM
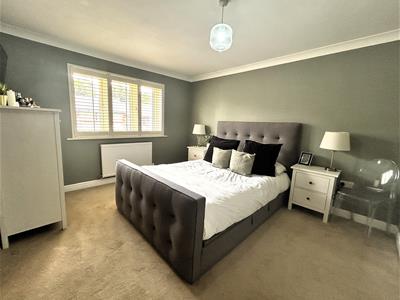
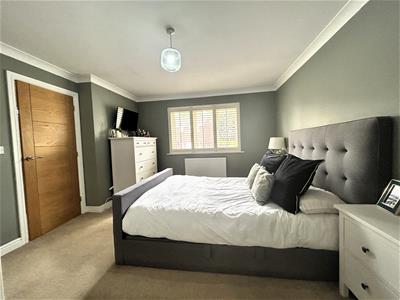
3.66m x 3.66m (12' x 12')Having UPVC double glazed window to the front elevation fitted with bespoke shutters, a radiator, television point, and stylish Sliderobe double fitted wardrobes providing hanging and shelving space.
EN-SUITE
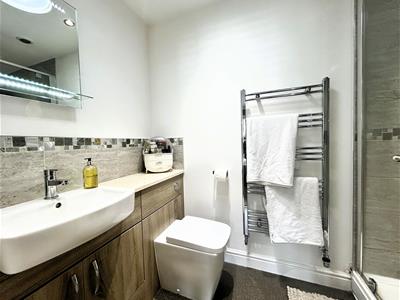
Appointed with a quality suite comprising double shower enclosure with full tiling and a thermostatic shower, a low flush WC, vanity wash hand basin with useful cupboard storage beneath and a granite top, complementary splash back tiling with decorative border tile, an illuminated mirror with a shaver point, sunlight tunnelgives natural light, inset spotlights, extractor fan, and a heated towel radiator.
BEDROOM TWO
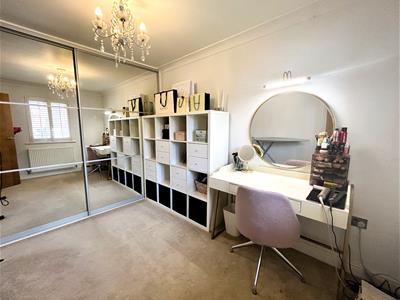
3.05m x 2.44m (10' x 8')Having UPVC double glazed window to the front elevation fitted with bespoke shutters, a radiator, television aerial point, coving, and a telephone point. There is a range of mirrored double wardrobes with sliding doors providing hanging and shelving space.
BEDROOM THREE
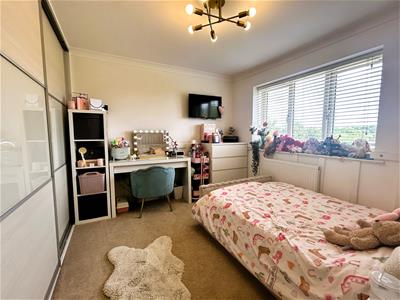
3.66m x 2.74m + wardrobe reccess (12' x 9' + wardrHaving a double sliding built-in wardrobes providing hanging and shelving, a radiator, television point, and a UPVC double glazed window to the rear overlooking the garden and countryside beyond.
BEDROOM FOUR
3.66m x 2.44m (12' x 8')Having UPVC double glazed window to the rear elevation enjoying open countryside views, TV aerial point and a radiator.
LUXURY BATHROOM
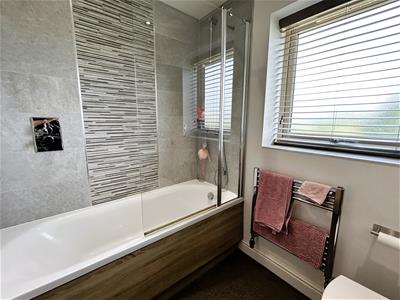
Appointed with a three piece suite comprising a low flush WC, vanity wash hand basin, a panelled bath with a glazed screen, a thermostatic shower and feature vertical inset tile feature, a UPVC double glazed window, a heated towel radiator, vinyl flooring, illuminated mirror with shaver point, inset spotlights, and an extractor fan.
OUTSIDE
To the front of the property is a block paved driveway providing off road parking for several vehicles and an open porch with recessed lighting. There is rear access to either side of the property via secure gates.
GARDEN
The fully enclosed garden has a generous porcelain flag stone patio with steel and glass balustrade, perfect for alfresco dining and entertaining, an elevated decked seating area with steps leading down to the lawned garden with mature planting, outdoor lighting, tap and a further paved area, enjoying the open aspect and countryside views.

Energy Efficiency and Environmental Impact

Although these particulars are thought to be materially correct their accuracy cannot be guaranteed and they do not form part of any contract.
Property data and search facilities supplied by www.vebra.com