
Logic Real Estate
148 Southgate
Pontefract
WF8 1QT
Wild Orchid Way, Pontefract
Offers In Excess Of £450,000 Sold (STC)
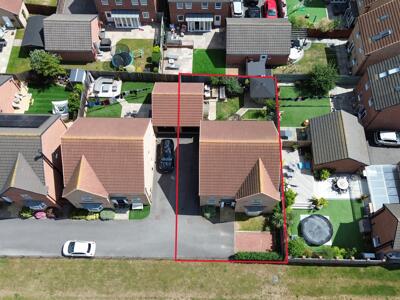
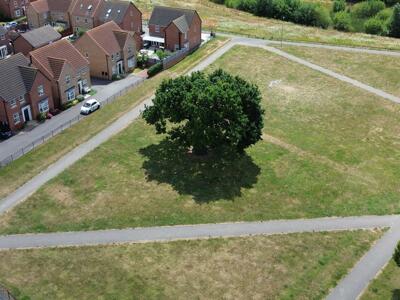
4 Bedroom House - Detached
- Immaculate Four-Bedroom Detached Family Home
- Sought-After Oaklands Development
- Open-Plan Kitchen And Dining Room
- Separate Utility Room And Ground Floor WC
- Principal Bedroom With En-Suite
- Spacious Accommodation Throughout
- Landscaped Rear Garden
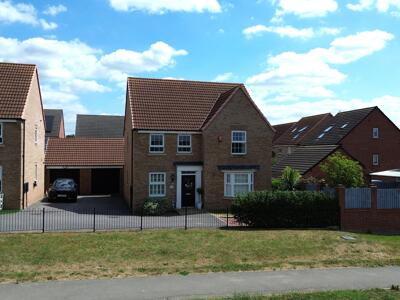
- Over Looking The Green
- Garage -Driveway- Separate Parking To The Rear
- Early Viewing Highly Recommended
** FOUR BEDRROM DETACHED HOUSE**STUNNING LIVINGROOM**SOUGHT-AFTER OAKLANDS DEVELOPMENT**GARAGE WITH PRIVATE PARKING**SUPERB KITCHEN DINER**PERFECT FAMILY HOME READY TO MOVE INTO**
Lead in
Immaculate Four-Bedroom Detached Family Home | The Oaklands, Pontefract
Situated within the highly sought-after Oaklands development on the desirable south side of Pontefract, this exceptional four-bedroom detached family home offers stylish, turnkey living in one of the town’s most sought after residential locations.
Beautifully presented throughout, the property boasts modern fixtures and fittings, spacious accommodation and an impressive landscaped rear garden, making it an ideal purchase for growing families and those simply looking to move straight into a home with nothing to do. Properties of this calibre in The Oaklands are always in high demand, thanks to the area’s buoyant property market, excellent reputation and convenient location.
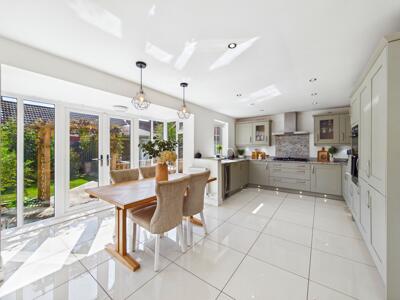
The accommodation briefly comprises a welcoming entrance hallway, a spacious lounge, a stunning open-plan kitchen and dining area perfect for entertaining, a separate utility room and a convenient ground floor WC. To the first floor are four generously proportioned bedrooms, with the principal bedroom benefiting from its own contemporary en-suite shower room, alongside a modern family bathroom.
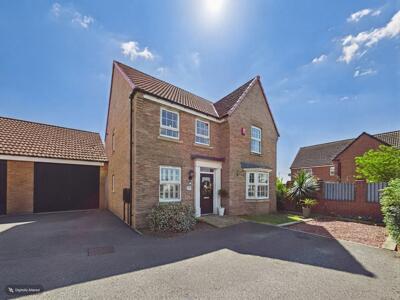
Externally, the property enjoys a beautifully landscaped rear garden providing an excellent space for outdoor entertaining and family life. To the front is a driveway leading to a separate garage, offering ample off-street parking and additional storage.
The Oaklands is perfectly positioned for easy access to Pontefract town centre, excellent local amenities, highly regarded primary and secondary schools, transport links and motorway networks, making it one of the area’s most desirable places to call home.
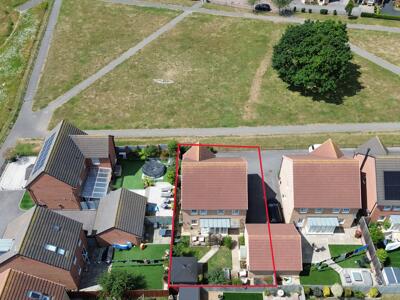
Presented in truly immaculate condition, this outstanding family home is ready to move straight into. Early viewing is highly recommended to fully appreciate the size, quality and lifestyle on offer. Alongside a prominent field view setting.
Entrance - Hallway
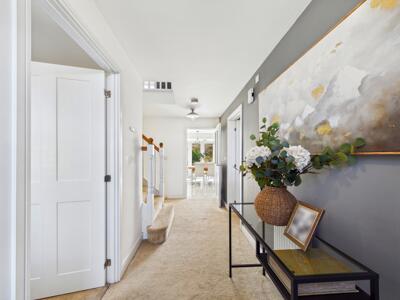 16'10" x 5'1"A beautiful entrance hallway. Integrated welcome matt. Carpeted throughout. Central heated radiator. Composite door.
Office
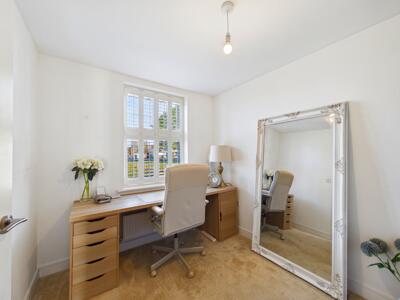
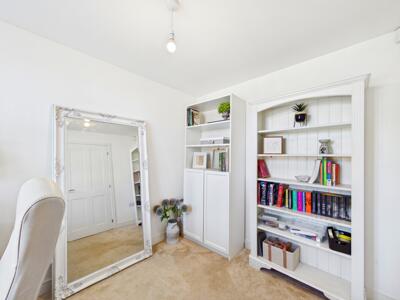 9'4" x 7'7"Carpeted throughout. Central heated radiator. UPVC double glazed window to the front elevation. Window shutters.
Living Room
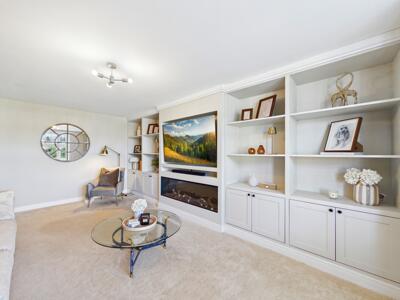
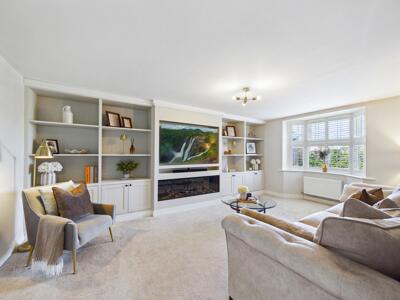 17'7" x 12'3"A built in media wall. Central heated radiator. Carpeted throughout. UPVC double glazed bay window to the front elevation. Window shutters.
WC
4'11" x 5'1"WC with a low-level flush. Sink with a chrome mixer tap. Central heated radiator. Tiled flooring. Partly tiled walls. UPVC double glazed window to the side elevation.
Kitchen Diner
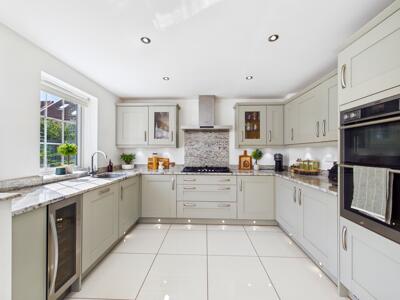 15'1" x 20'1"A range of wall and base units with granite worktops. Built in spot lights in the base units. Spot lights to the ceiling. Integrated dishwasher. Integrated double oven. Wine fridge. Integrated Fridge freezer. Gas hob. Stainless steel extractor hood. Under mounted sink with a chrome mixer tap. Central heated radiator. Tiled flooring. UPVC double glazed window to the rear elevation. UPVC patio doors to the rear elevation. Kitchen leads to the utility room.
Utility Room
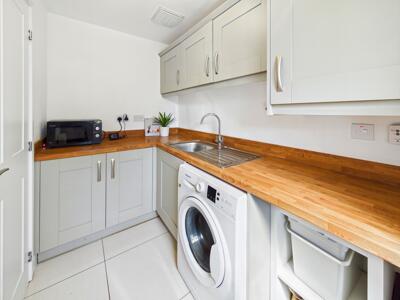 8'3" x 5'2"A range of high and low base units with solid wood worktops. Plumbing for a washing machine or dryer. Stainless steel sink with a chrome mixer tap. Central heated radiator. Tiled flooring. UPVC double glazed door leading to the rear garden.
Landing
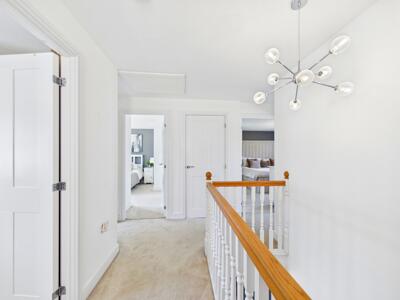 10'6" x 12'12"Stairs leading to all four bedrooms and the bathroom. Carpeted throughout. Central heated radiator. UPVC double glazed window to the rear elevation. Loft access.
Bedroom One
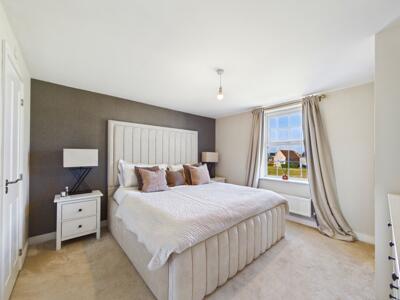 12'10" x 12'4"Carpeted throughout. Central heated radiator. Built in wardrobes with mirrors. UPVC double glazed window to the front elevation. En-Suite bathroom.
En- Suite
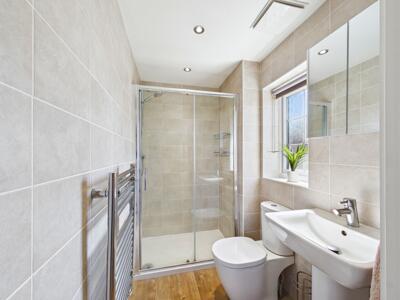 7'2" x 4'6"White suite comprises of a shower cubicle with a chrome mains feed. WC low level flush. Sink with a chrome mixer tap. Central heated towel rail. Full height wall tiles. UPVC double glazed window to the side elevation.
Bedroom Two
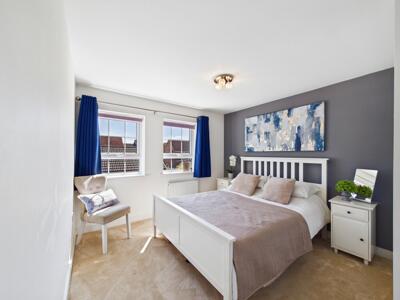 12'5" x 10'2"Carpeted throughout. Built in wardrobe with mirror. Central heated radiator. Two UPVC double glazed windows to the rear elevation.
Bedroom Three
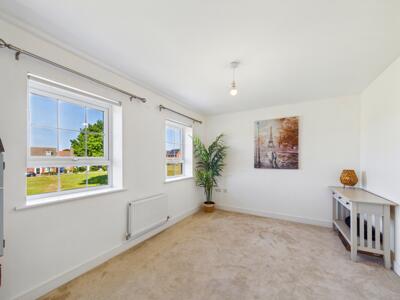 9'5" x 13'4"Carpeted throughout. Central heated radiator. Two double glazed windows to the front elevation.
Bedroom Four
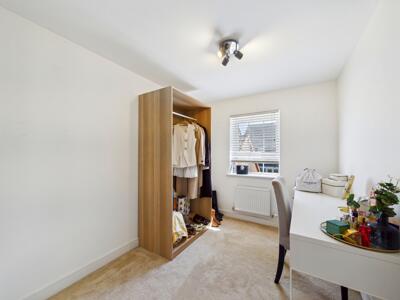 10'2" x 7'7"Carpeted throughout. Central heated radiator. UPVC double glazed window to the rear elevation.
Bathroom
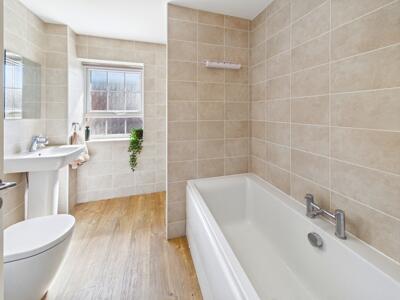 8'9" x 7'6"White suite comprising of a panel bath with a chrome mixer tap. WC low level flush. Wash hand basin with a chrome mixer tap. Separate shower cubicle with chrome mains feed. Central heated towel rail. Wood effect flooring. UPVC double glazed window to the rear elevation. Full height wall tiling. Extractor fan to the ceiling.
External
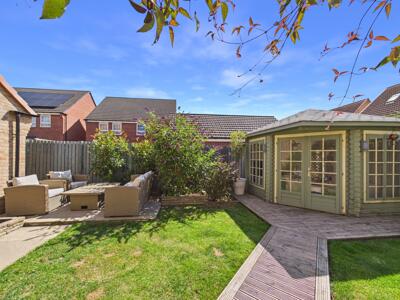 This attractive four-bedroom detached family home enjoys a pleasant position within a sought-after residential development, offering excellent kerb appeal. The property is approached via a generous driveway providing off-road parking for multiple vehicles and a garage . A neatly maintained frontage, complemented by established shrubs and low-maintenance landscaping, enhances the welcoming appearance, while a pathway leads to the entrance door.
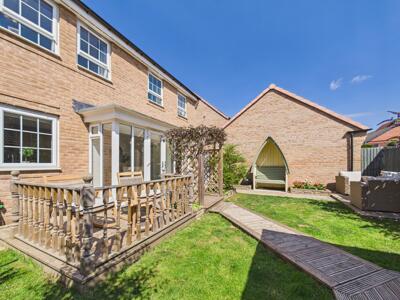
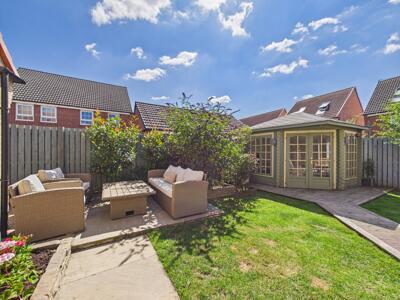
The enclosed rear garden has been thoughtfully landscaped to create an ideal space for both relaxation and entertaining. A raised timber deck and pergola provide the perfect setting for outdoor dining, with a further paved seating area overlooking the lawn. Mature planting and established borders offer a pleasant degree of privacy, while a charming timber summerhouse creates a versatile space ideal for a home office, studio or garden retreat. The garden is fully enclosed by timber fencing, making it well suited to families and those with pets.
These particulars are prepared in good faith and in accordance with current consumer protection legislation, using information provided by the vendor. Whilst we take reasonable steps to ensure that the details are accurate and not misleading, we have not independently verified all information and cannot guarantee its completeness or accuracy. The particulars are intended as a general guide only and do not constitute part of an offer or contract. All descriptions, measurements, references to condition, services, tenure, planning matters, and other material information should be independently verified by prospective purchasers through inspection, survey, and appropriate professional enquiries.
Although these particulars are thought to be materially correct their accuracy cannot be guaranteed and they do not form part of any contract.
Property data and search facilities supplied by www.vebra.com