.png)
4 Edensor Road
Stoke On Trent
ST3 2NU
Cedar Grove, Blurton, Stoke-On-Trent
£190,000
3 Bedroom House - Semi-Detached
- Beautifully Presented
- Three Bedrooms
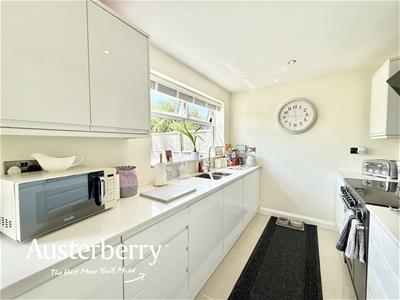
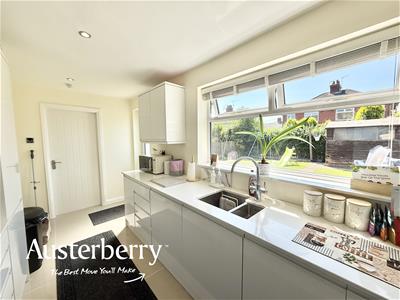
- Stunning Contemporary Kitchen
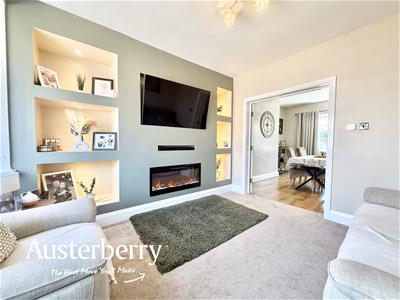
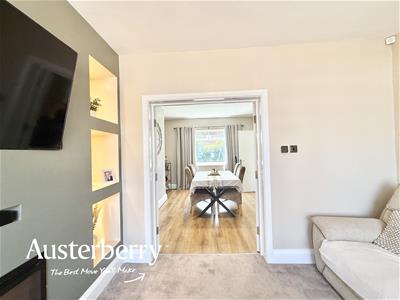
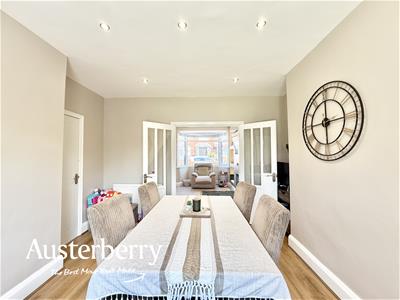
- Lounge and Dining Rooms
- Stylish Family Shower Room
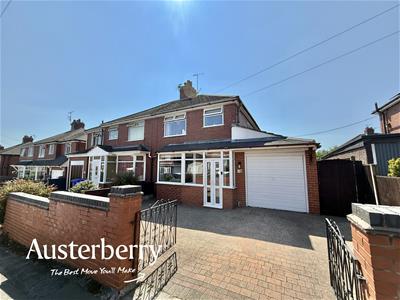
- Block Paved Driveway
- Garage
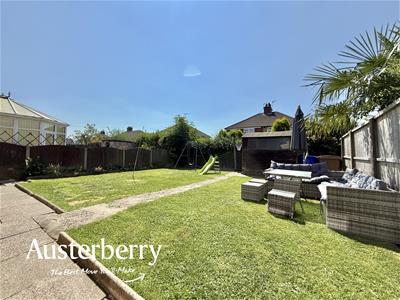
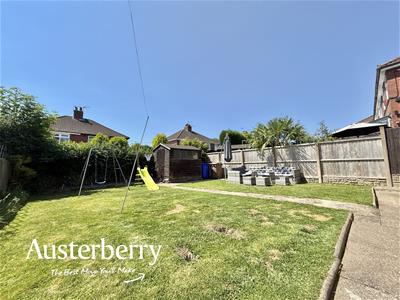
- Large Ecnlosed Rear Garden
Beautifully presented throughout and thoughtfully modernised by the current owners, this impressive three-bedroom semi-detached home on the ever-popular Cedar Grove in Blurton offers stylish, spacious accommodation that is ready to move straight into!
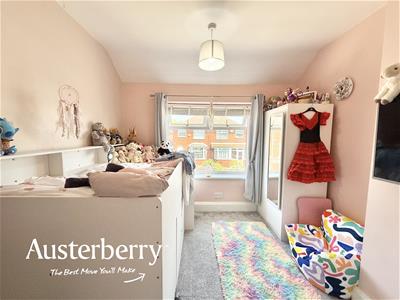
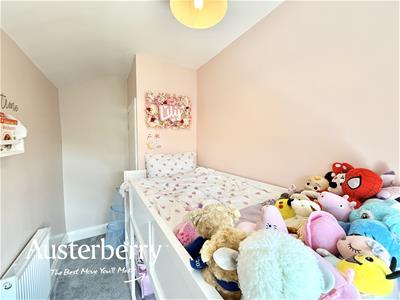
The heart of the home is the stunning contemporary kitchen, finished to a high standard with quality fittings and ample storage. Complementing this are two versatile reception rooms, providing generous living and dining areas to suit the needs of modern family life. To the first floor, the property boasts three well-proportioned bedrooms alongside a stylish family shower room.
Externally, a block paved driveway provides ample off-road parking and leads to an integral garage, offering additional storage or potential for further use, subject to any necessary consents. The enclosed rear garden provides an ideal outdoor space for relaxing and entertaining.
Conveniently located close to local amenities, schools and excellent commuter links, this superb home combines contemporary style with practical family living. An internal viewing is highly recommended to fully appreciate everything this fantastic property has to offer!
Call or e-mail us today to arrange your viewing!
MATERIAL INFORMATION
Tenure - Freehold
Council Tax Band - B
GROUND FLOOR
ENTRANCE PORCH
UPVC double glazed doors. Laminate flooring.
HALLWAY
Laminate flooring. Radiator. UPVC double glazed door.
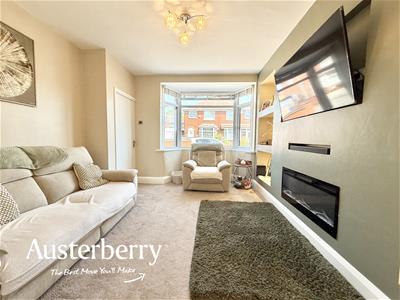
LIVING ROOM
3.38m x 3.25m (11'1 x 10'8)Fitted carpet. Radiator. UPVC double glazed window. Media wall with electric fire.
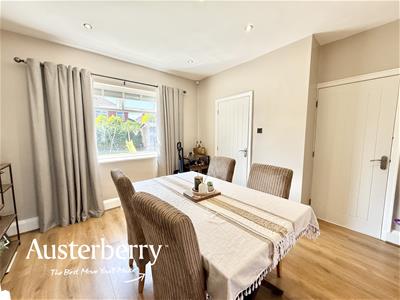
DINING ROOM
3.73m x 3.00m (12'3 x 9'10)Laminate flooring. Radiator. UPVC double glazed window.
REAR HALL/WC
Laminate flooring. Wc, Access to the garage.
KITCHEN
4.24m x 2.24m (13'11 x 7'4)UPVC double glazed window and rear door. Tiled floor. Range of wall cupboards and base units with an integrated fridge freezer and dishwasher.
FIRST FLOOR
LANDING
Fitted stair and landing carpet. UPVC double glazed window. Access to the loft.
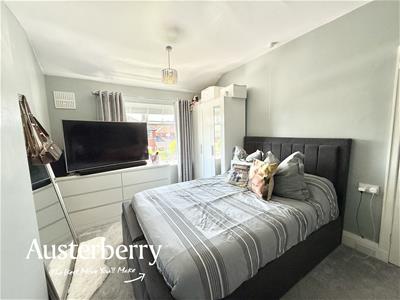
BEDROOM ONE
3.76m x 2.95m (12'4 x 9'8)Fitted carpet. Radiator. UPVC double glazed window.
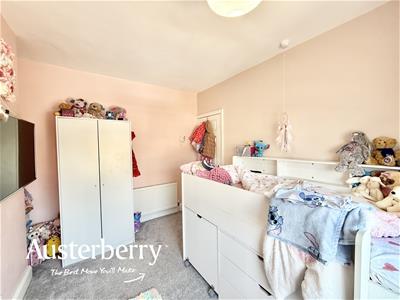
BEDROOM TWO
3.40m x 2.95m (11'2 x 9'8)Fitted carpet. Radiator. UPVC double glazed window.
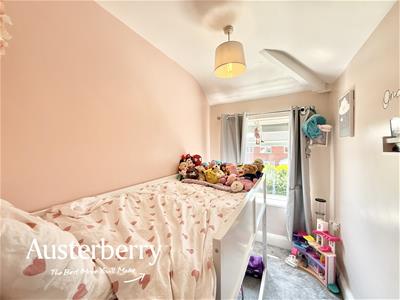
BEDROOM THREE
2.54m x 1.70m (8'4 x 5'7)Fitted carpet. Radiator. UPVC double glazed window.
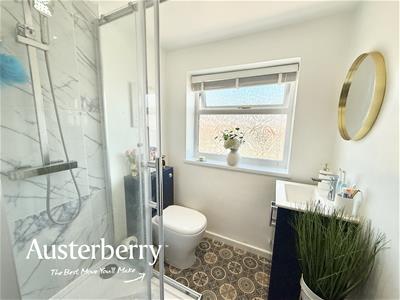
SHOWER ROOM
1.68m x 1.63m (5'6 x 5'4)Vinyl flooring. Radiator. UPVC double glazed window. Shower enclosure, wash basin and wc.
OUTSIDE
The enclosed rear garden has a paved patio and lawns.
The property is set back behind a walled frontage with a gated entrance and a block paved driveway leading to the...
ATTACHED GARAGE
5.31m x 2.92m (17'5 x 9'7)Up and over door. Plumbing for washer and dryer. Baxi combi boiler.
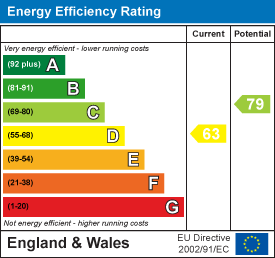
Energy Efficiency and Environmental Impact
Although these particulars are thought to be materially correct their accuracy cannot be guaranteed and they do not form part of any contract.
Property data and search facilities supplied by www.vebra.com