.png)
108-110 High Street
Uckfield
East Sussex
TN22 1PX
Eaton Close, Uckfield, TN22 1EQ
Price Guide £650,000
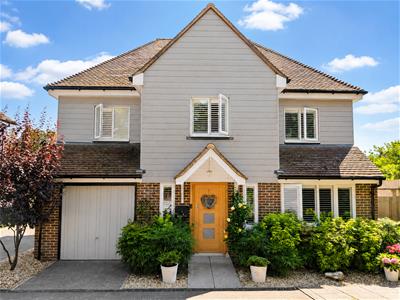
4 Bedroom House - Detached
- Exclusive private development of just four executive detached homes
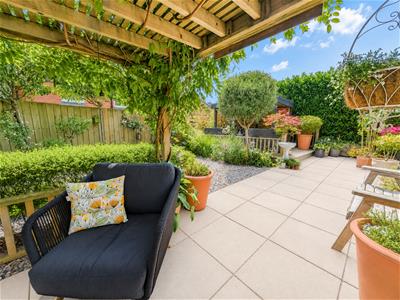
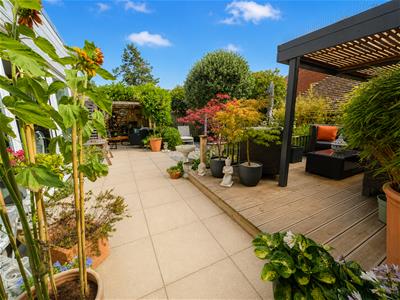
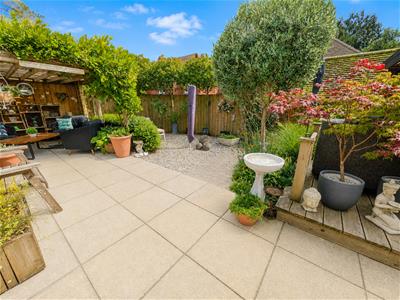
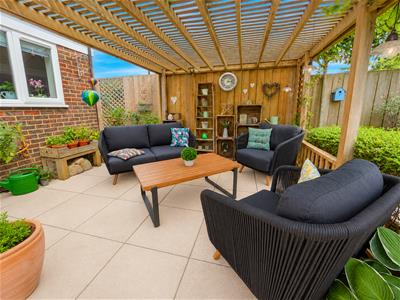
- Stunning south-facing landscaped garden designed for entertaining
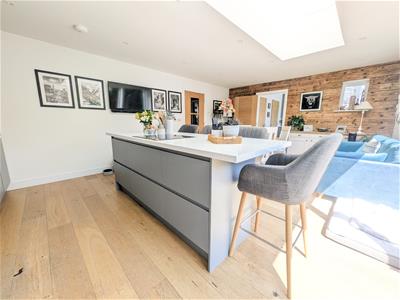
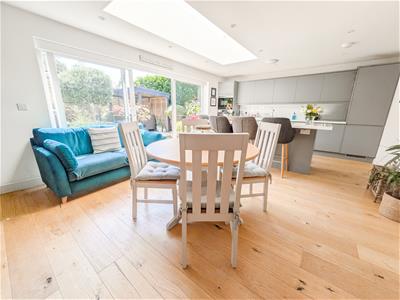
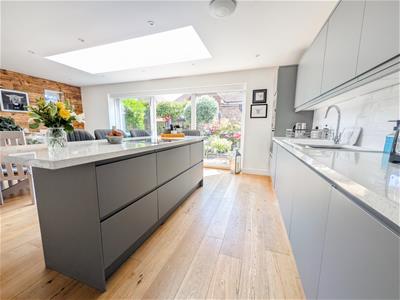
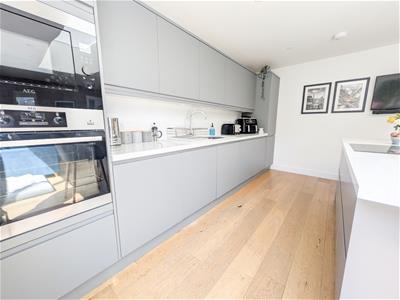
- Showpiece open-plan kitchen/dining room with statement central island
- Four generous double bedrooms arranged over three spacious floors
- Luxurious principal suite occupying the entire top floor
- Stylish interiors with underfloor heating and premium oak flooring
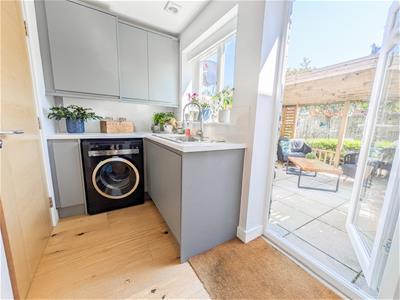
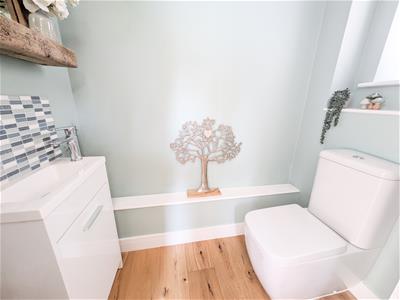
- Separate lounge, utility room, cloakroom and integral garage
- Driveway parking and the remainder of a 10-year new home warranty
- Beautifully presented throughout with a contemporary turnkey finish
- Moments from Uckfield High Street, sought-after schools and scenic countryside walks
GUIDE PRICE: £650,000 - £675,000.
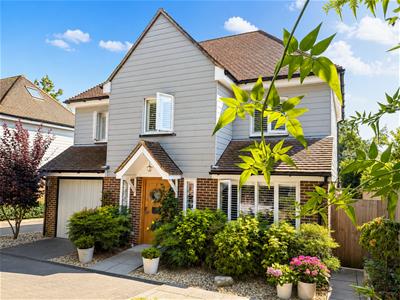
Tucked away within an exclusive enclave of just four executive homes, this exceptional four-bedroom detached residence effortlessly blends striking contemporary design with elegant family living. Built only recently and benefiting from the remainder of its 10-year new home warranty, the property enjoys a coveted south-facing position just a short stroll from Uckfield's vibrant High Street, excellent schools and beautiful countryside walks.
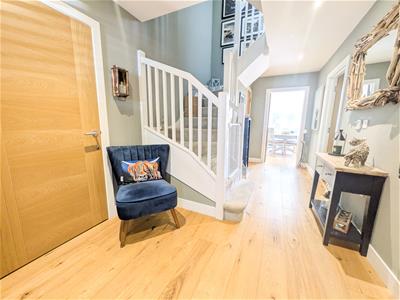
From the moment you step inside, the quality is undeniable. A welcoming entrance hall leads to beautifully appointed living spaces where underfloor heating and rich oak flooring create a seamless sense of warmth and sophistication throughout the ground floor.
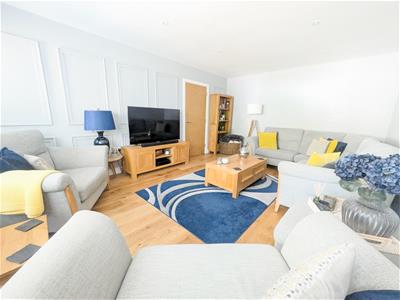
To the front, the elegant lounge offers the perfect retreat, while the heart of the home lies to the rear. The stunning open-plan kitchen and dining space is flooded with natural light and centred around an impressive island, ideal for both everyday living and entertaining. A separate utility room, cloakroom and integral garage complete the practical layout.
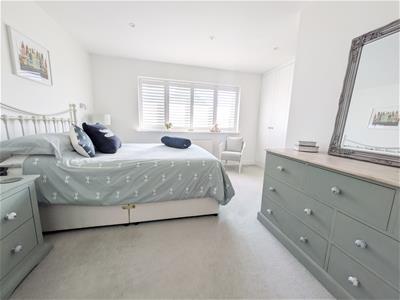
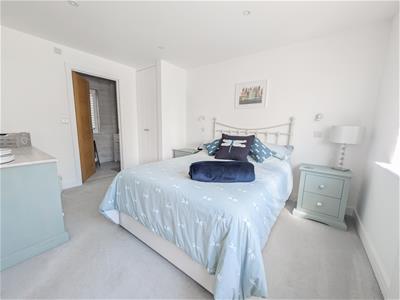
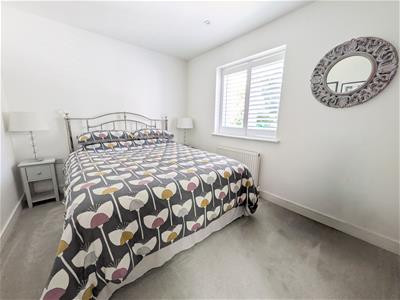
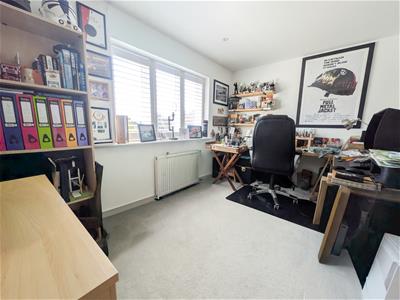
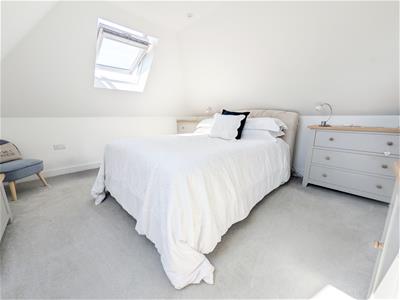
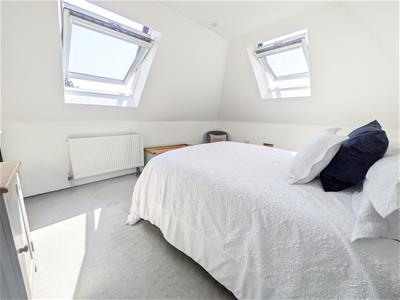
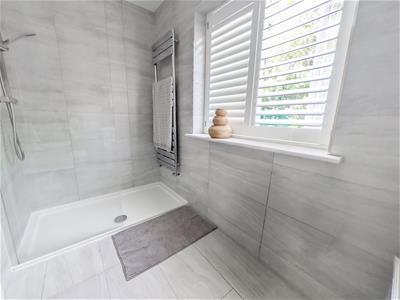
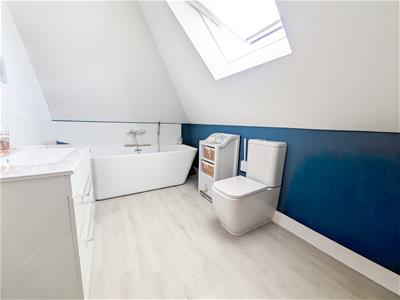
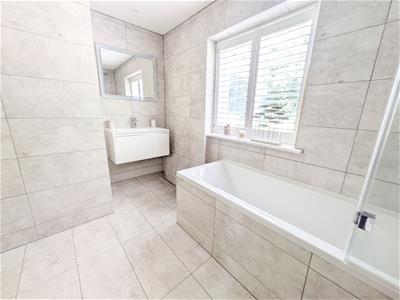
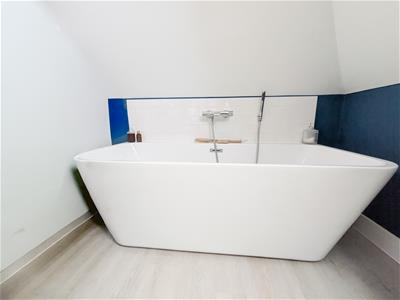
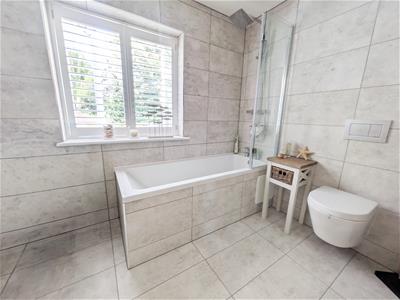
Arranged over three floors, the accommodation offers flexibility and generous proportions throughout. The first floor hosts three beautifully presented bedrooms, including a guest suite with en-suite shower room, alongside a contemporary family bathroom. Occupying the entire top floor, the principal suite provides a luxurious private sanctuary with an indulgent bathroom and an abundance of space to unwind.
Outside, a private driveway provides off-road parking, while the landscaped south-facing garden creates a secluded outdoor haven, perfect for summer entertaining, family gatherings or simply relaxing in the sunshine.
A rare opportunity to acquire a stylish modern home in one of Uckfield's most desirable private developments, offering luxury, practicality and timeless design in equal measure.
Living Room
5.23m x 3.71m (17'2" x 12'2")
Kitchen/Breakfast Room
6.30m x 4.47m (20'8" x 14'8" )
Bedroom One
4.27m x 3.81m (14'0" x 12'6" )
Bedroom Two
4.01m x 3.78m (13'2" x 12'5")
Bedroom Three
3.73m x 2.62m (12'3" x 8'7")
Bedroom Four
3.73m x 2.59m (12'3" x 8'6")
Utility Room
WC
Bathroom
Bathroom
Ensuite
Garage
Council Tax Band F - £3,941.07 Per Annum

Energy Efficiency and Environmental Impact
Although these particulars are thought to be materially correct their accuracy cannot be guaranteed and they do not form part of any contract.
Property data and search facilities supplied by www.vebra.com