
Crowther House
The Quadrant
Buxton
Derbyshire
SK17 6AW
The Front, Buxton
£325,000 Sold (STC)
3 Bedroom House - Semi-Detached
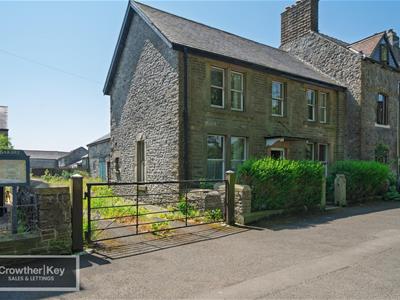
A generously proportioned three-bedroom home offering two reception rooms, a well-sized kitchen and — most notably — a substantial detached outbuilding to the rear. Requiring a programme of modernisation throughout, the property presents an excellent opportunity for buyers to put their own stamp on a home while unlocking real potential, with the sizeable outbuilding adding a further dimension of interest, subject to any necessary consents. Well-proportioned rooms, generous storage and two receptions make this an appealing project for owner-occupiers and those with an eye for added value alike.
Location
13a The Front occupies a convenient position in Buxton — England's highest market town and a renowned spa destination on the edge of the Peak District National Park. The property lies approximately half a mile from the town centre, where an appealing mix of independent shops, cafés and High Street names can be found around The Springs Shopping Centre, Cavendish Arcade and the historic Market Place. Buxton is celebrated for its elegant Georgian and Victorian architecture, including the landmark Crescent and Opera House, and for the beautifully landscaped Pavilion Gardens. Everyday amenities, well-regarded schools and Buxton railway station (with services towards Stockport and Manchester) are all within easy reach, while the surrounding Peak District countryside offers outstanding walking, cycling and outdoor recreation close at hand.
Ground Floor
Entrance Hall
Staircase rising to the first floor.
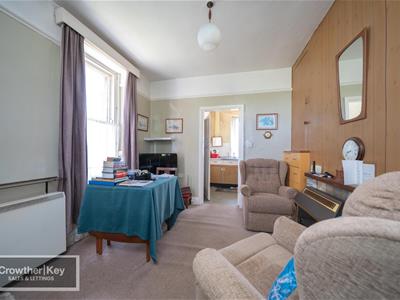
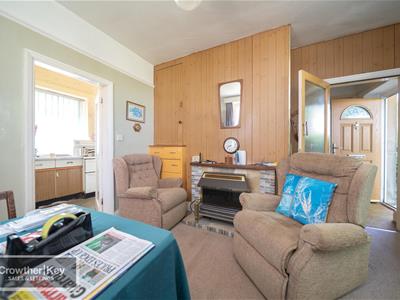
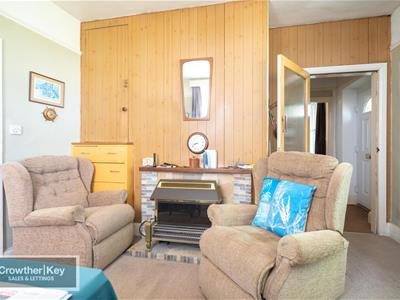
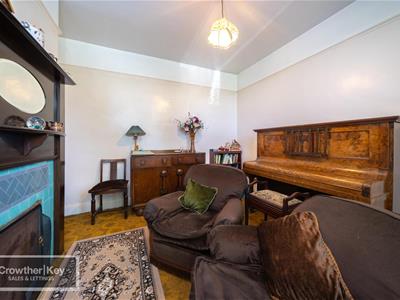
Lounge 12'4" x 11'5" (3.76m x 3.48m)
Double glazed sash window; night storage heater.
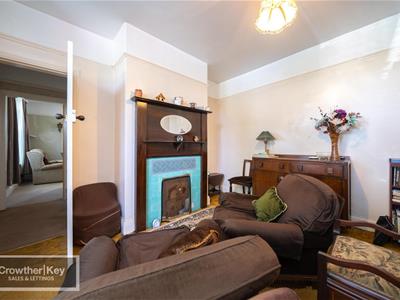
Dining Room 12'3" x 9'5" (3.73m x 2.87m)
Double glazed sash window and a further window; night storage heater; built-in cupboard with drawers.
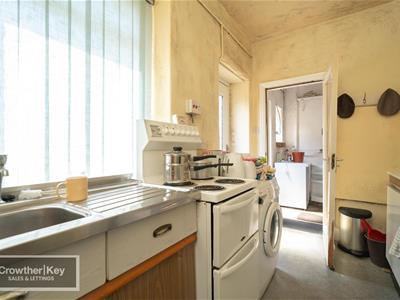
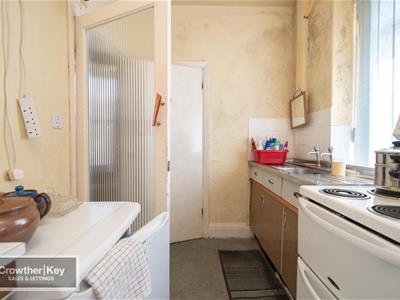
Kitchen 11'5" x 6'6" (3.48m x 1.98m)
In need of refitting. Composite door to the rear, with a pantry off.
Rear Porch / Possible Utility 6'10" x 6'6" (2.08m x 1.98m)
Composite door to the rear; offering potential as a utility area.
First Floor
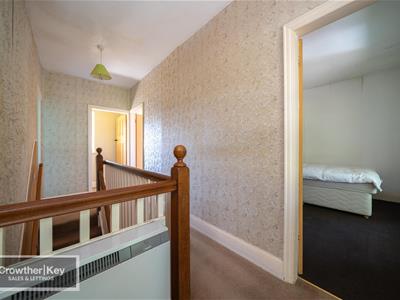
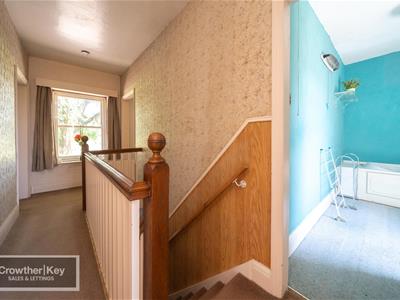
Landing
Double glazed window.
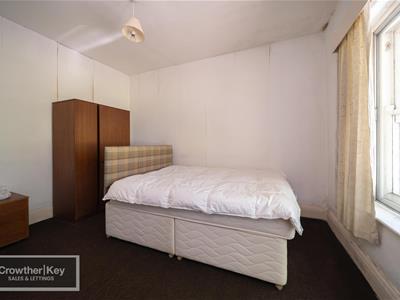
Bedroom One 12'4" x 11'3" (3.76m x 3.43m)
Double glazed window.
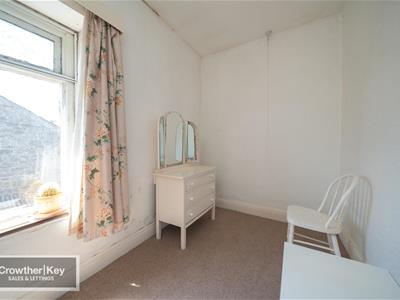
Bedroom Two 12'3" x 10'2" (3.73m x 3.10m)
Double glazed window.
Bedroom Three 11'5" x 6'5" (3.48m x 1.96m)
Double glazed window.
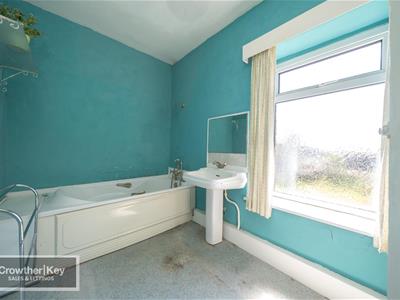
Bathroom 11'5" x 6'6" (3.48m x 1.98m)
Panelled bath; pedestal wash basin; airing cupboard housing the hot water cylinder; uPVC double glazed window.
Separate WC
uPVC double glazed window.
Outside
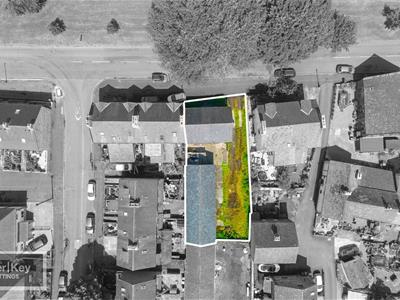
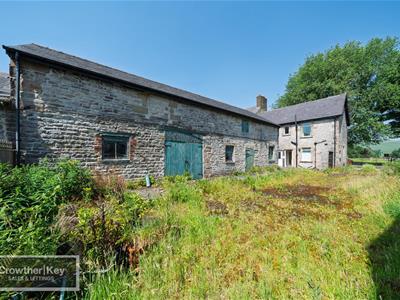
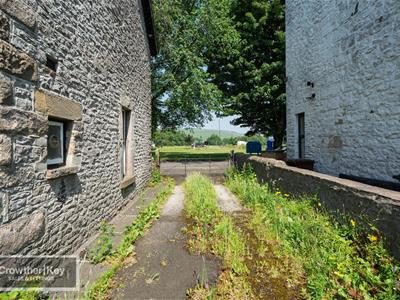
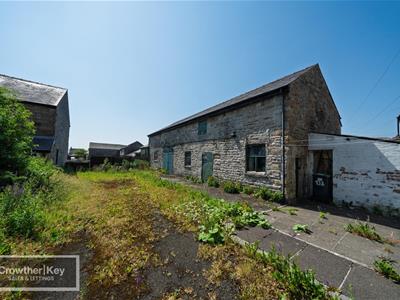
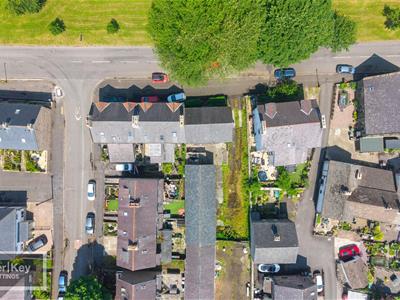
To the rear of the property stands a substantial detached outbuilding / barn, measuring approximately 49'9" x 15'6" (15.16m x 4.72m). Internal access was not available at the time of inspection. The outbuilding is a notable feature and offers considerable potential, subject to any necessary consents.
Tenure: To be confirmed
EPC Rating: To be confirmed
Council Tax Band: To be confirmed
Important Notice
These particulars are intended as a general guide only and do not form part of any contract. While every care has been taken to ensure their accuracy, this cannot be guaranteed. All measurements are approximate and provided for guidance only. Services, appliances and fittings have not been tested and no warranty is given as to their condition or operation. Prospective purchasers must satisfy themselves by inspection or otherwise as to the accuracy of these details and should make their own enquiries. The vendor has confirmed and approved these details prior to publication. These particulars are produced in accordance with the Consumer Protection from Unfair Trading Regulations 2008 (which replaced the Property Misdescriptions Act 1991).
Energy Efficiency and Environmental Impact

Although these particulars are thought to be materially correct their accuracy cannot be guaranteed and they do not form part of any contract.
Property data and search facilities supplied by www.vebra.com