
18-19 Union Street
Ryde
Isle Of Wight
PO33 2DU
Fishbourne Lane, Ryde, PO33 4EU
Guide Price £1,395,000
4 Bedroom House - Detached
- SPECTACULAR WATERSIDE OPPORTUNITY
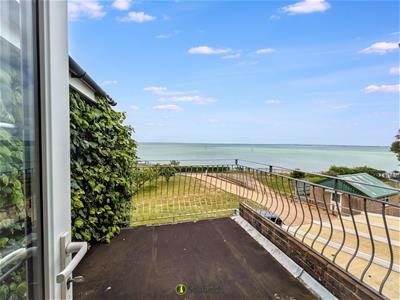
- Breathtaking Sea Views * Roof Terrace
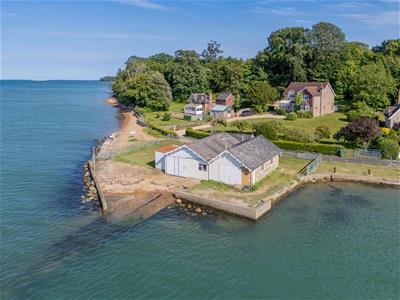
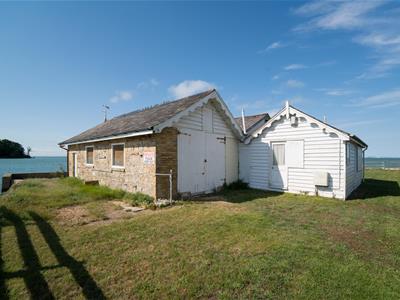
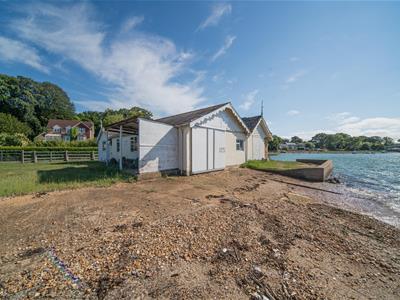
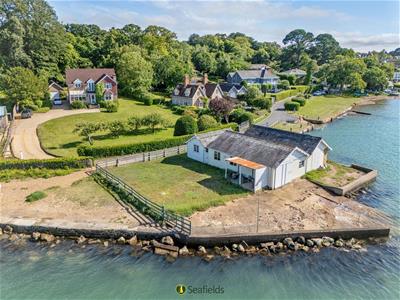
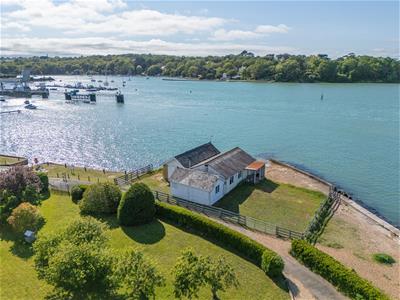
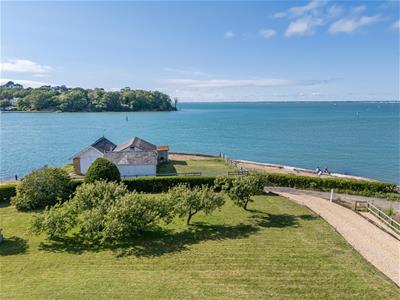
- Large Boat Houses + Slipway
- 4 Large Beds * 2 Bath/Showers * 3 WCs
- Great Open Plan Kitchen + Sun Room
- Large Sitting Room * Cosy Snug/Bed 5
- Beautifully Maintained Large Gardens
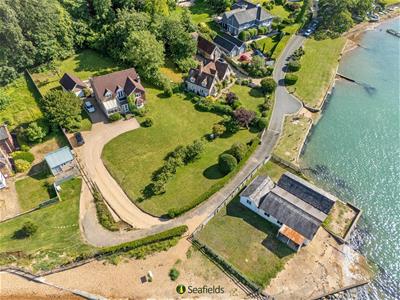
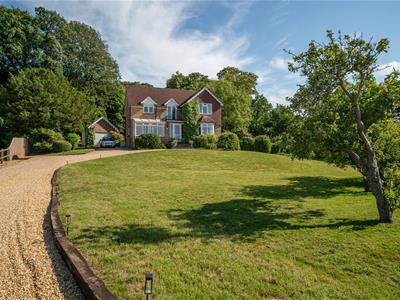
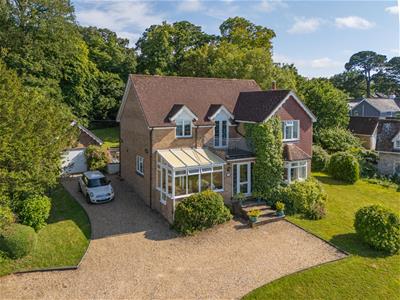
- Sweeping Driveway plus Garage
- Minutes from Sailing Clubs/Ferries/Shops

- EPC: C * Council Tax: F * Viewing a Must
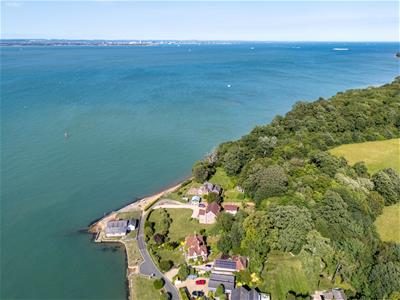
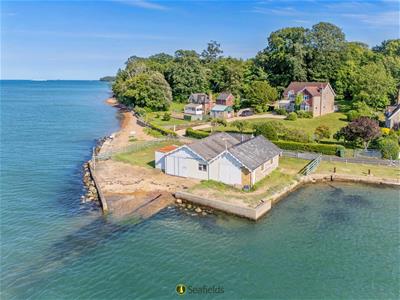
DIRECT BEACH ACCESS, PRIVATE SLIPWAY AND BOAT HOUSES!
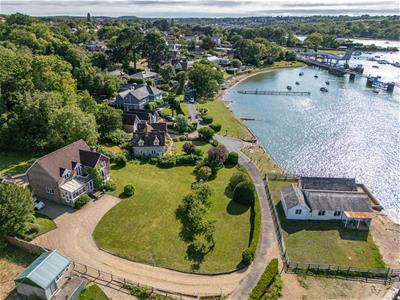
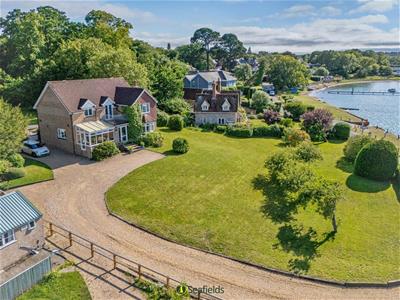
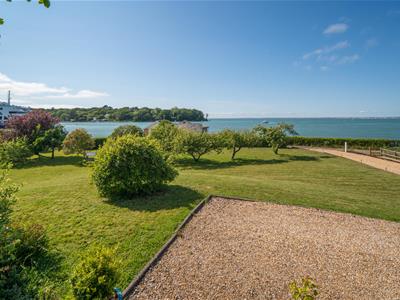
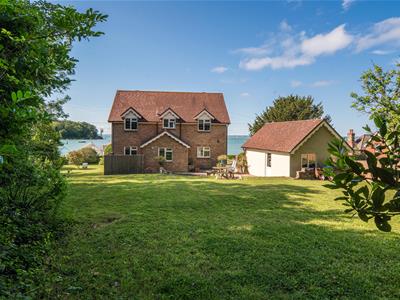
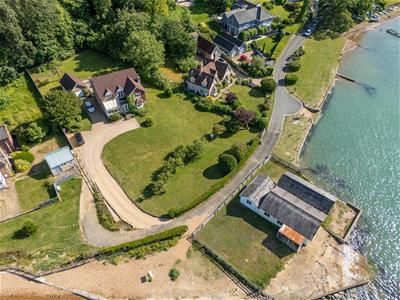
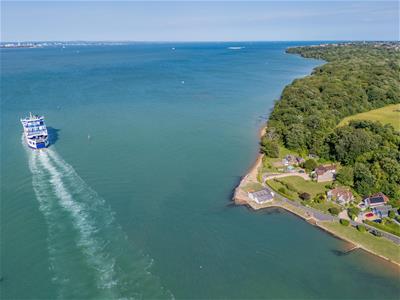
Enjoying a prime WATERFRONT POSITION in the highly sought after locality of Fishbourne, this impressive residence offers an enviable SEASIDE LIFESTYLE commanding a breathtaking panoramic Solent outlook. A gated access leads to the sweeping DRIVEWAY meandering up to the property and GARAGE. The very well appointed and superbly proportioned accommodation includes large entrance vestibule, welcoming central hallway, comfortable sitting room plus cosy snug, a lovely large kitchen/dining room and sea facing sun room. Additionally, there are useful utility/laundry rooms and large downstairs cloakroom/W.C. The first floor comprises 4 DOUBLE BEDROOMS (2 facing the sea), 2 bath/shower rooms (one being en suite to the principal bedroom), and a ROOF TERRACE accessed off the large landing. Surround by over half an acre of PRIVATE GARDENS, this home offers such great privacy and tranquility - yet is so convenient to the mainland car ferry terminal (perfect for commuters) and a short drive to the host of amenities within Ryde, Wootton and Newport. A rare opportunity to acquire a substantial family home in one of the Island's most desirable coastal locations! VIEWING ESSENTIAL to appreciate all this home has to offer!
ACCOMMODATION:
Entrance door into:
PORCH:
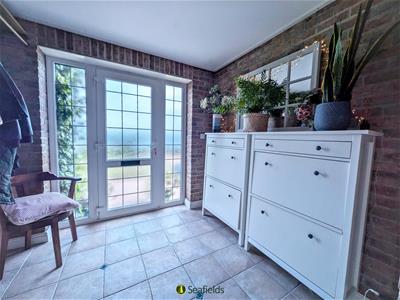
A welcoming and spacious entrance porch featuring tiled flooring, recessed downlights and practical coat storage, creating an impressive introduction to the home. Door and internal windows to:
ENTRANCE HALLWAY:
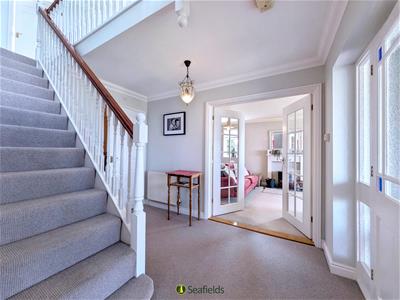
A welcoming carpeted hall with stairs rising to the first floor and doors to the principal downstairs rooms. Radiator. Door to:
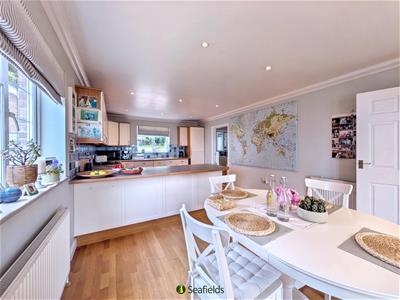
KITCHEN/DINER:
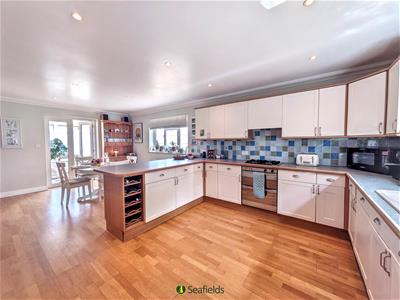
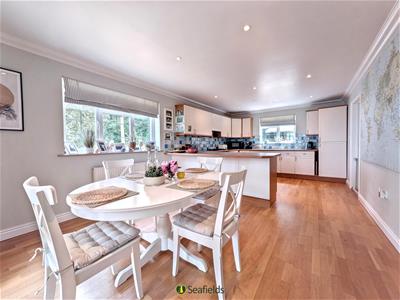
A superb airy and bright open plan kitchen/dining room, beautifully designed for modern living and entertaining. Flooded with natural light from dual aspect windows to the side and rear, both fitted with blinds. Ample space for a large dining table. The kitchen is appointed with a comprehensive range of cream cabinetry complimented by contrasting grey work surfaces and smart tiled splashbacks. Integrated appliances include a fridge/freezer, dishwasher, gas oven and hob, while a 1.5 bowl sink unit is positioned beneath the rear facing window. Other features include wood laminate flooring, an integrated wine rack, recessed spotlights and 2 x radiators.
LAUNDRY:
A practical and well appointed utility room fitted with matching cabinetry and work surfaces that seamlessly complement the kitchen. Features include tiled flooring, stainless steel sink unit, space for a washing machine. Radiator, extractor fan, and an internal window through to boiler room.
UTILITY ROOM:
A continuation of the utility space, featuring matching tiled flooring, cabinetry and work surfaces to create a cohesive finish. Providing space for 2 x under-counter appliances and housing the Vaillant gas boiler. Double glazed rear facing window (with blind) and uPVC obscured glazed door providing direct access to the rear garden.
SUN ROOM:
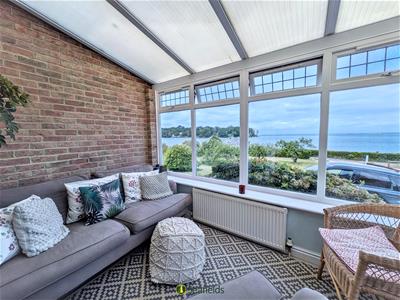
A superbly positioned sun room enjoying spectacular panoramic views across the Solent, creating an exceptional space in which to relax and unwind. Finished with tiled flooring and complimented by 2 x wall lights and a radiator, this light filled retreat is the perfect spot to enjoy a peaceful morning coffee while taking in the ever changing coastal outlook.
CLOAKROOM/WC:
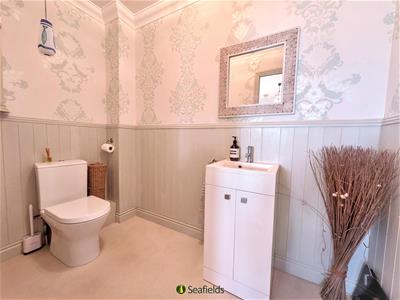
A generously proportioned and well appointed suite featuring a contemporary vanity wash hand basin with chrome mixer tap and w.c. Finished with stylish vinyl flooring and elegant half height timber wall panelling, Radiator and extractor fan.
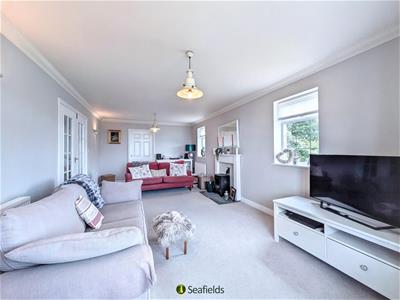
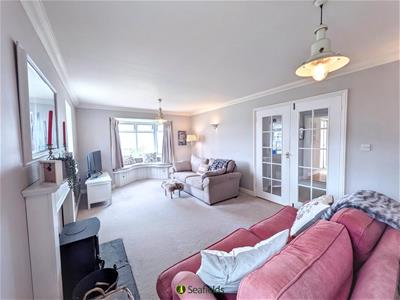
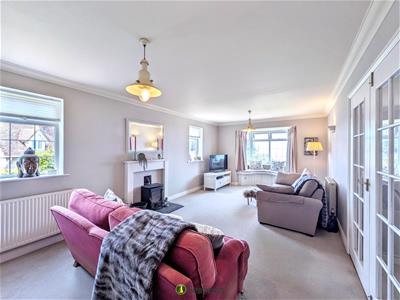
SITTING ROOM:
An elegant carpeted sitting room designed to make the most of its exceptional coastal outlook, with a generous bay window framing magnificent sea views and incorporating a charming fitted window seat. Two additional side aspect windows enhance the natural light, while a beautiful wood burning stove provides a striking focal point and cosy atmosphere. Radiators x 2. Ceiling and wall lights. Door to:
SNUG:
A carpeted versatile room. Window to rear garden with fitted blind. Ceiling light. Radiator.
FIRST FLOOR LANDING:
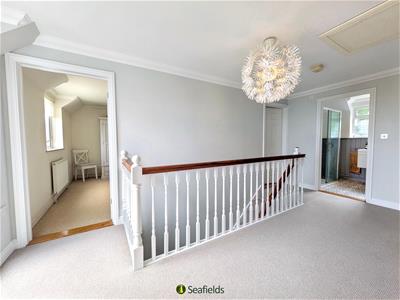
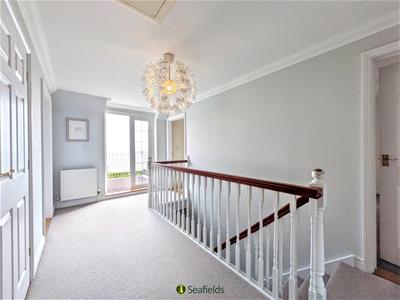
A large carpeted landing providing access to all first floor rooms with French doors leading to the Roof Terrace. Airing cupboard housing hot water cylinder. Loft hatch access. Radiator and ceiling light.
ROOF TERRACE:
An impressive roof terrace designed for effortless outdoor living, commanding breathtaking panoramic views across the Solent. A superb space for entertaining, al fresco dining, or unwinding against a stunning coastal backdrop.
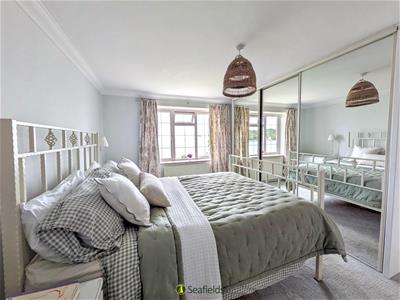
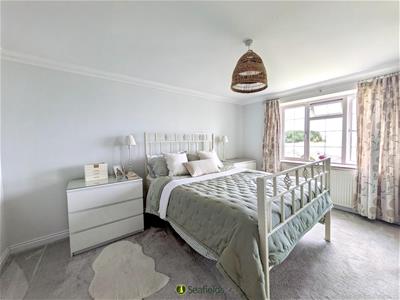
BEDROOM 1:
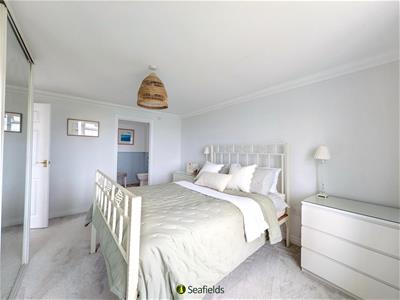
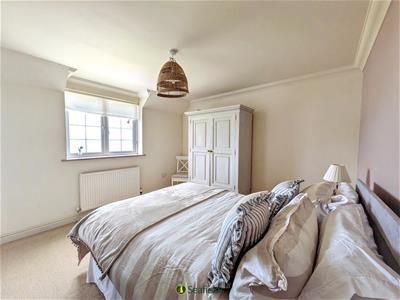
A large carpeted double bedroom with double glazed window to front providing more amazing sea views. Fitted wardrobes with mirrored sliding doors. Radiator. Door to:
EN SUITE SHOWER ROOM:
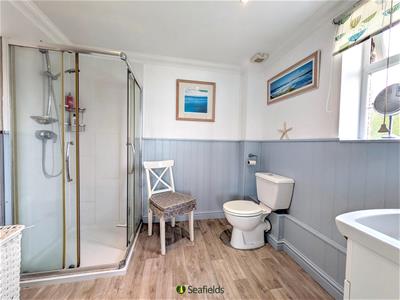
A well appointed shower room comprising corner shower cubicle, vanity wash hand basin and w.c. Vinyl flooring and elegant half height wall panelling. The area is further enhanced via recessed downlights, an extractor fan and obscured side facing window with roller blind.
BEDROOM 2:
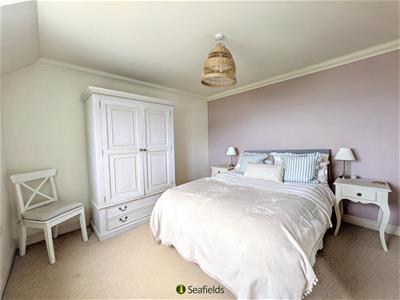
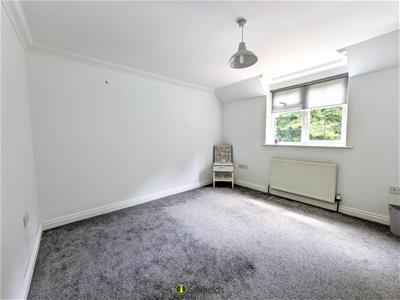
A second carpeted double bedroom with window to front providing amazing sea views. Radiator.
BEDROOM 3:
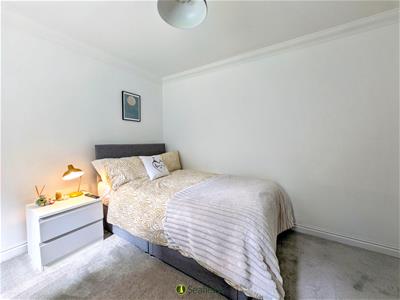
A further carpeted double bedroom with double glazed window to rear with roller blind and fitted wardrobes. Radiator.
BEDROOM 4:
Another carpeted double bedroom with double glazed window to rear with roller blind, plus built in wardrobes with mirrored sliding doors. Radiator.
SHOWER ROOM:
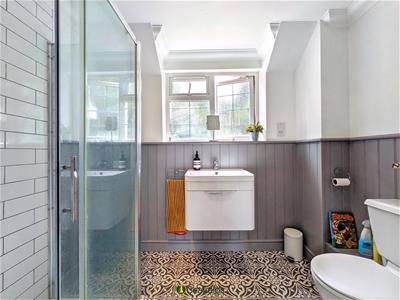
A beautifully appointed contemporary shower room, stylishly finished with striking black and white patterned floor tiles. The suite comprises fully tiled shower enclosure with classic white metro tiling, a vanity wash hand basin and w.c. Complimented by attractive half height wooden panelling, recessed downlights, extractor fan, heated towel rail, shaving point and an obscured rear facing window.
GARDENS:
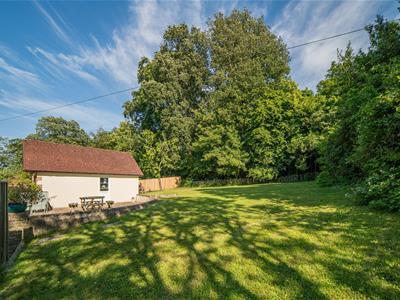
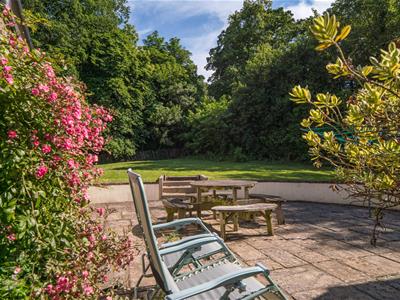
Set within wrap around gardens, there is a beautifully maintained rear garden comprising a patio seating area, with three steps leading to elevated lawn bordered by established shrubs, creating a private and enclosed setting. A gated section provides access to a bin store area. To the front, a large lawned garden is complimented by mature trees and shrub borders, all enjoying far reaching and spectacular views over the Solent.
DRIVEWAY AND GARAGE:
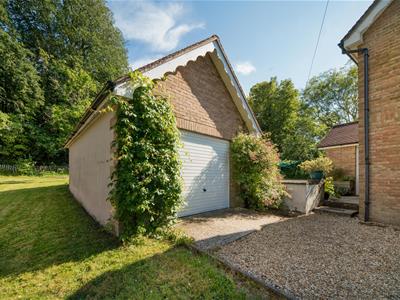
A sweeping gravel driveway provides ample parking for cars/boats - and easy turning area - leading to Garage with power, light and up-and over door). .
BOAT OUTHOUSES::
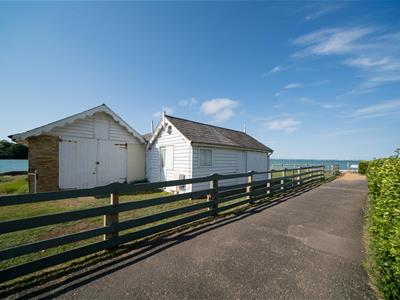
Situated on a separate plot closer to the water's edge (with gated access off the lower drive area), a substantial range of inter-linked outbuildings providing exceptional versatility . These spacious structures are ideally suited for boat storage, workshop use, or a variety of ancillary purposes. There is a private slipway enabling easy boat launching.
OTHER PROPERTY FACTS:
Tenure: Freehold
Council Tax Band: F
Flood Risk: Whilst the boat stores are by the waters' edge, the property has no flood risk.
EPC Rating: C (75)
DISCLAIMER:
Floor plan and measurements are approximate and not to scale. We have not tested any appliances or systems, and our description should not be taken as a guarantee that these are in working order. None of these statements contained in these details are to be relied upon as statements of fact.
Energy Efficiency and Environmental Impact
Although these particulars are thought to be materially correct their accuracy cannot be guaranteed and they do not form part of any contract.
Property data and search facilities supplied by www.vebra.com