
GSC Grays
15-17 High Street
Boroughbridge
York
YO51 9AW
Mickley, Near Ripon
Offers Over £1,375,000
6 Bedroom Character Property
- Imposing victorian listed former vicarage
- Opportunity to modernise and improve
- Elegant reception rooms and bedrooms
- Coach house with potential
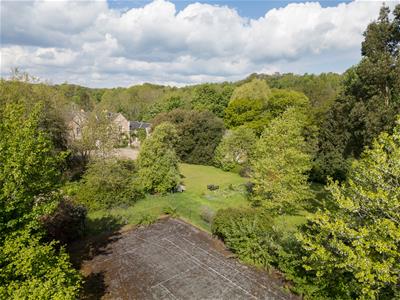
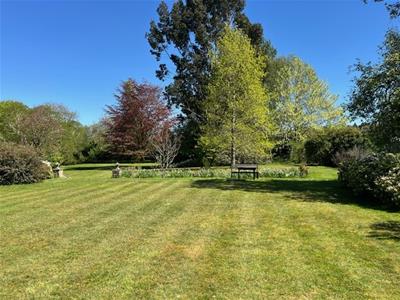
- Mature grounds of almost 2.5 acres
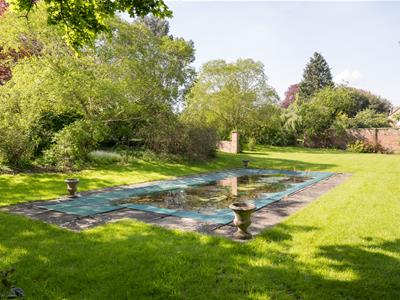
- Tennis court and swimming pool (unused)
- Grade II listed building
- For sale for first time in 50 years
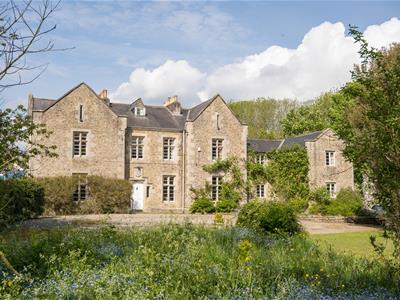
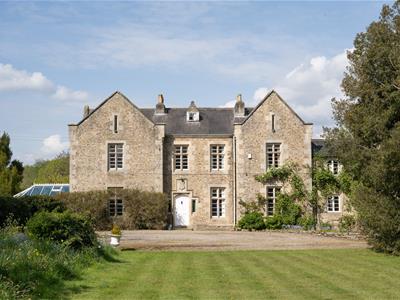
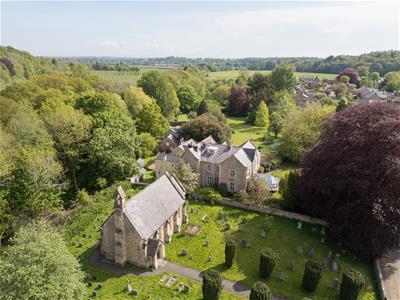
An imposing Victorian former vicarage of generous proportions offered for sale for the first time in over 50 years, standing substantial grounds of almost 2.5 acres with river frontage, and presenting an exceptional opportunity for modernisation and improvement, in an exclusive village location near Ripon.
Situation
The village of Mickley is situated in the heart of North Yorkshire some 6 miles north-west of the Cathedral city of Ripon, 19 miles from the popular Spa town of Harrogate with a direct LNER train service to London Kings Cross, plus good access further afield via the A1(M) motorway some 8 miles to the east. The village is noted for its individual homes, with good local amenities available close by variously in North Stanley, West Tanfield and Kirkby Malzeard.
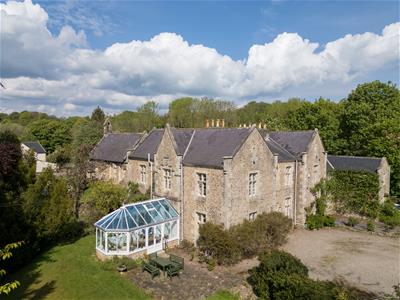
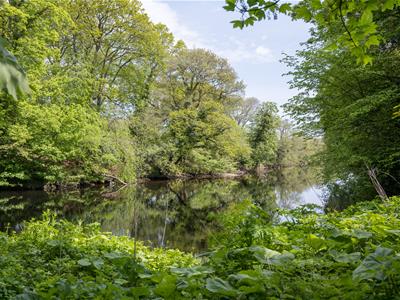
A Grade II listed builidng, Mickley Old Vicarage occupies a prominent yet private position in the centre of the village in predominantly walled grounds of some 2.39 acres, with frontage to the River Ure to the north.
Accommodation
This enticing long-standing family home whilst generous in size remains of manageable proportions extending overall to some 5695 sq ft, offering flexibility as to use.
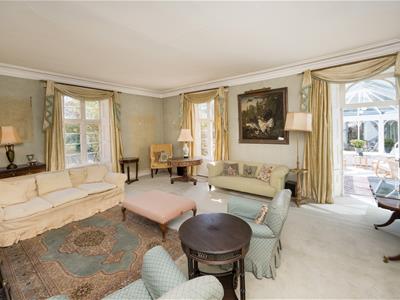
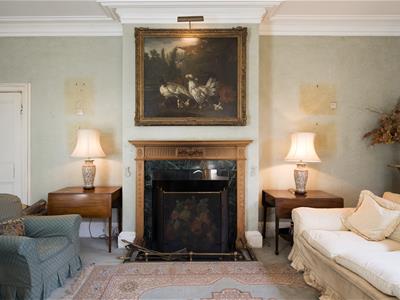
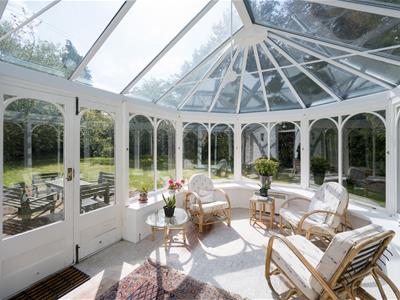
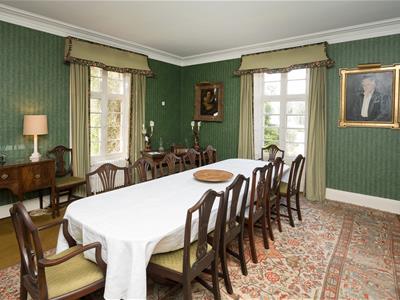
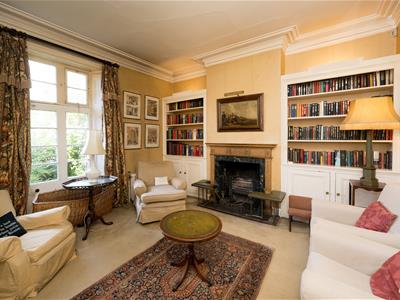
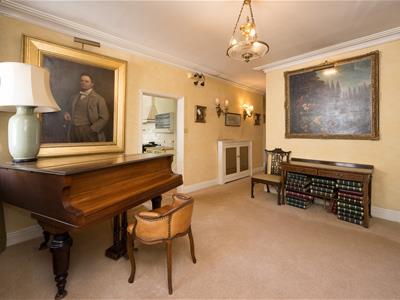
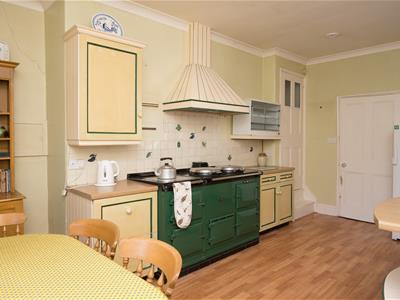
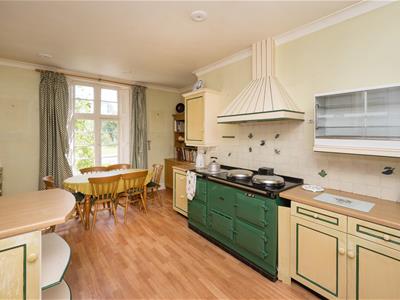
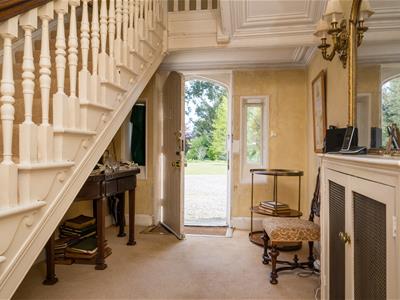
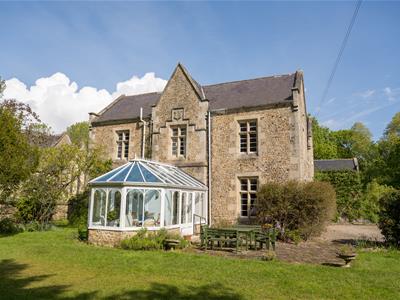
The central reception hall with its prominent staircase naturally leads to the elegant drawing room with a doorway connecting to the strategically positioned conservatory on the southern side of the building. As one would expect with a property of this statue, there is a formal dining room and an adjacent sitting room with library fitments. An inner hallway, currently used as a music room, has a guest cloakroom/WC off. There is also a butlers pantry that would readily adapt as a study with the inner hallway also providing access to an east facing breakfast kitchen with Aga leading through to a good sized utility room and in turn to a large boiler room with ample storage.
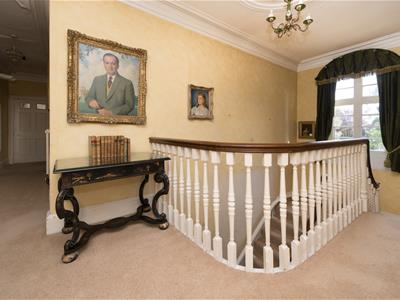
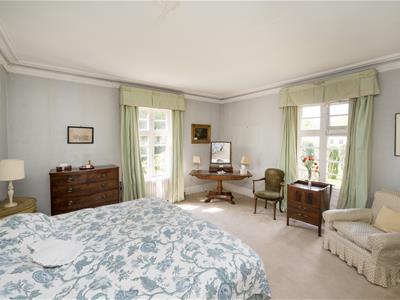
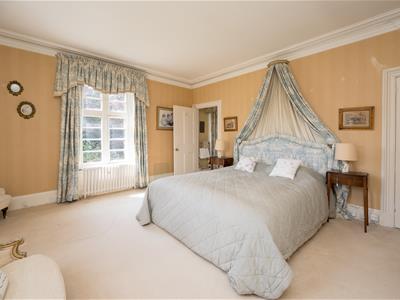
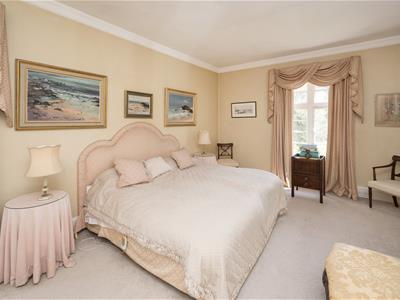
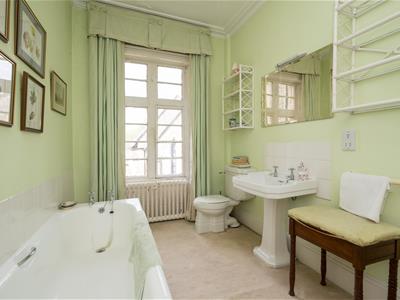
There is a central landing with the master and guest bedroom suites, each having their own connecting bathrooms, with the remaining four bedrooms being of varying size plus two bathrooms, one of which forms a further bedroom suite together with a dressing room.
The property also encompasses a self-contained two bedroom flat, arranged over two floors with its own kitchen and sitting room, and which interconnects with the main house at the ground floor, off the utility room.
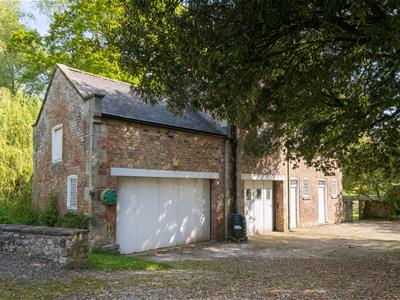
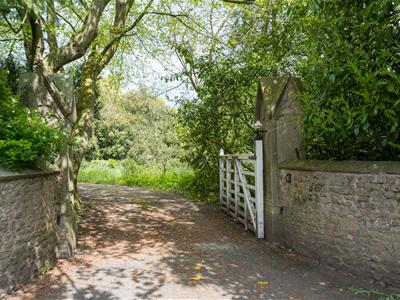
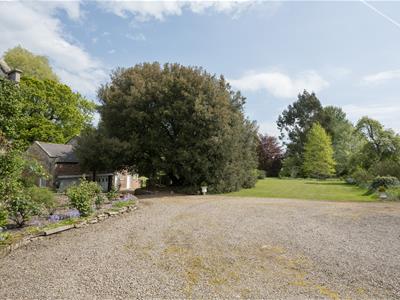
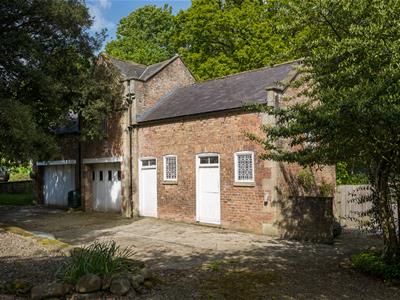
Outside, the property is equally impressive and immediately apparent on arrival through an electric gated entrance. There is a detached two storey coach house currently providing garaging, storage and studio space that could be used for numerous purposes ancillary to the main house. Alternatively, potentially exists to create further living accommodation, subject to appropriate consents.
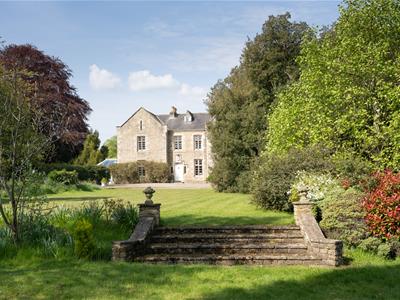
The property stands in ground of some 2.39 acres being predominantly walled to the boundaries, with river frontage to the northern side, and wooded along the southern side with resultant privacy.
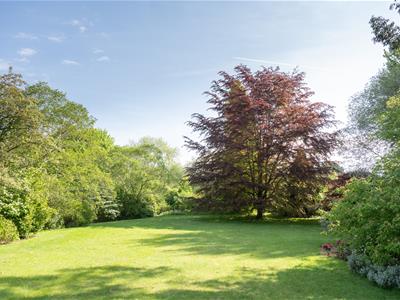
Extensive lawns, interspersed with mature trees are the predominant feature of the grounds that also include a hard surface tennis court (currently unused) and including, to the north-eastern corner, a sheltered outdoor swimming pool within ancillary buildings, including pool plant equipment.
Tenure
Freehold with vacant possession on legal completion.
Services
Mains electric, private borehole water (with mains connection understood to be available), private drainage is via a septic tank system that will require replacement. No mains gas in the village. We understand fibre broadband is installed along the main street.
Easements and Rights of Way
The property is sold subject to and with the benefit of all existing wayleaves, easements, and rights of way, public and private, whether specifically mentioned or not.
Future Development
The vendors reserve the right to include an overage provision in the event of planning approval being granted for new development within the grounds in the future.
Local Authority and Council Tax
North Yorkshire Council. Tax band – H
What3words
///handlebar.pints.edit (driveway entrance)
Directions
Entering Mickley from the A6108, from the south after North Stainley and before West Tanfield, proceed along the village main street, with the entrance on the right hand side before the church.
Viewing Arrangements
Strictly by appointment through GSC Grays – 01423 590500 – tajw@gscgrays.co.uk
Disclaimer
GSC Grays gives notice that:
1. These particulars are a general guide only and do not form any part of any offer or contract.
2. All descriptions, including photographs, dimensions and other details are given in good faith but no warranty is provided. Statements made should not be relied upon as facts and anyone interested must satisfy themselves as to their accuracy by inspection or otherwise.
3. Neither GSC Grays nor the vendors accept responsibility for any error that these particulars may contain however caused.
4. Any plan is for guidance only and is not drawn to scale. All dimensions, shapes, and compass bearings are approximate and should not be relied upon without checking them first.
5. Nothing in these particulars shall be deemed to be a statement that the property is in good condition, repair or otherwise nor that any services or facilities are in good working order.
6. Please discuss with us any aspects that are important to you prior to travelling to the property.
Particulars and Photography
Particulars prepared: July 2026. Photography taken: May 2026.
Although these particulars are thought to be materially correct their accuracy cannot be guaranteed and they do not form part of any contract.
Property data and search facilities supplied by www.vebra.com