
Starfield Close, Ipswich
Asking price £250,000
3 Bedroom House - Semi-Detached
- NO CHAIN INVOLVED
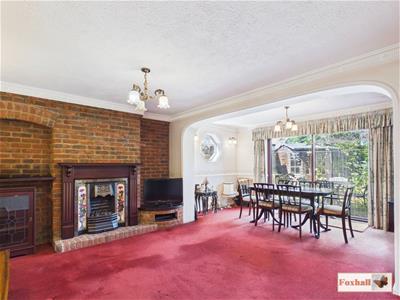
- EXTENDED LOUNGE / DINER 19'3" x 14'5"
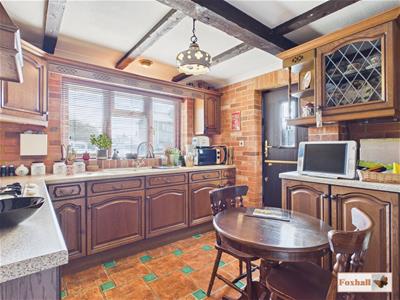
- SOUTH AND EAST FACING DOUBLE ASPECT KITCHEN 10'7" x 9'10"
- SMALL WESTERLY FACING REAR GARDEN COMPLETELY UN-OVERLOOKED FROM THE REAR
- GARAGE
- REPLACEMENT DOUBLE GLAZED WINDOWS AND DOORS AND FASCIAS
- MODERN VAILLANT BOILER WHICH WILL BE SERVICED
- CUL-DE-SAC POSITION IN COPLESTON AND BRITANNIA CATCHMENT AREA
- PROPERTY REQUIRES UPGRADING AND MODERNISATION
- FREEHOLD - COUNCIL TAX BAND - C
Starfield Close
NO CHAIN INVOLVED - EXTENDED LOUNGE / DINER 19'3" x 14'5" - SOUTH AND EAST FACING DOUBLE ASPECT KITCHEN 10'7" x 9'10" - SMALL WESTERLY FACING REAR GARDEN COMPLETELY UN-OVERLOOKED FROM THE REAR - GARAGE - REPLACEMENT DOUBLE GLAZED WINDOWS, DOORS AND FASCIAS - MODERN VAILLANT BOILER WHICH WILL BE SERVICED - CUL-DE-SAC POSITION - COPLESTON AND BRITANNIA CATCHMENT AREA - PROPERTY REQUIRES UPGRADING AND MODERNISATION.
***Foxhall Estate Agents*** are delighted to offer for sale with no chain involved this modern three bedroom semi detached house which requires upgrading and modernisation.
The property benefits from a pitched roof 19'3" x 14'5" lounge / diner extension at the rear and has a double aspect south and east facing kitchen 10'7" x 9'10". It has modern replacement double glazed windows, a stable style double glazed back door only four years old and also UPVC replacement style fascias.
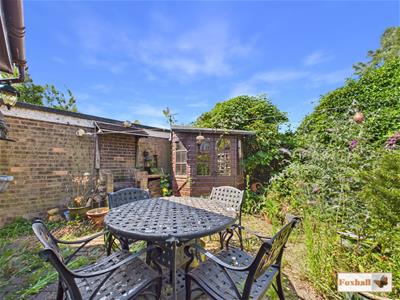
There is a small rear garden which is fully enclosed and totally un-overlooked from the rear creating an absolute sheltered and secluded suntrap. There is a garage in a nearby block and the property is situated in a cul-de-sac position. Britannia Primary School and Copleston High School are both within 10 minutes walk as are local shops and facilities etc.
A modern Vaillant boiler provides the heating which leads to a gas central heating system and the boiler will be serviced before new owners move in under a British Gas service plan.
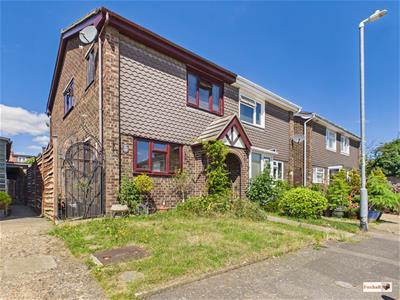
Front Garden
Open plan, mainly laid to lawn with an arch brick built porch, lockable metal side gate leading to side kitchen door with an outside tap and lighting and a further metal gate leading to the rear garden.
Entrance Hallway
Front entrance door into entrance hallway, dado rail, radiator, stairs rising to first floor.
Lounge / Dining room
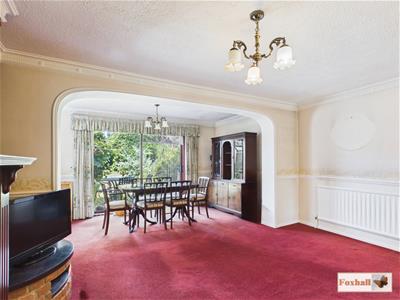 5.87m x 4.39m (19'3" x 14'5")Brick built chimney breast and matching tv plinth and hearth incorporating gas fire ( not tested and hasn't been used for a considerable time), feature hexagonal window to side, wall light points, dado rail, radiator and patio doors to the rear leading out into the garden.
Kitchen
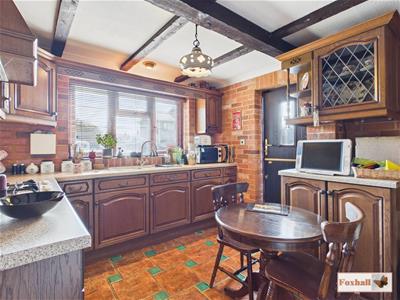
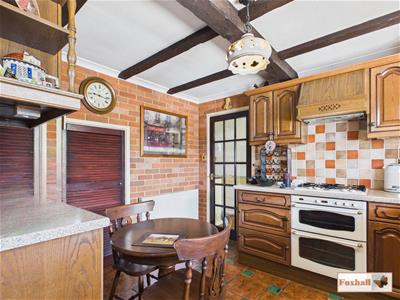 3.23m x 3.00m (10'7" x 9'10")Large walk-in cupboard with shelving ideal for a integrated tumble dryer / fridge, additional understairs cupboard, radiator, 1 1/2 bowl sink unit, ample selection of cupboards, Stoves double built-in oven, gas hob and extractor hood above, worksurfaces, additional glazed display cupboard and a modern replacement double glazed stable door leading to the side and a double glazed window to front which does not directly overlook any other properties in the cul-de-sac.
Landing
Radaitor, dado rail, window to side, door to a cupboard housing the Vaillant boiler, access to the loft and doors to bedrooms one, two and three and the shower room.
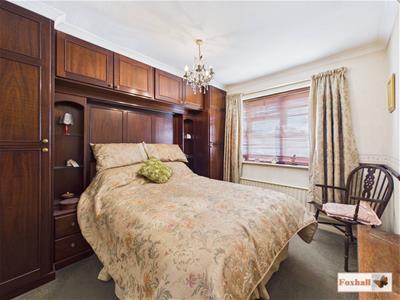
Bedroom One
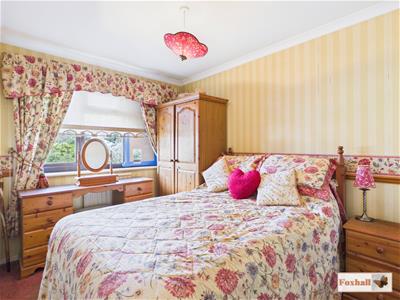 3.28m x 2.95m (10'9" x 9'8")Range of fitted wardrobes and cupboards on one wall, radiator, dado rail and window to front.
Bedroom Two
 3.25m x 2.39m (10'8" x 7'10")Radiator, dado rail, window to rear and door to a large walk-in over stairs wardrobe/cupboard.
Bedroom Three
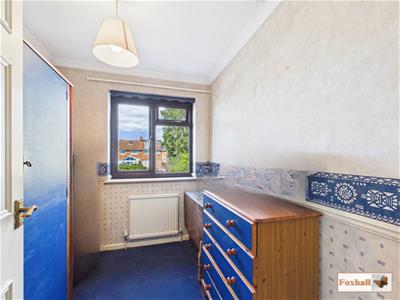 2.34m x 2.03m (7'8" x 6'8")Window to rear, dado rail and radiator.
Shower Room
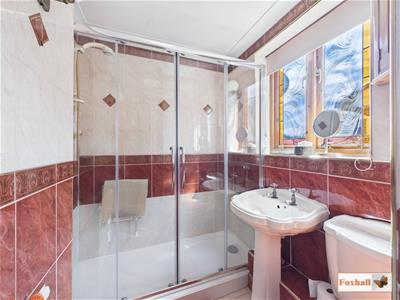 1.75m x 1.47m (5'9" x 4'10")Double doors through to a full width shower enclosure, wash basin, W.C., fully tiled walls in bath/shower area, wall lights, corner cupboard, window to side which is southerly facing making this a very light bright and sunny room for a good part of the day.
Rear Garden
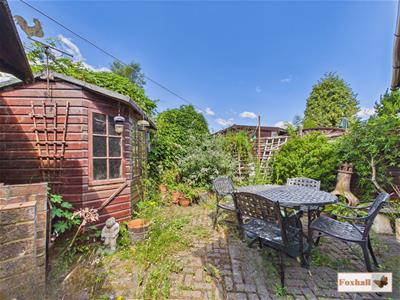 The rear garden is westerly facing and completely un-overlooked from the rear and is an absolute sheltered suntrap. Block paved with inset shrub and flower borders, summerhouse in the corner to remain and a brick built barbeque area, ideal for sitting out having a morning cuppa, afternoon glass of wine or alfresco dining with a lockable side metal gate.
Garage
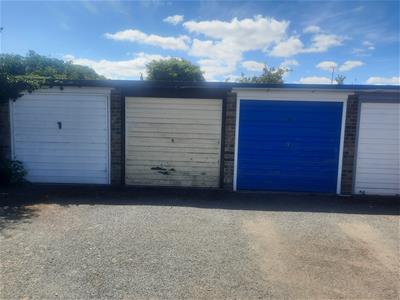 In a block just a few yards away on the other side of the road is a brick built garage with an up and over door. Please note than other than the garage itself, there is no allocated off-street parking or driveway with this property.
Agents Notes
Tenure - Freehold
Council Tax Band - C

Energy Efficiency and Environmental Impact
Although these particulars are thought to be materially correct their accuracy cannot be guaranteed and they do not form part of any contract.
Property data and search facilities supplied by www.vebra.com