
39 Havelock Road
Hastings
East Sussex
TN34 1BE
Bristol Road, St. Leonards-On-Sea
£275,000 Offers In Excess Of
3 Bedroom House - Semi-Detached
- Semi-Detached Family Home
- Two Reception Rooms
- Kitchen & Utility
- Lean-to & Downstairs WC
- Three Bedrooms
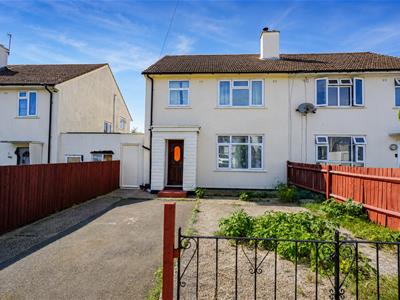
- Off Road Parking
- Private Rear Garden
- Council Tax Band B
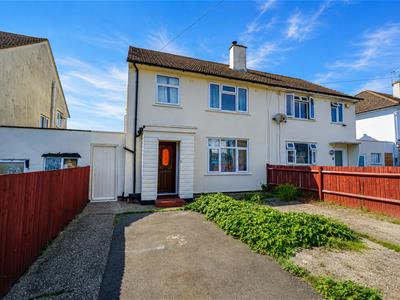
PCM Estate Agents are delighted to present to the market an opportunity to secure this THREE BEDROOM SEMI-DETACHED FAMILY HOME, situated in this sought-after region of St Leonards and IN NEED OF MODERNISATION throughout.
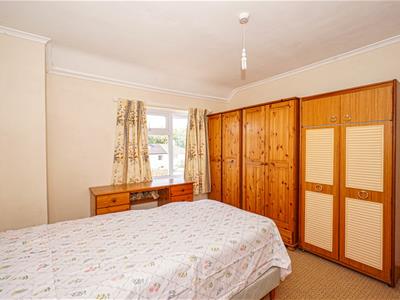
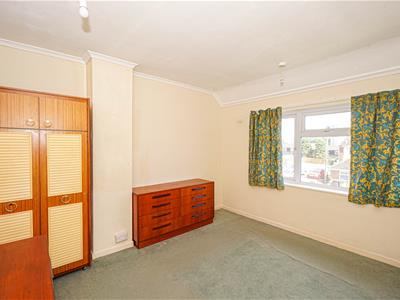
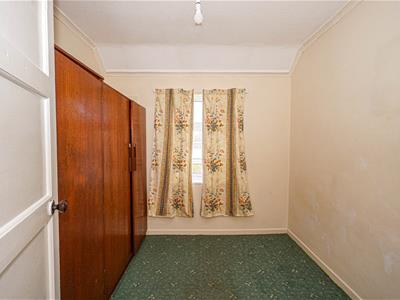
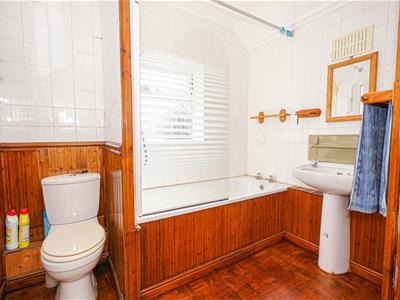
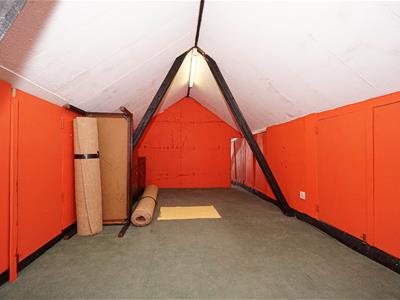
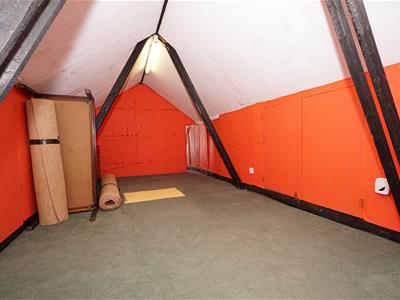
Accommodation is arranged over two floors comprising an entrance porch opening to entrance hall, lounge, kitchen, SEPARATE DINING ROOM, lean-to opening to a DOWNSTAIRS WC and UTILITY. To the first floor there are THREE BEDROOMS, two of which are good-sized doubles, and a bathroom. The master bedroom has a built in cupboard with wooden ladder to access to the loft space, having power and lighting as well as being boarded with eaves storage. Subject to the necessary planning consents, this could potentially be converted into.
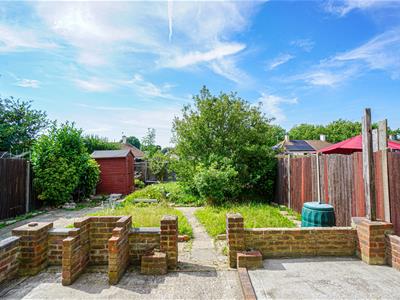
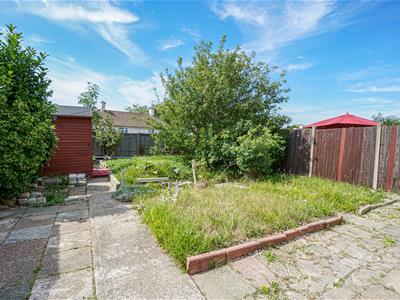
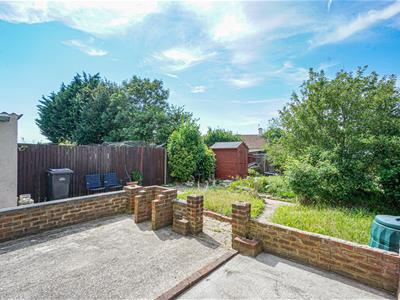
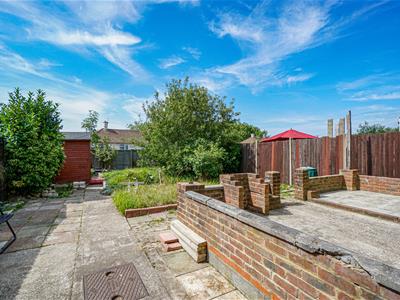
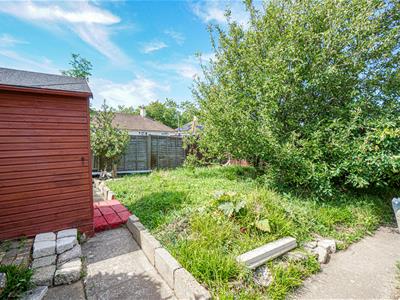
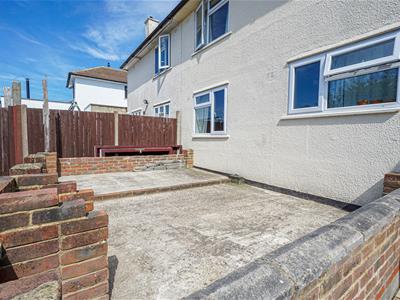
Externally, the property has OFF ROAD PARKING for multiple vehicles, whilst to the rear is a FAMILY FRIENDLY GARDEN with a large area being perfect for enjoying outdoor dining and entertaining, as well as an area of lawn. The garden is established and benefits from a variety of fruit trees.
To fully appreciate the potential that this home has to offer, please contact the owners agents to arrange your viewing and avoid disappointment.
ENTRANCE PORCH
With door opening to:
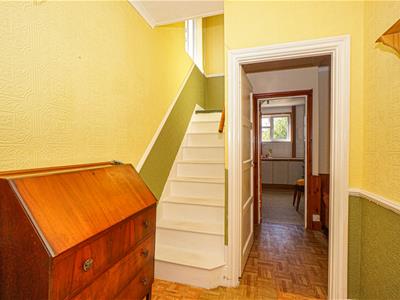
ENTRANCE HALL
Stairs rising to the first floor, ample space for coats and shoes, under stairs storage cupboard, opening into:
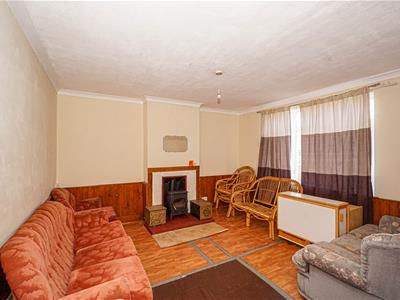
LOUNGE
15'7 max narrowing to 12'5 x 12'8 (4.75m max narrowing to 3.78m x 3.86m)
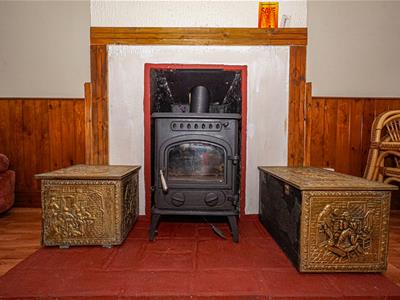
Feature fire surround with brick hearth and inset multi-fuel wood burning stove, double glazed window to front aspect, further door opening to:
KITCHEN
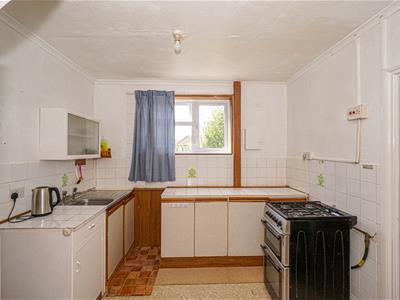
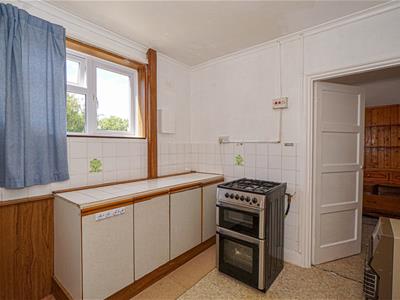
2.95m x 2.82m (9'8 x 9'3)Comprising a range of eye and base level cupboards with ample countertop space, space for freestanding gas cooked, inset sink, space for tall fridge freezer, double glazed window to rear aspect, door to lean to and further door to:
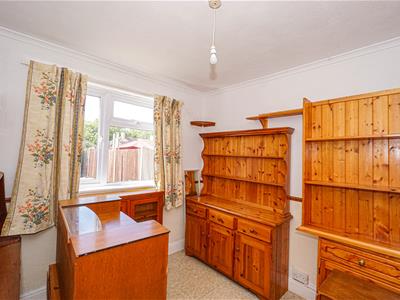
DINING ROOM
2.95m x 2.59m (9'8 x 8'6)Double glazed window to rear aspect overlooking the garden.
LEAN-TO
Door to front, doors to the rear garden, further doors to:
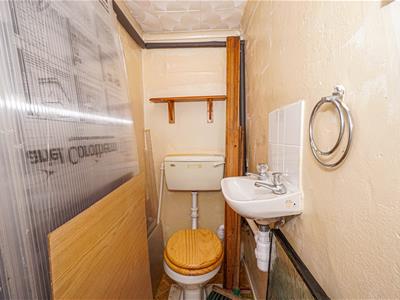
DOWNSTAIRS WC
Low level wc, wash hand basin.
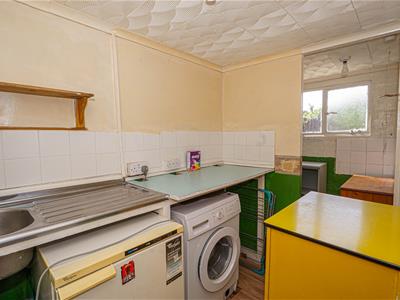
UTILITY
Space and plumbing for washing machine, space for tumble dryer, inset sink, countertop space, single glazed window to rear aspect.
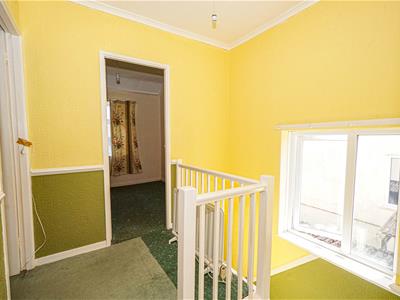
FIRST FLOOR LANDING
Double glazed window to side aspect, loft hatch, doors to:
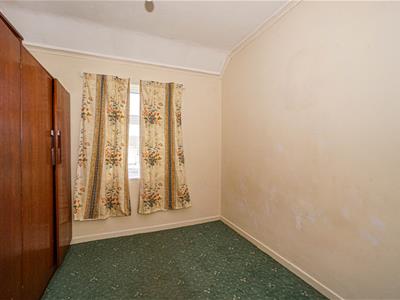
BEDROOM
3.51m max x 3.25m max (11'6 max x 10'8 max)Double glazed window to rear aspect, sliding door opening to a wooden ladder providing access to the loft.
BEDROOM
3.40m x 3.25m (11'2 x 10'8)Double glazed window to front aspect, built in storage cupboard.
BEDROOM
2.44m x 2.34m (8' x 7'8)Double glazed window to front aspect.
OUTSIDE - FRONT
Dropped kerb providing off road parking for multiple vehicles, additional area of concrete, access to the front door and side door to the lean to.
REAR GARDEN
Large area providing an ideal space for dining and entertaining, two areas of lawn, range of mature apple trees and shrubs, storage shed.
Energy Efficiency and Environmental Impact

Although these particulars are thought to be materially correct their accuracy cannot be guaranteed and they do not form part of any contract.
Property data and search facilities supplied by www.vebra.com