
1&2 Clifton Road
Cambridge
CB1 7EA
Lingrey Court, Trumpington, Cambridge
PCM £2,500 p.c.m. To Let
4 Bedroom House
- Available form 25/09/2026
- Unfurnished
- EPC: C
- Council Tax Band: E
- Gas Central Heating
- Garden
- Off Street Parking
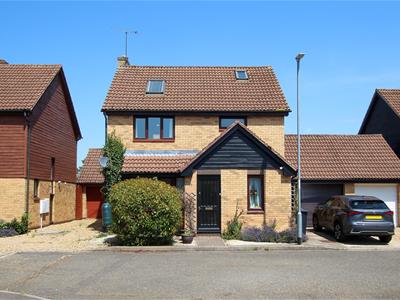
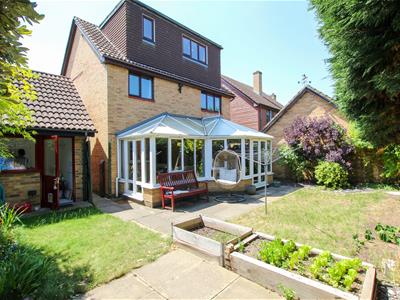
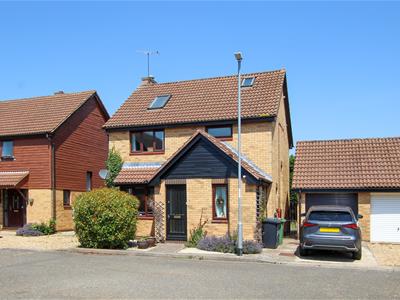
A 4 bedroom detached family house located in Trumpington. The accommodation is arranged over three floors and comprises entrance hall, generous sitting room, spacious garden room, kitchen, study and cloakroom on the ground floor. The first floor offers three double bedrooms and family bathroom, while the principal bedroom with en-suite occupies the top floor. Outside, the property features an enclosed rear garden, off-street parking, laundry room and secure bicycle store. We regret no sharers Unfurnished. Available from 25/09/2026. EPC: C and Council Tax Band: E.
ENTRANCE LOBBY
windows to side aspect and door to:
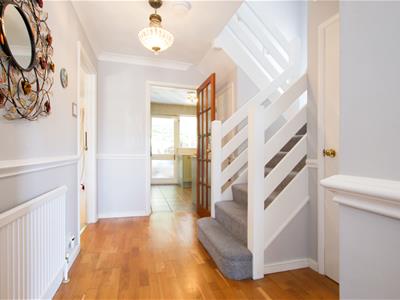
ENTRANCE HALL
stairs rising to first floor with cupboard beneath and doors to living room, kitchen, cloakroom and study off.
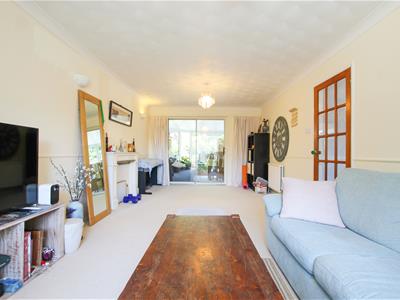
LIVING ROOM
bay window to front aspect and sliding patio doors to rear aspect opening to:
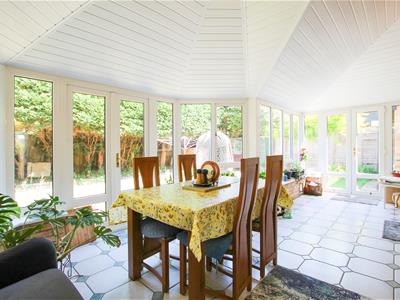
GARDEN ROOM
bay to rear aspect with patio doors to garden, further windows to rear and side aspects, patio doors to side aspect opening to garden and door to:
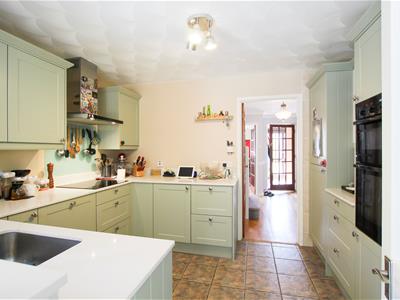
KITCHEN
base and wall units, work tops, sink with window to rear aspect above and integrated appliances including double oven, electric hob with extractor hood above, fridge freezer and dishwasher
CLOAKROOM
wc, wash basin with vanity unit below and window to side aspect.
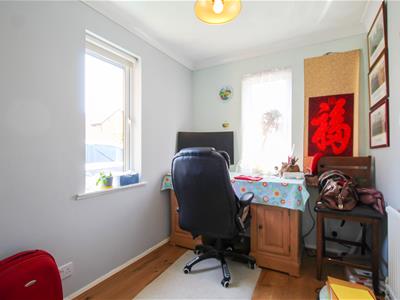
STUDY
fitted shelving to alcove and windows to front and side aspects.
STAIRS/FIRST FLOOR LANDING
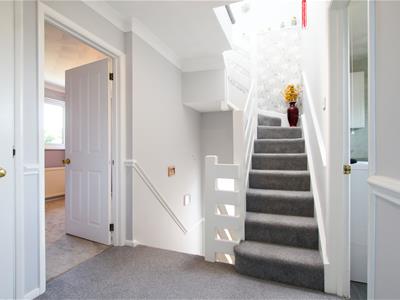
stair case with window to side aspect, landing with stairs rising to 2nd floor, built in cupboard and doors to bedrooms 2, 3 & 4 and the family bathroom off.
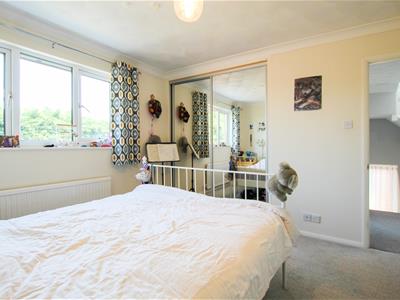
BEDROOM 2
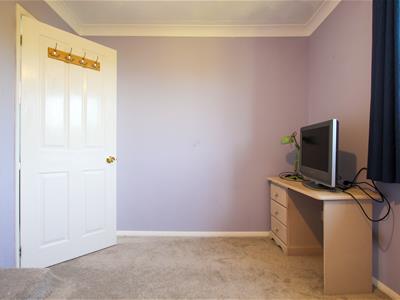
built in double wardrobe with sliding doors and window to rear aspect.
BEDROOM 3
doorway to walk-in wardrobe and window to front aspect.
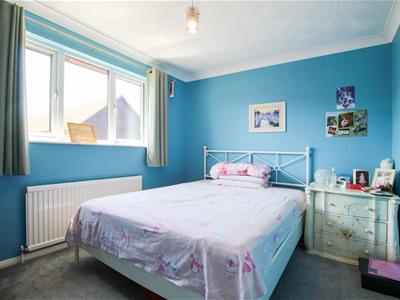
BEDROOM 4
window to rear aspect.
FAMILY BATHROOM
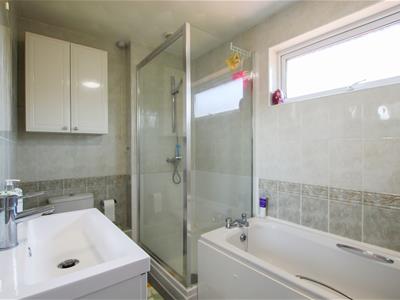
shower enclosure, bath, wc, wash basin with vanity unit below and mirror above, wall cabinet and window to front aspect with obscured glass.
STAIRS/2nd FLOOR LANDING
built in cupboard housing gas central heating boiler, Velux skylight and door to:
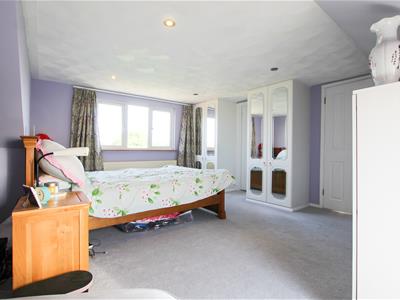
BEDROOM 1
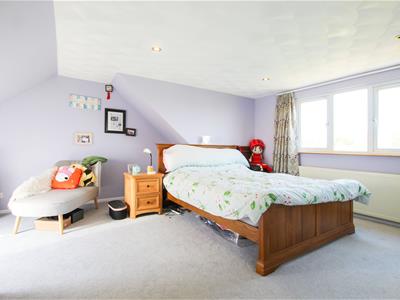
2 built in wardrobes, Velux window to front aspect, window to rear aspect, eaves storage and door to:
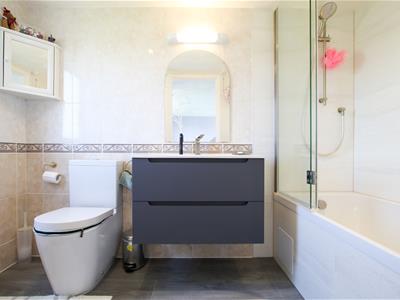
EN-SUITE
shower over bath with glass shower screen, wc, wash basin with vanity unit below and mirror above, wall cabinet and window to rear aspect with obscured glass.
OUTSIDE
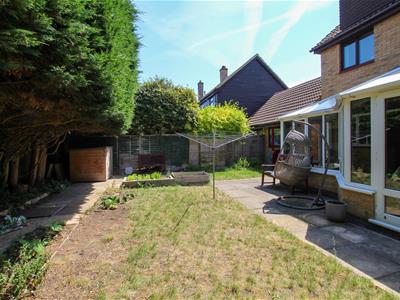
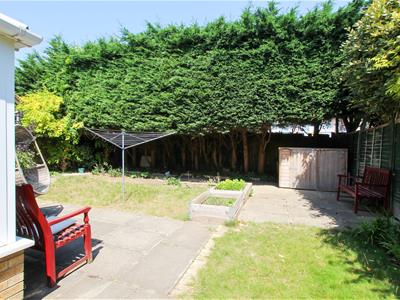
open front garden with gravelled shrub borders, off street parking in front of former garage and side gate to enclosed rear garden principally laid to lawn with patio, raised beds and mature conifer borders. Former garage has been divided and converted into a laundry room to the rear with work top, sink, washing machine, space for a tumble dryer, window to rear aspect and internal door to bicycle store to the front with up and over garage door.
LETTING AGENT NOTES
For more information on this property please refer to the Material Information brochure on our Website.
Holding Deposit - £576
Deposit - £2884
Although these particulars are thought to be materially correct their accuracy cannot be guaranteed and they do not form part of any contract.
Property data and search facilities supplied by www.vebra.com