
Duffield House, Town Street
Duffield
Derbyshire
DE56 4GD
Main Street, Horsley Woodhouse, Ilkeston
£220,000 Sold (STC)
2 Bedroom House - Terraced
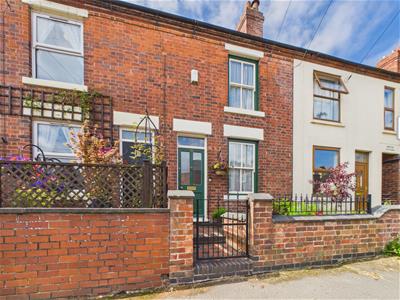
- A Beautifully Presented Victorian Terraced Property
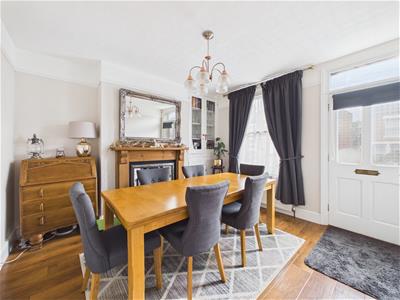
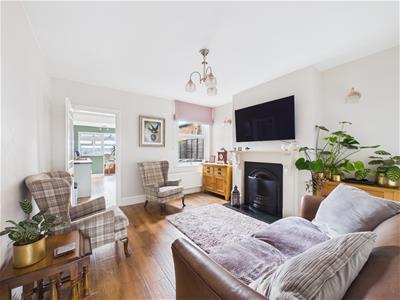
- Dining Room And Separate Lounge With Feature Fireplaces
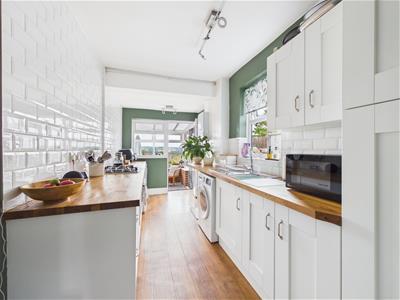
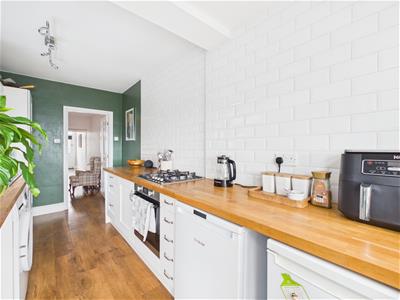
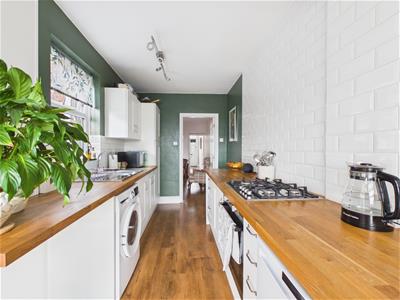
- A Modern Fitted Kitchen With Integrated Appliances
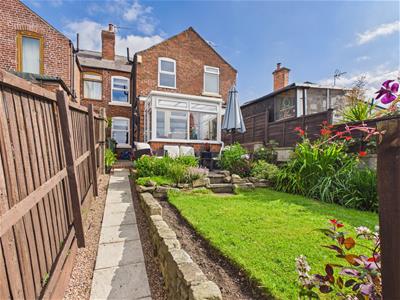
- Rear Conservatory Overlooking The Garden
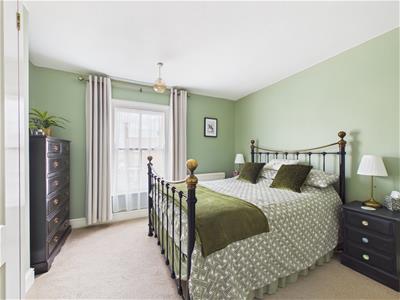
- Two Double Bedrooms
- Characterful Bathroom With A Roll Top Bath
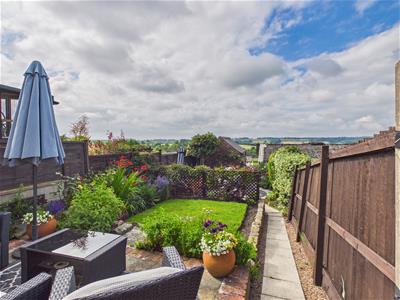
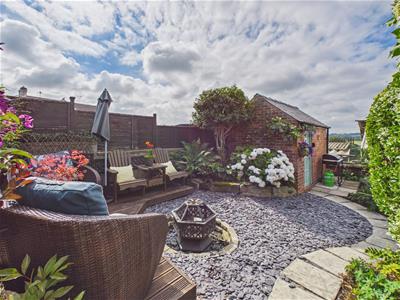
- South Facing, Landscaped Rear Garden
- Open Countryside Views To The Rear
- Desirable Village Location
- Easy Access To Derby, Belper, A38, A6 And M1
Nestled in the charming village of Horsley Woodhouse, this delightful Victorian mid-terraced house on Main Street offers a perfect blend of character and modern living.
Upon entering, you are greeted by a dining room which leads to a separate lounge both featuring beautiful fireplaces that add a touch of elegance and warmth to the home. The modern fitted kitchen is equipped with integrated appliances and flows into a rear conservatory, perfect for enjoying the garden views throughout the seasons.
The property comprises two generously sized double bedrooms and a bathroom complete with a luxurious roll-top freestanding bath, offering a perfect spot to unwind after a long day.
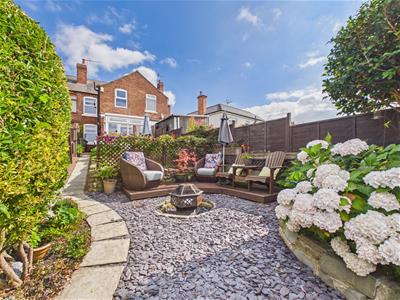
The landscaped rear garden is a true gem, boasting a south-facing open aspect that allows for plenty of natural light and stunning views over the local countryside. This outdoor space is ideal for entertaining guests or simply enjoying a quiet moment in nature.
With its prime location in the heart of Horsley Woodhouse, this characterful home is not only a beautiful residence but also a gateway to the vibrant community and picturesque surroundings.
Located conveniently for easy access to Derby, Nottingham, the A38, M1 and A6.
This property is a must-see for anyone looking to embrace the charm of village life while enjoying modern comforts.
The Location
Located within the heart of the village within walking distance of the local primary school, shops, Church, Pubs and open countryside is on the doorstep. Easy access to Derby, Nottingham, the A38, M1 and A6.
Accommodation
Ground Floor
Dining Room
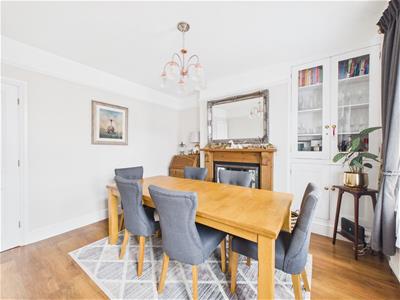 3.60 x 3.59 (11'9" x 11'9")Approached via a characterful front door with glazed insert and having a sealed unit double glazed sash style window to the front. There is a feature cast iron fireplace with pine around, an original alcove cupboard with open glass doors and shelving, essential heating radiator and a wood grain effect Karndean floor. There is an original picture rail and a door leads to the lounge.
Lounge
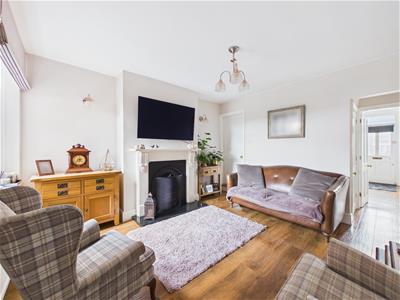 3.90 x 3.61 (12'9" x 11'10")Having a feature fireplace with granite hearth and cast iron insert housing an open fire. There is wood grain effect Karndean flooring running throughout, a central heating radiator and a UPVC double glazed window to the rear. A feature doorway with stained glass insert leads to the kitchen. An understairs cupboard provides excellent storage space and stairs lead off to the first floor.
Kitchen
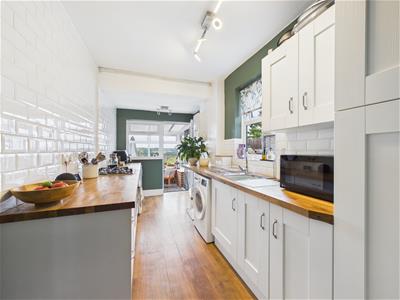 4.65m x 2.13m (15'3" x 7'0")Comprehensively fitted with a range of modern shaker style base cupboards, drawers and eye level units with the complementary wooden work surface over incorporating a stainless steel sink drainer unit with mixer tap. There is feature metro style tiling to all splashback areas and integrated appliances include an electric oven and gas hob. There is space for a refrigerator and freezer, plumbing and space for a washing machine, a wood grain effect Karndean floor flowing from the lounge, a UPVC double glazed sash style window to the side and a UPVC double glazed window to the rear. Having a central heating radiator and a UPVC double glazed door which provides access to the conservatory. There is a wall mounted boiler (serving domestic hot water and central heating system).
Conservatory
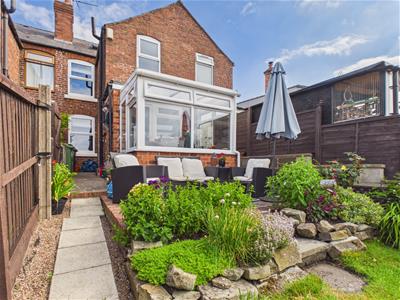
2.11 x 1.69 (6'11" x 5'6")Having a brick built base and UPVC double glazed windows with a polycarbonate roof. A UPVC double glazed door to the side provides access to the garden and there is a feature patterned tile floor.
First Floor Landing
0.85 x 0.81 (2'9" x 2'7")With a central heating radiator and access is provided to the attic which has a pull down ladder and is boarded with a window, light and power. This provides excellent storage space and office potential to convert.
Bedroom One
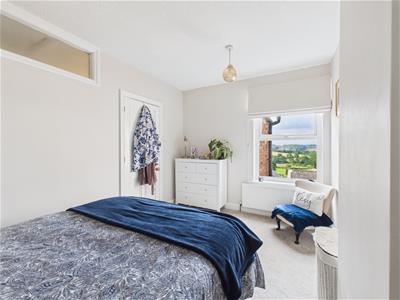
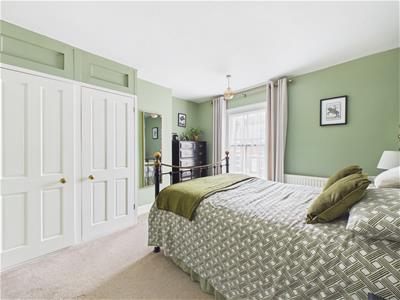 3.65 x 3.59 (11'11" x 11'9")Appointed with a double built-in wardrobe which provides excellent hanging and storage base. There is a sealed unit double glazed sash style window to the front and a central heating radiator.
Bedroom Two
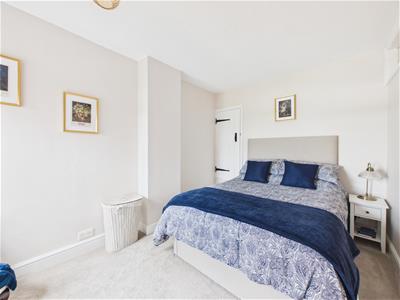 3.91 x 2.69 (12'9" x 8'9")A double bedroom with an over stairs cupboard which provides excellent storage space, a central heating radiator and a UPVC double glazed window to the rear providing views of the garden and countryside beyond.
Bathroom
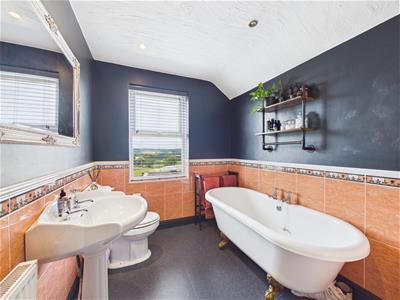 3.01 x 2.10 (9'10" x 6'10")Appointed with a three piece traditional suite comprising a roll top bath with ball and claw feet, a pedestal wash handbasin and a low flush WC with half tiling to the walls. There is a built-in airing cupboard, a central heating radiator, inset spotlighting and a UPVC double glazed window overlooking the rear garden and providing far-reaching countryside views.
Outside
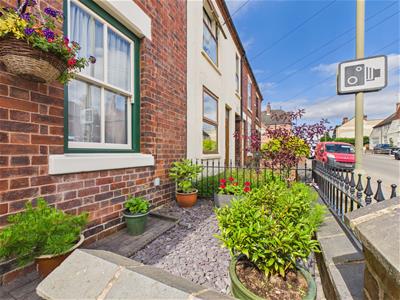 To the front of the property is a fore garden with brick built wall and cast iron railings to the surround and a gate providing access. Feature quarry tiled pathway leads to the front door.
Rear Garden
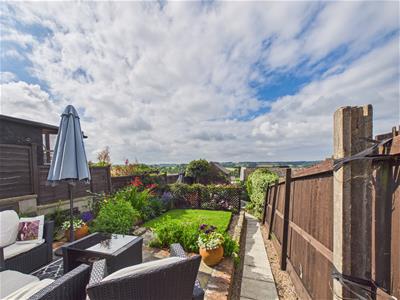
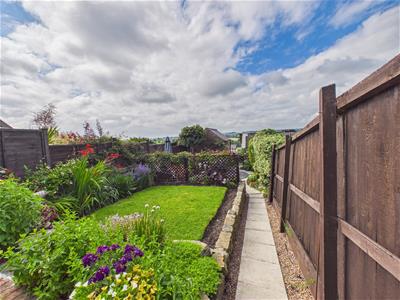
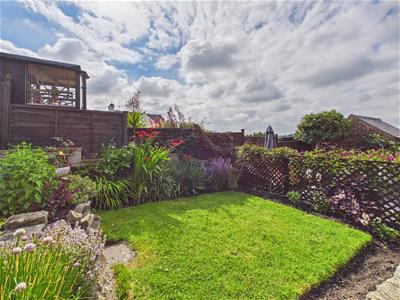 The rear garden enjoys a south facing aspect with far reaching countryside views.
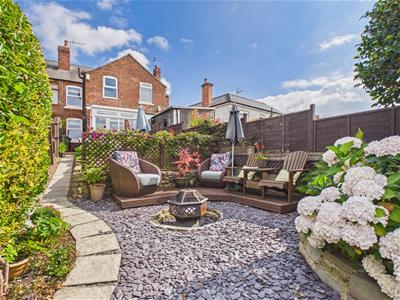
The landscaped garden is creatively divided into interesting areas connected by a paved pathway and comprising a paved patio leading to a lawned garden which is well stocked to the borders with a range of shrubs and flowering plants. Beyond is a decked seating area with slate surround and fire pit. Raised beds with mature shrubs to the surround. Beyond is a paved BBQ area and a path leading to an outbuilding.
Brick Outbuilding
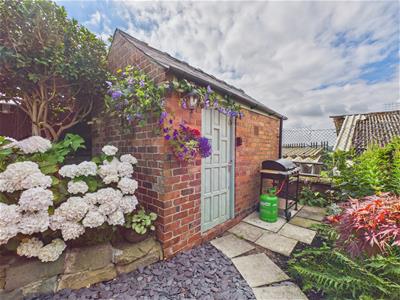 With light and power.
Rear Elevation
Council Tax Band A

Energy Efficiency and Environmental Impact
Although these particulars are thought to be materially correct their accuracy cannot be guaranteed and they do not form part of any contract.
Property data and search facilities supplied by www.vebra.com